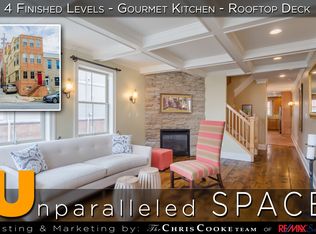
SMART BUYER SNAGGED IT ALERT! Just reduced, this gem will make you smile as you discover nearly 2,900 square feet of beautifully finished living space across four thoughtfully designed levels, blending historic character with modern luxury. This distinctive home offers an ideal layout for those seeking both comfort and sophistication in the heart of Brewers Hill and Canton. Back yard patio fits your car or small BBQ spot. Empty lot is not for sale and owned privately for residential use. Common to see dogs play there. Entertain with ease on two private rooftop decks, the perfect setting for summer gatherings, breathtaking Harbor views, and an unforgettable vantage point for the Fourth of July fireworks. Inside, gleaming hardwood floors, soaring ceilings with recessed lighting, and two working fireplaces create a warm and inviting atmosphere. The gourmet kitchen is a chef’s dream, featuring custom dual-glazed soft-close cabinetry, granite countertops, stainless steel GE appliances, an oversized island, and an adjoining dining area. Two additional wet bars provide seamless convenience for entertaining or enjoying quiet evenings at home. The lower level offers flexible space for a game room, home office, or fitness studio. Upstairs, the third floor features two spacious bedrooms and a spa-inspired bath with a jetted soaking tub, frameless glass shower, and European tile. A full laundry and mudroom with custom storage systems add everyday practicality. The fourth level is dedicated to the luxurious primary suite, complete with a custom walk-in closet and a spa-style bath. A private den and additional office , or a fourth bedroom offer flexible living options. From here, ascend to your private rooftop oasis via interior stairs—a rare and highly desirable feature. Additional highlights include dual-zone natural gas heating, updated central air, ceiling fans throughout, and dedicated off-street parking with additional guest parking nearby. This home offers the perfect balance of city living and family comfort, just blocks from Baltimore’s most celebrated restaurants, shops, and parks. Walk to your sports events or meet your dog friends at Patterson Park. Walk to a restaurant on every corner and all the big stores you need. Holiday Lovers: there is a wired spot in each window for your candles! Sellers are ready for a quick and seamless transition with a close possible for Thanksgiving.
Sold for $618,000
Zillow last checked:
Listing updated:
Bought with:
Nick Jungmarker, 5017475
Long & Foster Real Estate, Inc.
Source: Bright MLS,MLS#: MDBA2181674
Price history
| Date | Event | Price |
|---|---|---|
| 12/17/2025 | Sold | $618,000-1.1%$186/sqft |
Source:  Bright MLS #MDBA2181674 Report a problem Bright MLS #MDBA2181674 Report a problem | ||
| 12/1/2025 | Pending sale | $625,000$188/sqft |
Source: Bright MLS #MDBA2181674 Report a problem | ||
| 11/11/2025 | Contingent | $625,000$188/sqft |
Source: Bright MLS #MDBA2181674 Report a problem | ||
| 11/10/2025 | Price change | $625,000-3.7%$188/sqft |
Source: Bright MLS #MDBA2181674 Report a problem | ||
| 10/19/2025 | Price change | $649,000-3.9%$195/sqft |
Source: Bright MLS #MDBA2181674 Report a problem | ||
| 10/6/2025 | Price change | $675,000-3.5%$203/sqft |
Source: Bright MLS #MDBA2181674 Report a problem | ||
| 9/3/2025 | Listed for sale | $699,230+50.4%$210/sqft |
Source: Bright MLS #MDBA2181674 Report a problem | ||
| 9/22/2021 | Sold | $465,000-2.1%$140/sqft |
Source: Bright MLS #MDBA2001878 Report a problem | ||
| 8/15/2021 | Pending sale | $474,899$143/sqft |
Source: Bright MLS #MDBA2001878 Report a problem | ||
| 8/5/2021 | Price change | $474,8990%$143/sqft |
Source: Bright MLS #MDBA2001878 Report a problem | ||
| 7/23/2021 | Price change | $474,900-5%$143/sqft |
Source: Bright MLS #MDBA2001878 Report a problem | ||
| 7/17/2021 | Price change | $499,8990%$150/sqft |
Source: Bright MLS #MDBA2001878 Report a problem | ||
| 7/8/2021 | Listed for sale | $499,900+0.2%$150/sqft |
Source: Bright MLS #MDBA2001878 Report a problem | ||
| 1/11/2021 | Listing removed | -- |
Source:  Bright MLS Report a problem Bright MLS Report a problem | ||
| 5/15/2020 | Listed for sale | $499,000-5.8%$150/sqft |
Source: Keller Williams Legacy #MDBA510078 Report a problem | ||
| 12/10/2019 | Listing removed | $529,900$159/sqft |
Source: Long & Foster Real Estate, Inc. #MDBA469480 Report a problem | ||
| 7/3/2019 | Price change | $529,900-3.5%$159/sqft |
Source: Long & Foster Real Estate, Inc. #MDBA469480 Report a problem | ||
| 6/4/2019 | Listed for sale | $549,000-4.9%$165/sqft |
Source: Long & Foster Real Estate, Inc. #MDBA469480 Report a problem | ||
| 7/13/2007 | Sold | $577,000+3%$174/sqft |
Source: Agent Provided Report a problem | ||
| 2/24/2006 | Sold | $560,000$168/sqft |
Source: Agent Provided Report a problem | ||



Get pre-qualified for a loan
At Zillow Home Loans, we can pre-qualify you in as little as 5 minutes with no impact to your credit score.An equal housing lender. NMLS #10287.
