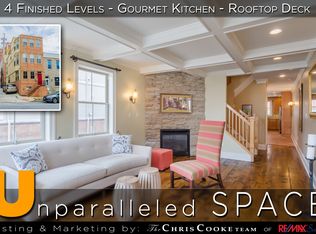
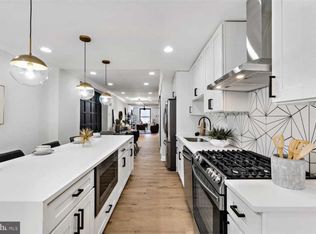
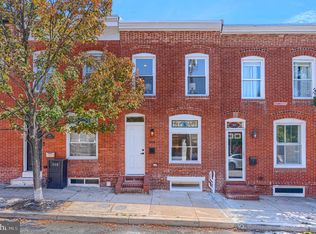
5 floors of living with rooftop decks and oversized parking. This corner-unit home features 3 bedrooms and 3.5 baths. A fully finished basement provides additional flexible living space. The chef's kitchen includes a 36-inch cooktop, JennAir stainless steel appliances, and granite counters. Chilled wine storage is located on two floors. The entire house was just painted and features a brand new roof in 2024, 2 gas fireplaces, multi-zone heating and cooling, central vacuum, crown molding throughout, new window blinds, and a new concrete parking pad in the rear. Two en-suite bathrooms include jetted tubs and multi-head walk-in showers. Entertaining is easy with 360-degree views from 2 rooftop decks. Both walkout decks were redone in 2024 with Duradek and black aluminum handrails, and the roof beneath was also redone. The home is wired for audio in several common rooms, including the 2 en-suite bathrooms and the rooftop deck.
For sale
$720,000
1011 Bayliss, Baltimore, MD 21224
3beds
2,900sqft
Townhouse
Built in 1910
1,306 Square Feet Lot
$-- Zestimate®
$248/sqft
$-- HOA
What's special
Multi-zone heating and coolingCorner-unit homeCrown molding throughoutOversized parkingNew window blindsGranite countersJennair stainless steel appliances
- 13 days
- 315
- 20
Zillow last checked:
Listing updated:
Listed by:
Craig Tribus 804-656-5007,
Beycome Brokerage Realty LLC 8046565007
Source: Bright MLS,MLS#: MDBA2236842
Facts & features
Interior
Bedrooms & bathrooms
- Bedrooms: 3
- Bathrooms: 4
- Full bathrooms: 3
- 1/2 bathrooms: 1
- Main level bathrooms: 1
- Main level bedrooms: 2
Rooms
- Room types: Primary Bedroom
Primary bedroom
- Level: Upper
Heating
- Forced Air, Central, Natural Gas
Cooling
- Central Air, Electric
Appliances
- Included: Gas Water Heater
Features
- Central Vacuum, Crown Molding, Dining Area, Eat-in Kitchen, Kitchen - Galley, Kitchen Island, Kitchen - Table Space
- Basement: Full
- Number of fireplaces: 2
Interior area
- Total structure area: 2,900
- Total interior livable area: 2,900 sqft
- Finished area above ground: 2,350
- Finished area below ground: 550
Property
Parking
- Parking features: Off Street, On Street
- Has uncovered spaces: Yes
Accessibility
- Accessibility features: 2+ Access Exits
Features
- Levels: Four
- Stories: 4
- Patio & porch: Roof Deck
- Exterior features: Chimney Cap(s), Rain Gutters, Sidewalks, Street Lights
- Pool features: None
Lot
- Size: 1,306 Square Feet
- Dimensions: 18 x 75
- Features: Corner Lot, Unknown Soil Type
Details
- Additional structures: Above Grade, Below Grade
- Parcel number: 0326046473 031
- Zoning: R-8
- Special conditions: Standard
Construction
Type & style
- Home type: Townhouse
- Architectural style: Federal,Transitional
- Property subtype: Townhouse
Materials
- Brick
- Foundation: Block
Condition
- Very Good
- New construction: No
- Year built: 1910
Utilities & green energy
- Sewer: Public Sewer
- Water: Public
Community & HOA
Community
- Subdivision: Canton
HOA
- Has HOA: No
Location
- Region: Baltimore
Financial & listing details
- Price per square foot: $248/sqft
- Tax assessed value: $551,700
- Annual tax amount: $12,569
- Date on market: 11/3/2026
- Listing agreement: Exclusive Right To Sell
- Listing terms: Cash,Conventional,FHA,VA Loan,Other
- Ownership: Fee Simple
Estimated market value
Not available
Estimated sales range
Not available
Not available
Price history
Price history is unavailable.
Public tax history
Tax history is unavailable.
Monthly payment
Est. payment
Payment breakdown
Explore the cost of this home by adjusting the details. Changes won't be saved.Climate risks
Neighborhood: Canton
Nearby schools
Schools provided by the listing agent
- Elementary: Hampstead Hill Academy
- Middle: Hampstead Hill Academy
- High: Patterson
- District: Baltimore City Public Schools
Source: Bright MLS. This data may not be complete. We recommend contacting the local school district to confirm school assignments for this home.


Similar homes
- $379,9003 bd2 ba2k sqft704 S Highland Ave, Baltimore, MD 21224For Sale
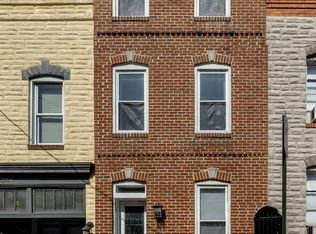
 MLS ID #MDBA2237004, Michele McCartney, Keller Williams Platinum Realty - Wyomissing. Bright MLS
- $649,9003 bd4 ba2.2k sqft1003 S Belnord Ave, Baltimore, MD 21224For Sale
 MLS ID #MDBA2216406, Beth Darrell, Berkshire Hathaway HomeServices PenFed Realty. Bright MLS
- $425,0003 bd4 ba1.9k sqft3827 Hudson St, Baltimore, MD 21224For Sale
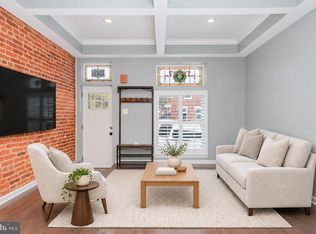 MLS ID #MDBA2237430, Mike Bailey, Berkshire Hathaway HomeServices PenFed Realty. Bright MLS
- $490,9003 bd4 ba1.4k sqft909 S Bouldin St, Baltimore, MD 21224For Sale
 MLS ID #MDBA2227462, Marty Farmer, Cummings & Co. Realtors. Bright MLS
- $480,0004 bd4 ba1.7k sqft3311 Fleet St, Baltimore, MD 21224For SaleMLS ID #MDBA2231130, Tina Knott, Cummings & Co. Realtors. Bright MLS
- $385,0003 bd3 ba1.6k sqft3826 Foster Ave, Baltimore, MD 21224For SaleMLS ID #MDBA2236368, Anthony Corrao, Long & Foster Real Estate, Inc.. Bright MLS
- $525,0004 bd4 ba2.1k sqft311 S Ellwood Ave, Baltimore, MD 21224For SaleMLS ID #MDBA2227626, John Raulie, EXP Realty, LLC. Bright MLS
- $480,0003 bd3 ba1.9k sqft703 S Linwood Ave, Baltimore, MD 21224For SaleMLS ID #MDBA2231186, Anthony Corrao, Long & Foster Real Estate, Inc.. Bright MLS
- $414,9003 bd2 ba2.2k sqft505 S Ellwood Ave, Baltimore, MD 21224For SaleMLS ID #MDBA2229296, Brian Magill, Cummings & Co. Realtors. Bright MLS
- $375,0003 bd2 ba2.3k sqft3104 Odonnell St, Baltimore, MD 21224For SaleMLS ID #MDBA2214228, Robert Ellin, Cummings & Co. Realtors. Bright MLS
- $445,0004 bd3 ba1.9k sqft600 S Eaton St, Baltimore, MD 21224For SaleMLS ID #MDBA2235148, Jeremy McDonough, Mr. Lister Realty. Bright MLS
- $465,0004 bd4 ba2.3k sqft639 S Conkling St, Baltimore, MD 21224For SaleMLS ID #MDBA2214866, Janelle Brubach, Realty Plus Associates. Bright MLS
- $485,0004 bd3 ba2k sqft109 S Clinton St, Baltimore, MD 21224For SaleMLS ID #MDBA2227784, Matthew Pecker, Berkshire Hathaway HomeServices Homesale Realty. Bright MLS
- $399,0003 bd2 ba1.5k sqft830 S Luzerne Ave, Baltimore, MD 21224For SaleMLS ID #MDBA2230642, Damon Marshall, LPT Realty, LLC. Bright MLS
- $525,0003 bd3 ba2.5k sqft1723 Mount Pleasant Ave, Baltimore, MD 21231For SaleMLS ID #MDBA2235492, Nicole Tendler, EXP Realty, LLC. Bright MLS
- $449,9994 bd4 ba2.2k sqft2506 E Fairmount Ave, Baltimore, MD 21224For SaleMLS ID #MDBA2216712, Ruth Anne Strauss, Hyatt & Company Real Estate, LLC. Bright MLS
- $365,0003 bd3 ba1.8k sqft2600 Fait Ave, Baltimore, MD 21224For SaleMLS ID #MDBA2231636, Tony Letizia, VRA Realty. Bright MLS
- $550,0004 bd5 ba2.4k sqft228 S Washington St, Baltimore, MD 21231For SaleMLS ID #MDBA2231914, Meighan Sweeney, Cummings & Co. Realtors. Bright MLS
- $499,0006 bd5 ba2.5k sqft913 Trinity St, Baltimore, MD 21202For SaleMLS ID #MDBA2218364, Steve Manning, Long & Foster Real Estate, Inc.. Bright MLS
- $399,9004 bd4 ba3.1k sqft1620 Hollins St, Baltimore, MD 21223For SaleMLS ID #MDBA2236508, Keri Shull, EXP Realty, LLC. Bright MLS
