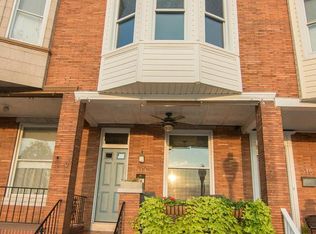
Unmatched park views meet modern luxury in this beautifully renovated 4-bedroom, 3-full-bath townhouse situated directly across from iconic Patterson Park in Highlandtown. Boasting an open-concept main floor filled with natural light, high-end contemporary finishes, and refined craftsmanship throughout. The gourmet kitchen features custom cabinetry, premium countertops, and sleek appliances designed for seamless entertaining. Generously sized bedrooms include a primary retreat with a spa-inspired ensuite full bath. Step outside your front door to 137 acres of green space, walking trails, and park amenities, all just moments from local dining, Canton Square, and major commuter routes.
For sale
$535,000
311 S Ellwood Ave, Baltimore, MD 21224
4beds
2,178sqft
Townhouse
Built in 1906
1,800 Square Feet Lot
$526,700 Zestimate®
$246/sqft
$-- HOA
What's special
Beautifully renovatedPark amenitiesCustom cabinetryRefined craftsmanship throughoutPark viewsHigh-end contemporary finishesGourmet kitchen
- 12 days
- 512
- 22
Likely to sell faster than
Zillow last checked:
Listing updated:
Listed by:
John Raulie 301-624-9239,
EXP Realty, LLC 8888607369,
Listing Team: Drewer Team
Source: Bright MLS,MLS#: MDBA2227626
Facts & features
Interior
Bedrooms & bathrooms
- Bedrooms: 4
- Bathrooms: 4
- Full bathrooms: 3
- 1/2 bathrooms: 1
- Main level bathrooms: 1
- Main level bedrooms: 1
Rooms
- Room types: Living Room, Kitchen, Basement, Laundry, Bonus Room
Basement
- Level: Lower
Bonus room
- Level: Lower
Kitchen
- Level: Main
Laundry
- Level: Lower
Living room
- Level: Main
Heating
- Forced Air, Natural Gas
Cooling
- Central Air, Electric
Appliances
- Included: Gas Water Heater
- Laundry: Laundry Room
Features
- Bar, Walk-In Closet(s), Upgraded Countertops, Recessed Lighting, Primary Bath(s), Kitchen Island, Ceiling Fan(s), Crown Molding, Bathroom - Tub Shower, Bathroom - Walk-In Shower
- Flooring: Ceramic Tile, Hardwood, Luxury Vinyl, Wood
- Basement: Finished,Rear Entrance,Interior Entry,Heated,Connecting Stairway
- Has fireplace: No
Interior area
- Total structure area: 2,178
- Total interior livable area: 2,178 sqft
- Finished area above ground: 1,492
- Finished area below ground: 686
Property
Parking
- Parking features: On Street
- Has uncovered spaces: Yes
Accessibility
- Accessibility features: None
Features
- Levels: Two
- Stories: 2
- Pool features: None
Lot
- Size: 1,800 Square Feet
Details
- Additional structures: Above Grade, Below Grade
- Parcel number: 0301141770 006
- Zoning: R-8
- Special conditions: Standard
Construction
Type & style
- Home type: Townhouse
- Architectural style: Traditional
- Property subtype: Townhouse
Materials
- Brick
- Foundation: Block
Condition
- New construction: No
- Year built: 1906
Utilities & green energy
- Sewer: Public Sewer
- Water: Public
Community & HOA
Community
- Subdivision: Patterson Park
HOA
- Has HOA: No
Location
- Region: Baltimore
- Municipality: Baltimore City
Financial & listing details
- Price per square foot: $246/sqft
- Tax assessed value: $217,400
- Annual tax amount: $5,130
- Date on market: 8/28/2026
- Listing agreement: Exclusive Right To Sell
- Listing terms: Cash,Conventional,FHA,VA Loan
- Ownership: Fee Simple
Estimated market value
$526,700
$500,000 - $553,000
$3,372/mo
Price history
| Date | Event | Price |
|---|---|---|
| 8/28/2026 | Listed for sale | $535,000+76.6%$246/sqft |
Source:  Bright MLS #MDBA2227626 Report a problem Bright MLS #MDBA2227626 Report a problem | ||
| 7/23/2025 | Sold | $303,000-5%$139/sqft |
Source: Bright MLS #MDBA2157454 Report a problem | ||
| 6/26/2025 | Pending sale | $319,000$146/sqft |
Source: Bright MLS #MDBA2157454 Report a problem | ||
| 5/9/2025 | Price change | $319,000-5.9%$146/sqft |
Source: Bright MLS #MDBA2157454 Report a problem | ||
| 4/22/2025 | Price change | $339,000-2.9%$156/sqft |
Source: Bright MLS #MDBA2157454 Report a problem | ||
| 3/4/2025 | Listed for sale | $349,000$160/sqft |
Source: Bright MLS #MDBA2157454 Report a problem | ||
Public tax history
| Year | Property taxes | Tax assessment |
|---|---|---|
| 2025 | $4,802 +7.4% | $203,467 +7.4% |
| 2024 | $4,473 +7.9% | $189,533 +7.9% |
| 2023 | $4,144 | $175,600 |
| 2022 | $4,144 | $175,600 |
| 2021 | $4,144 -0.8% | $175,600 -0.8% |
| 2020 | $4,177 +2.3% | $177,000 |
| 2019 | $4,084 +2.3% | $177,000 +4.7% |
| 2018 | $3,992 +2.4% | $169,133 +2.4% |
| 2017 | $3,899 | $165,200 +22% |
| 2016 | -- | $135,433 +28% |
| 2015 | -- | $105,833 +39.4% |
| 2014 | -- | $75,900 |
| 2013 | -- | $75,900 |
| 2012 | -- | $75,900 -45.2% |
| 2011 | -- | $138,600 +2.2% |
| 2010 | -- | $135,666 -1% |
| 2009 | -- | $136,970 +5.5% |
| 2008 | -- | $129,800 +17.9% |
| 2007 | -- | $110,076 +12.9% |
| 2006 | -- | $97,470 +38% |
| 2005 | -- | $70,630 +0.3% |
| 2004 | -- | $70,442 +0.3% |
| 2003 | -- | $70,256 +0.3% |
| 2002 | -- | $70,070 +7.9% |
| 2001 | -- | $64,966 |
Find assessor info on the county website
Monthly payment
Est. payment
Payment breakdown
Explore the cost of this home by adjusting the details. Changes won't be saved.Climate risks
Neighborhood: Highlandtown
Nearby schools
Schools provided by the listing agent
- District: Baltimore City Public Schools
Source: Bright MLS. This data may not be complete. We recommend contacting the local school district to confirm school assignments for this home.

Similar homes
- $499,9004 bd3 ba2k sqft109 S Clinton St, Baltimore, MD 21224For Sale

 MLS ID #MDBA2227784, Matthew Pecker, Berkshire Hathaway HomeServices Homesale Realty. Bright MLS
 - $524,9003 bd3 ba2k sqft3208 Elliott St, Baltimore, MD 21224For Sale
 MLS ID #MDBA2219188, Liz Ancel, Cummings & Co. Realtors. Bright MLS
 - $525,0003 bd3 ba2.6k sqft3200 E Lombard St, Baltimore, MD 21224For Sale
 MLS ID #MDBA2220904, Marni Sacks, Northrop Realty. Bright MLS
 - $459,0003 bd4 ba1.9k sqft3827 Hudson St, Baltimore, MD 21224For Sale
 MLS ID #MDBA2226662, Mike Bailey, Berkshire Hathaway HomeServices PenFed Realty. Bright MLS
 - $399,9003 bd3 ba1.9k sqft3716 Claremont St, Baltimore, MD 21224For SaleMLS ID #MDBA2227176, Richie Taylor, Taylor Properties. Bright MLS
- $424,9003 bd4 ba1.6k sqft613 S Eaton St, Baltimore, MD 21224For SaleMLS ID #MDBA2222588, Keri Shull, EXP Realty, LLC. Bright MLS
- $475,0003 bd4 ba2.3k sqft248 S Collington Ave, Baltimore, MD 21231For SaleMLS ID #MDBA2219798, JONTELL HINTON, Cummings & Co. Realtors. Bright MLS
- $720,0005 bd5 ba2k sqft623 S Luzerne Ave, Baltimore, MD 21224For SaleMLS ID #MDBA2217260, Mike Griesser, LPT Realty, LLC. Bright MLS
- $650,0003 bd3 ba2.7k sqft2639 Fait Ave, Baltimore, MD 21224For SaleMLS ID #MDBA2224778, Jake Northrop, Northrop Realty. Bright MLS
- $295,0004 bd3 ba1.9k sqft3904 Mount Pleasant Ave, Baltimore, MD 21224For SaleMLS ID #MDBA2226356, Leila Idiaquez, Keller Williams Gateway LLC. Bright MLS
- $314,9003 bd3 ba1.5k sqft105 N Ellwood Ave, Baltimore, MD 21224For SaleMLS ID #MDBA2227566, homecoin.com Minerick, Homecoin.com. Bright MLS
- $460,0005 bd6 ba3k sqft318 N Stricker St, Baltimore, MD 21223For SaleMLS ID #MDBA2227554, Robin Sylvester, Long & Foster Real Estate, Inc.. Bright MLS
- $299,9003 bd4 ba1.9k sqft719 Oldham St, Baltimore, MD 21224For SaleMLS ID #MDBA2225540, Brian Leibowitz, Maryland Realty Company. Bright MLS
- $499,0003 bd4 ba1.3k sqft1513 Henry St, Baltimore, MD 21230For SaleMLS ID #MDBA2225196, Greg Morris, Cummings & Co. Realtors. Bright MLS
- $495,0003 bd3 ba1.5k sqft1452 Boyle St, Baltimore, MD 21230For SaleMLS ID #MDBA2222228, Lauren DiMartino, EXP Realty, LLC. Bright MLS
- $489,9005 bd5 ba2.7k sqft326 E 22nd St, Baltimore, MD 21218For SaleMLS ID #MDBA2221016, Saurabh Vasudeva, Samson Properties. Bright MLS
- $535,9904 bd3 ba2.3k sqft900 E Belvedere Ave, Baltimore, MD 21212For SaleMLS ID #MDBA2227866, John K Ihe-Jurobi, Fairfax Realty Premier. Bright MLS
- $429,9803 bd3 ba2.6k sqft401 S Ann St, Baltimore, MD 21231For SaleMLS ID #MDBA2216128, Sanford Booth II, Keller Williams Capital Properties. Bright MLS
- $450,4004 bd3 ba2.5k sqft2321 Madison Ave, Baltimore, MD 21217For SaleMLS ID #MDBA2221710, Gabriel Dutton, Keller Williams Gateway LLC. Bright MLS
- $294,9003 bd2 ba1.7k sqft310 Elrino St, Baltimore, MD 21224For SaleMLS ID #MDBA2224736, Ade Adebayo, Keller Williams Realty Centre. Bright MLS
