Welcome to 1513 Henry St. This large home has been completely renovated from top to bottom. As you enter you will notice the wide open feel and abundant natural light. Gleaming hardwood floors, a very large kitchen boasting stainless steel appliances, granite countertops and custom cabinetry. Enjoy the ease and convenience of a 1st floor powder room. The large completely finished basement has endless possibilities with tall ceiling height and a fully finished bathroom with custom tile work. The upper level has two bedrooms and two full baths, both with designer fixtures and tile work. Enjoy the evenings on the rooftop deck. All this just steps away from Riverside Park and walking distance to both of the areas grocery stores. This spectacular home is truly in one of the best locations in the area. Make your appointment today!
Pending
$499,000
1513 Henry St, Baltimore, MD 21230
3beds
1,301sqft
Townhouse
Built in 1900
1,023 Square Feet Lot
$493,000 Zestimate®
$384/sqft
$-- HOA
What's special
Custom cabinetryTall ceiling heightRooftop deckGleaming hardwood floorsStainless steel appliancesVery large kitchenAbundant natural light
- 73 days
- 380
- 24
Zillow last checked:
Listing updated:
Listed by:
Greg Morris 443-956-4171,
Cummings & Co. Realtors (410) 823-0033,
Listing Team: Greg Morris Team
Source: Bright MLS,MLS#: MDBA2225196
Facts & features
Interior
Bedrooms & bathrooms
- Bedrooms: 3
- Bathrooms: 4
- Full bathrooms: 3
- 1/2 bathrooms: 1
- Main level bathrooms: 1
Basement
- Area: 625
Heating
- Central, Oil
Cooling
- Central Air, Electric
Appliances
- Included: Gas Water Heater
Features
- Basement: Unfinished
- Has fireplace: No
Interior area
- Total structure area: 1,926
- Total interior livable area: 1,301 sqft
- Finished area above ground: 1,301
- Finished area below ground: 0
Property
Parking
- Parking features: On Street
- Has uncovered spaces: Yes
Accessibility
- Accessibility features: Accessible Entrance
Features
- Levels: Two
- Stories: 2
- Pool features: None
Lot
- Size: 1,023 Square Feet
Details
- Additional structures: Above Grade, Below Grade
- Parcel number: 0324071935 087
- Zoning: R-8
- Special conditions: Standard
Construction
Type & style
- Home type: Townhouse
- Architectural style: Other
- Property subtype: Townhouse
Materials
- Brick
- Foundation: Block
- Roof: Asphalt
Condition
- New construction: No
- Year built: 1900
Utilities & green energy
- Sewer: Public Sewer
- Water: Public
Community & HOA
Community
- Subdivision: Federal Hill Historic District
HOA
- Has HOA: No
Location
- Region: Baltimore
- Municipality: Baltimore City
Financial & listing details
- Price per square foot: $384/sqft
- Tax assessed value: $196,300
- Annual tax amount: $4,633
- Date on market: 7/27/2026
- Listing agreement: Exclusive Right To Sell
- Ownership: Fee Simple
Estimated market value
$493,000
$468,000 - $518,000
$2,990/mo
Price history
| Date | Event | Price |
|---|---|---|
| 10/5/2026 | Pending sale | $499,000$384/sqft |
Source:  Bright MLS #MDBA2225196 Report a problem Bright MLS #MDBA2225196 Report a problem | ||
| 7/27/2026 | Listed for sale | $499,000+88.3%$384/sqft |
Source: Bright MLS #MDBA2225196 Report a problem | ||
| 2/14/2025 | Sold | $265,000-5%$204/sqft |
Source: Bright MLS #MDBA2138418 Report a problem | ||
| 1/22/2025 | Pending sale | $279,000$214/sqft |
Source: Bright MLS #MDBA2138418 Report a problem | ||
| 1/16/2025 | Listed for sale | $279,000$214/sqft |
Source: Bright MLS #MDBA2138418 Report a problem | ||
| 9/24/2024 | Pending sale | $279,000$214/sqft |
Source: Bright MLS #MDBA2138418 Report a problem | ||
| 9/5/2024 | Listed for sale | $279,000$214/sqft |
Source: Bright MLS #MDBA2138418 Report a problem | ||
Public tax history
| Year | Property taxes | Tax assessment |
|---|---|---|
| 2025 | $4,659 +0.6% | $197,400 +0.6% |
| 2024 | $4,633 +0.6% | $196,300 +0.6% |
| 2023 | $4,607 +0.2% | $195,200 |
| 2022 | $4,598 +0.2% | $195,200 +0.4% |
| 2021 | $4,589 +0.2% | $194,467 +0.2% |
| 2020 | $4,581 +1% | $194,100 |
| 2019 | $4,536 +1% | $194,100 +2% |
| 2018 | $4,491 +1% | $190,300 +1% |
| 2017 | $4,446 +84.1% | $188,400 +0.9% |
| 2016 | $2,415 | $186,800 +0.9% |
| 2015 | $2,415 | $185,200 +0.9% |
| 2014 | $2,415 | $183,600 |
| 2013 | -- | $183,600 |
| 2012 | -- | $183,600 -7.9% |
| 2011 | -- | $199,410 +2.4% |
| 2010 | -- | $194,706 +2.5% |
| 2009 | -- | $190,003 +2.5% |
| 2008 | -- | $185,300 +17% |
| 2007 | -- | $158,376 +20.5% |
| 2006 | -- | $131,453 +25.8% |
| 2005 | -- | $104,530 +9.5% |
| 2004 | -- | $95,452 +10.5% |
| 2003 | -- | $86,376 +11.7% |
| 2002 | -- | $77,300 +7.5% |
| 2001 | -- | $71,932 |
Find assessor info on the county website
Monthly payment
Est. payment
Payment breakdown
Explore the cost of this home by adjusting the details. Changes won't be saved.Climate risks
Neighborhood: Riverside
Nearby schools
Schools provided by the listing agent
- Elementary: Thomas Johnson
- High: Digital Harbor
- District: Baltimore City Public Schools
Source: Bright MLS. This data may not be complete. We recommend contacting the local school district to confirm school assignments for this home.
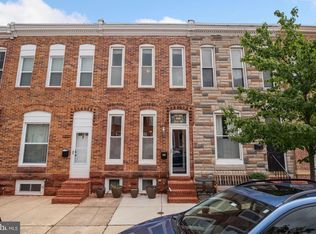
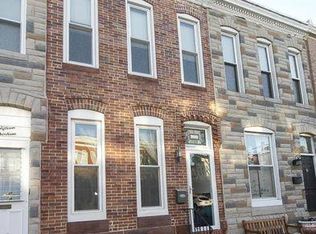
Similar homes
- $485,0003 bd4 ba1.5k sqft1436 Henry St, Baltimore, MD 21230For Sale
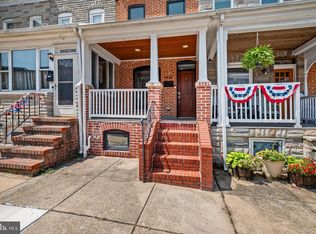
 MLS ID #MDBA2226688, Ron Howard, Everything Real Estate, LLC. Bright MLS
 - $495,0003 bd3 ba1.5k sqft1452 Boyle St, Baltimore, MD 21230For Sale
 MLS ID #MDBA2222228, Lauren DiMartino, EXP Realty, LLC. Bright MLS
 - $499,9004 bd3 ba1.5k sqft1237 Hull St #1237, Baltimore, MD 21230For Sale
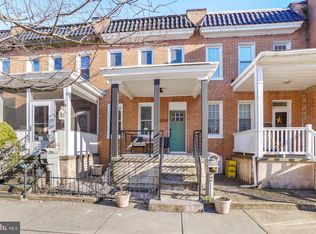 MLS ID #MDBA2233500, Sibo Wang, UnionPlus Realty, Inc.. Bright MLS
 - $395,0003 bd3 ba1.6k sqft1751 Clarkson St, Baltimore, MD 21230For Sale
 MLS ID #MDBA2230596, Lindsay O'Dea, Compass. Bright MLS
 - $399,9903 bd4 ba1.7k sqft410 E Fort Ave, Baltimore, MD 21230For SaleMLS ID #MDBA2220826, TJ Kane IV, AB & Co Realtors, Inc.. Bright MLS
- $345,0002 bd2 ba1.1k sqft1427 Henry St, Baltimore, MD 21230For SaleMLS ID #MDBA2230842, Brendan Butler, Cummings & Co. Realtors. Bright MLS
- $410,0004 bd4 ba1.9k sqft1253 William St, Baltimore, MD 21230For SaleMLS ID #MDBA2227304, Jami Saval, Compass. Bright MLS
- $499,0003 bd3 ba1.9k sqft909 Eastern Ave, Baltimore, MD 21202For SaleMLS ID #MDBA2231572, Gary Cesta, Proprdiy. Bright MLS
- $349,9003 bd3 ba1.4k sqft1710 Clarkson St, Baltimore, MD 21230For SaleMLS ID #MDBA2219594, Nick Waldner, Keller Williams Realty Centre. Bright MLS
- $425,0004 bd2 ba1.7k sqft7 E Fort Ave, Baltimore, MD 21230For SaleMLS ID #MDBA2218438, John Bagheri, Cummings & Co. Realtors. Bright MLS
- $369,9003 bd3 ba1.8k sqft2 W Barney St, Baltimore, MD 21230For SaleMLS ID #MDBA2218208, Melissa Edwards, Compass. Bright MLS
- $499,0004 bd5 ba1.9k sqft813 S Robinson St, Baltimore, MD 21224For SaleMLS ID #MDBA2233368, Ryan Jones, Berkshire Hathaway HomeServices PenFed Realty. Bright MLS
- $399,9004 bd3 ba1.5k sqft33 E Hamburg St, Baltimore, MD 21230For SaleMLS ID #MDBA2222046, Anthony Corrao, Long & Foster Real Estate, Inc.. Bright MLS
- $399,9993 bd4 ba1.5k sqft1348 Andre St, Baltimore, MD 21230For SaleMLS ID #MDBA2228924, Caitlin Regan, Cummings & Co. Realtors. Bright MLS
- $329,9002 bd2 ba1.2k sqft1718 Johnson St, Baltimore, MD 21230For SaleMLS ID #MDBA2219674, Shaun Elhai, Cummings & Co. Realtors. Bright MLS
- $515,0004 bd3 ba1.9k sqft144 S Ellwood Ave, Baltimore, MD 21224For SaleMLS ID #MDBA2233210, Ashley Osineme, Samson Properties. Bright MLS
- $350,0003 bd3 ba1.6k sqft1600 Patapsco St, Baltimore, MD 21230For SaleMLS ID #MDBA2229902, Bethany Linderman, Redfin Corp. Bright MLS
- $399,9994 bd2 ba1.8k sqft137 W Hill St, Baltimore, MD 21230For SaleMLS ID #MDBA2224386, Lauren Shapiro, Long & Foster Real Estate, Inc.. Bright MLS
- $309,9002 bd2 ba1.2k sqft19 Poultney St, Baltimore, MD 21230For SaleMLS ID #MDBA2229002, Eric Figurelle, Cummings & Co. Realtors. Bright MLS
- $485,0004 bd3 ba1.9k sqft509 S Potomac St, Baltimore, MD 21224For SaleMLS ID #MDBA2230626, Dawn Fender, Cummings & Co. Realtors. Bright MLS
