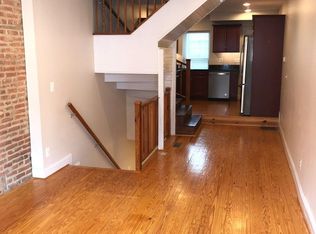
Luxury awaits in this 3-bedroom, 2 Full bath Home in Historic Federal Hill with a Parking Pad that accommodates a mid-sized SUV! Step into the bright and airy home through dual entrance doors, unique in the area. The Main level boasts gorgeous, Herringbone pattern luxury vinyl plank flooring that extends throughout the Main and Upper levels. The Living Room features painted, exposed brick and luxury slat wood wall accents. Continue to the cozy breakfast nook off the kitchen with a desk area for convenience. The Gourmet Kitchen is a showstopper with stunning Granite counters and backsplash, white shaker cabinets, undercabinet lighting, stainless steel appliances, gas cooking and recessed lighting. The Sitting area with an adjacent Bar and a Half Bath gives a nod to the well thought out design of the home. Upstairs, you will find two nicely appointed bedrooms that provide comfortable retreats. The Primary bedroom features a large closet with built-ins and an access door to the Rooftop Deck provides plenty of natural light. The Upper-Level Full bath showcases a step-in shower with custom tile and a dual sink vanity. Bedroom 2 is charming with wainscoting and luxury slat wood wall accents for continuity in the design of the home. Enjoy views of the city from the rooftop deck complete with electrical receptacles for convenience. Make your way to the lower level and discover Bedroom 3 with Tile flooring, a Full Bath with tile surround and frameless glass shower doors and the storage/laundry room. This home is within walking distance to the renovated Riverside Park, as well as Bars & Restaurants. Don’t Miss the opportunity to see this beautiful home!
For sale
Price cut: $15K (10/6)
$349,900
1710 Clarkson St, Baltimore, MD 21230
3beds
1,450sqft
Townhouse
Built in 1900
1,496 Square Feet Lot
$-- Zestimate®
$241/sqft
$-- HOA
What's special
Bright and airy homePainted exposed brickPlenty of natural lightRecessed lightingStainless steel appliancesGas cookingUndercabinet lighting
- 100 days
- 367
- 48
Zillow last checked:
Listing updated:
Listed by:
Nick Waldner 443-579-1516,
Keller Williams Realty Centre 4103120000,
Listing Team: Waldner Winters Team, Co-Listing Team: Waldner Winters Team,Co-Listing Agent: Tyler Ell 410-829-6842,
Keller Williams Realty Centre
Source: Bright MLS,MLS#: MDBA2219594
Facts & features
Interior
Bedrooms & bathrooms
- Bedrooms: 3
- Bathrooms: 3
- Full bathrooms: 2
- 1/2 bathrooms: 1
- Main level bathrooms: 1
Rooms
- Room types: Living Room, Primary Bedroom, Sitting Room, Bedroom 2, Bedroom 3, Kitchen, Storage Room, Full Bath, Half Bath
Primary bedroom
- Features: Balcony Access, Ceiling Fan(s), Flooring - Luxury Vinyl Plank
- Level: Upper
Bedroom 2
- Features: Flooring - Luxury Vinyl Plank
- Level: Upper
Bedroom 3
- Features: Flooring - Tile/Brick
- Level: Lower
Other
- Features: Flooring - Tile/Brick
- Level: Upper
Other
- Features: Flooring - Tile/Brick
- Level: Lower
Half bath
- Features: Flooring - Luxury Vinyl Plank
- Level: Main
Kitchen
- Features: Breakfast Nook, Granite Counters, Flooring - Luxury Vinyl Plank, Kitchen - Gas Cooking, Lighting - LED, Recessed Lighting
- Level: Main
Living room
- Features: Flooring - Luxury Vinyl Plank
- Level: Main
Sitting room
- Features: Flooring - Luxury Vinyl Plank, Lighting - LED, Recessed Lighting
- Level: Main
Storage room
- Features: Flooring - Tile/Brick
- Level: Lower
Heating
- Forced Air, Natural Gas
Cooling
- Central Air, Electric
Appliances
- Included: Dishwasher, Disposal, Dryer, Ice Maker, Microwave, Oven/Range - Gas, Refrigerator, Washer, Gas Water Heater
- Laundry: In Basement
Features
- Bathroom - Stall Shower, Breakfast Area, Built-in Features, Ceiling Fan(s), Kitchen - Gourmet, Kitchen - Table Space, Recessed Lighting, Upgraded Countertops, Wainscotting, Bar
- Doors: Double Entry
- Basement: Connecting Stairway,Partial,Finished,Windows
- Has fireplace: No
Interior area
- Total structure area: 1,496
- Total interior livable area: 1,450 sqft
- Finished area above ground: 1,040
- Finished area below ground: 410
Property
Parking
- Total spaces: 1
- Parking features: Surface, Off Street, Other
Accessibility
- Accessibility features: None
Features
- Levels: Three
- Stories: 3
- Patio & porch: Deck
- Pool features: None
- Has view: Yes
- View description: City
Lot
- Size: 1,496 Square Feet
Details
- Additional structures: Above Grade, Below Grade
- Parcel number: 0323091020 059
- Zoning: R-8
- Special conditions: Standard
Construction
Type & style
- Home type: Townhouse
- Architectural style: Federal
- Property subtype: Townhouse
Materials
- Brick
- Foundation: Other
- Roof: Unknown
Condition
- New construction: No
- Year built: 1900
Utilities & green energy
- Sewer: Public Sewer
- Water: Public
Community & HOA
Community
- Security: Main Entrance Lock, Smoke Detector(s)
- Subdivision: None Available
HOA
- Has HOA: No
Location
- Region: Baltimore
- Municipality: Baltimore City
Financial & listing details
- Price per square foot: $241/sqft
- Tax assessed value: $297,200
- Annual tax amount: $6,870
- Date on market: 7/1/2026
- Listing agreement: Exclusive Right To Sell
- Inclusions: See Disclosures
- Exclusions: See Disclosures
- Ownership: Fee Simple
Estimated market value
Not available
Estimated sales range
Not available
Not available
Price history
| Date | Event | Price |
|---|---|---|
| 10/6/2026 | Price change | $349,900-4.1%$241/sqft |
Source:  Bright MLS #MDBA2219594 Report a problem Bright MLS #MDBA2219594 Report a problem | ||
| 8/17/2026 | Price change | $364,900-2.7%$252/sqft |
Source: Bright MLS #MDBA2219594 Report a problem | ||
| 7/1/2026 | Listed for sale | $374,900-1.3%$259/sqft |
Source: Bright MLS #MDBA2219594 Report a problem | ||
| 5/22/2024 | Listing removed | -- |
Source: Bright MLS #MDBA2121896 Report a problem | ||
| 5/9/2024 | Price change | $379,900-5%$262/sqft |
Source: Bright MLS #MDBA2121896 Report a problem | ||
| 4/19/2024 | Listed for sale | $399,900+37.9%$276/sqft |
Source: Bright MLS #MDBA2121896 Report a problem | ||
| 4/7/2017 | Sold | $290,000-3.3%$200/sqft |
Source: Public Record Report a problem | ||
| 3/3/2017 | Pending sale | $300,000$207/sqft |
Source: Keller Williams - Pikesville #BA9858551 Report a problem | ||
| 2/15/2017 | Listed for sale | $300,000-3.2%$207/sqft |
Source: Keller Williams Legacy #BA9858551 Report a problem | ||
| 12/30/2016 | Listing removed | $309,900$214/sqft |
Source: Keller Williams - Pikesville #BA9722054 Report a problem | ||
| 11/18/2016 | Price change | $309,900-1.6%$214/sqft |
Source: Keller Williams - Pikesville #BA9722054 Report a problem | ||
| 10/27/2016 | Price change | $315,000-3.1%$217/sqft |
Source: Keller Williams - Pikesville #BA9722054 Report a problem | ||
| 8/13/2016 | Price change | $325,000-1.5%$224/sqft |
Source: Keller Williams - Pikesville #BA9722054 Report a problem | ||
| 8/9/2016 | Price change | $329,900-2.7%$228/sqft |
Source: Keller Williams - Pikesville #BA9722054 Report a problem | ||
| 7/22/2016 | Listed for sale | $339,000+173.4%$234/sqft |
Source: Keller Williams Legacy #BA9722054 Report a problem | ||
| 2/4/2016 | Sold | $124,000-54.9%$86/sqft |
Source: Public Record Report a problem | ||
| 10/16/2015 | Listing removed | $275,000$190/sqft |
Source: Maharzada Realtors Inc. #BA8650273 Report a problem | ||
| 9/28/2015 | Pending sale | $275,000$190/sqft |
Source: Maharzada Realtors Inc. #BA8650273 Report a problem | ||
| 5/30/2015 | Listed for sale | $275,000+65.8%$190/sqft |
Source: Maharzada Realtors Inc. #BA8650273 Report a problem | ||
| 11/9/2005 | Sold | $165,900+95.2%$114/sqft |
Source: Public Record Report a problem | ||
| 4/23/2004 | Sold | $85,000+466.7%$59/sqft |
Source: Public Record Report a problem | ||
| 11/29/2000 | Sold | $15,000-35.8%$10/sqft |
Source: Public Record Report a problem | ||
| 9/22/2000 | Sold | $23,361-72.2%$16/sqft |
Source: Public Record Report a problem | ||
| 12/30/1997 | Sold | $84,000$58/sqft |
Source: Public Record Report a problem | ||
Public tax history
| Year | Property taxes | Tax assessment |
|---|---|---|
| 2025 | $6,870 +2.1% | $291,100 +2.1% |
| 2024 | $6,726 +2.2% | $285,000 +2.2% |
| 2023 | $6,582 +0.3% | $278,900 |
| 2022 | $6,559 +0.3% | $278,900 +0.7% |
| 2021 | $6,536 +0.4% | $276,967 +0.4% |
| 2020 | $6,514 +14.8% | $276,000 |
| 2019 | $5,675 +17.3% | $276,000 +34.7% |
| 2018 | $4,836 +21% | $204,933 +21% |
| 2017 | $3,998 +9% | $169,400 +3.5% |
| 2016 | $3,668 | $163,600 +3.7% |
| 2015 | $3,668 | $157,800 +3.8% |
| 2014 | $3,668 | $152,000 |
| 2013 | -- | $152,000 |
| 2012 | -- | $152,000 -1.8% |
| 2011 | -- | $154,850 +2.7% |
| 2010 | -- | $150,760 +2.8% |
| 2009 | -- | $146,670 +2.9% |
| 2008 | -- | $142,580 +24.5% |
| 2007 | -- | $114,552 +32.4% |
| 2006 | -- | $86,526 +47.9% |
| 2005 | -- | $58,500 +6.8% |
| 2004 | -- | $54,776 +7.3% |
| 2003 | -- | $51,053 +7.9% |
| 2002 | -- | $47,330 +10.9% |
| 2001 | -- | $42,666 |
Find assessor info on the county website
Monthly payment
Est. payment
Payment breakdown
Explore the cost of this home by adjusting the details. Changes won't be saved.Climate risks
Neighborhood: SBIC
Nearby schools
Schools provided by the listing agent
- District: Baltimore City Public Schools
Source: Bright MLS. This data may not be complete. We recommend contacting the local school district to confirm school assignments for this home.


Similar homes
- $350,0003 bd3 ba1.6k sqft1600 Patapsco St, Baltimore, MD 21230For Sale
 MLS ID #MDBA2229902, Bethany Linderman, Redfin Corp. Bright MLS
 - $395,0003 bd3 ba1.6k sqft1751 Clarkson St, Baltimore, MD 21230For Sale
 MLS ID #MDBA2230596, Lindsay O'Dea, Compass. Bright MLS
 - $359,9994 bd2 ba1.7k sqft211 Penn St, Baltimore, MD 21230For Sale
 MLS ID #MDBA2221332, Kristen Adams, Keller Williams Realty Centre. Bright MLS
 - $389,9903 bd4 ba1.7k sqft410 E Fort Ave, Baltimore, MD 21230For Sale
 MLS ID #MDBA2220826, TJ Kane IV, AB & Co Realtors, Inc.. Bright MLS
 - $309,9002 bd2 ba1.2k sqft19 Poultney St, Baltimore, MD 21230For SaleMLS ID #MDBA2229002, Eric Figurelle, Cummings & Co. Realtors. Bright MLS
- $375,0003 bd3 ba1.6k sqft103 E Cross St, Baltimore, MD 21230For SaleMLS ID #MDBA2221412, Liz Sothoron, Cummings & Co. Realtors. Bright MLS
- $375,0002 bd3 ba1.4k sqft1219 Riverside Ave, Baltimore, MD 21230For SaleMLS ID #MDBA2225982, David Rosenberger, Northrop Realty. Bright MLS
- $399,9994 bd2 ba1.8k sqft137 W Hill St, Baltimore, MD 21230For SaleMLS ID #MDBA2224386, Lauren Shapiro, Long & Foster Real Estate, Inc.. Bright MLS
- $355,0002 bd3 ba1k sqft1456 Andre St, Baltimore, MD 21230For SaleMLS ID #MDBA2219756, Gabriel Dutton, Keller Williams Gateway LLC. Bright MLS
- $425,0004 bd2 ba1.7k sqft7 E Fort Ave, Baltimore, MD 21230For SaleMLS ID #MDBA2218438, John Bagheri, Cummings & Co. Realtors. Bright MLS
- $330,0003 bd3 ba1.6k sqft4327 Falls Rd, Baltimore, MD 21211For SaleMLS ID #MDBA2233480, Courtney Jenkins, Pearson Smith Realty, LLC. Bright MLS
- $269,0002 bd2 ba1.1k sqft1930 Light St, Baltimore, MD 21230For SaleMLS ID #MDBA2217002, TJ Willoughby, Berkshire Hathaway HomeServices Homesale Realty. Bright MLS
- $318,0003 bd2 ba1.2k sqft317 S Regester St, Baltimore, MD 21231For SaleMLS ID #MDBA2231724, John Bagheri, Cummings & Co. Realtors. Bright MLS
- $374,9993 bd3 ba1.5k sqft1902 Bank St, Baltimore, MD 21231For SaleMLS ID #MDBA2219794, Parker Colonell, Cummings & Co. Realtors. Bright MLS
- $485,0003 bd4 ba1.5k sqft1436 Henry St, Baltimore, MD 21230For SaleMLS ID #MDBA2226688, Ron Howard, Everything Real Estate, LLC. Bright MLS
- $335,0003 bd2 ba1.2k sqft3639 Chestnut Ave, Baltimore, MD 21211For SaleMLS ID #MDBA2233094, Christina Elliott, The KW Collective. Bright MLS
- $339,0003 bd2 ba1.4k sqft2606 Huntingdon Ave, Baltimore, MD 21211For SaleMLS ID #MDBA2221504, Ashley Stearns, AB & Co Realtors, Inc.. Bright MLS
- $495,0003 bd3 ba1.5k sqft1452 Boyle St, Baltimore, MD 21230For SaleMLS ID #MDBA2222228, Lauren DiMartino, EXP Realty, LLC. Bright MLS
- $400,0002 bd2 ba1.4k sqft1002 Olive St, Baltimore, MD 21230For SaleMLS ID #MDBA2230210, Allen Stanton, RE/MAX Executive. Bright MLS
- $499,9004 bd3 ba1.5k sqft1237 Hull St #1237, Baltimore, MD 21230For SaleMLS ID #MDBA2233500, Sibo Wang, UnionPlus Realty, Inc.. Bright MLS
