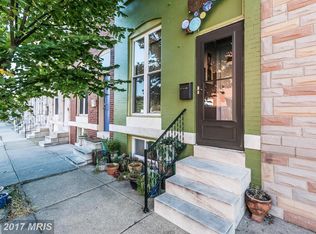
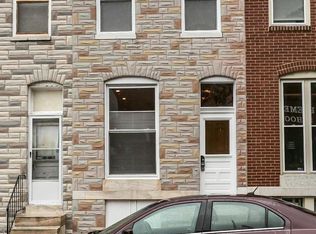
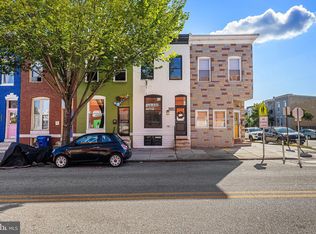
***Priced to sell***Motivated Sellers***Great price, beautiful home!*** If you've been searching for the perfect blend of city living, neighborhood charm, and thoughtful updates, your search ends here. Welcome to 3639 Chestnut Avenue, a beautifully renovated three-bedroom, one-and-a-half-bath rowhome in the heart of Hampden. Step inside to an open floor plan where the living room flows seamlessly into the dining area and kitchen, creating a space that's perfect for everyday living and entertaining. A custom picture-frame accent wall stretches the length of the main living space, adding character and a designer touch, while fresh paint, recessed lighting, updated fixtures, new hardware, and luxury vinyl plank flooring create a clean, modern feel throughout the first floor. The kitchen offers solid wood cabinetry, quartz countertops, stainless steel appliances, a pantry closet, and plenty of room for both a full-size dining table and casual eat-in seating, making it as functional as it is inviting. Upstairs, the spacious primary bedroom features exposed brick, luxury vinyl plank flooring, and a generously sized closet, a rare find in many classic Hampden rowhomes. Two additional bedrooms feature brand-new carpeting, while two skylights bring beautiful natural light into the upper level. The refreshed full bath includes new flooring, a stylish vanity, fresh paint, and updated finishes. The lower level offers exceptional flexibility with freshly painted floors, new recessed lighting, and abundant space for storage, a home gym, workshop, hobby space, or future finished living area. Step outside to enjoy the rear deck, the perfect spot for grilling, relaxing, or entertaining. Recent improvements include a custom front door with a new frame and transom, a new basement window, refreshed exterior trim, fresh paint throughout, updated lighting and hardware, LVP flooring and countless finishing touches that make this home truly move-in ready. The location is just as impressive. Walk to The Avenue's acclaimed restaurants, neighborhood cafés, breweries, boutiques, parks, and local favorites. Enjoy annual traditions like Miracle on 34th Street and HonFest, catch a movie at The Rotunda, or take advantage of quick access to I-83 and downtown Baltimore. Hampden is one of Baltimore's most walkable, creative, and vibrant neighborhoods, and this home places you right in the center of it all. Move in, unpack, and start enjoying everything Hampden has to offer.
For sale
$335,000
3639 Chestnut Ave, Baltimore, MD 21211
3beds
1,248sqft
Townhouse
Built in 1900
0 Square Feet Lot
$330,700 Zestimate®
$268/sqft
$-- HOA
What's special
- 7 days
- 274
- 9
Likely to sell faster than
Zillow last checked:
Listing updated:
Listed by:
Christina Elliott 443-827-8195,
The KW Collective 4435741600,
Co-Listing Agent: Kellie Patricia Barrett 240-538-2120,
The KW Collective
Source: Bright MLS,MLS#: MDBA2233094
Facts & features
Interior
Bedrooms & bathrooms
- Bedrooms: 3
- Bathrooms: 2
- Full bathrooms: 1
- 1/2 bathrooms: 1
- Main level bathrooms: 1
Basement
- Area: 624
Heating
- Heat Pump, Natural Gas
Cooling
- Central Air, Electric
Appliances
- Included: Microwave, Dishwasher, Dryer, Stainless Steel Appliance(s), Washer, Gas Water Heater
- Laundry: In Basement
Features
- Attic, Breakfast Area, Combination Dining/Living, Combination Kitchen/Dining, Combination Kitchen/Living, Dining Area, Family Room Off Kitchen, Eat-in Kitchen, Kitchen Island, Recessed Lighting
- Flooring: Wood
- Doors: Insulated
- Windows: Double Pane Windows
- Basement: Connecting Stairway,Partially Finished,Side Entrance,Sump Pump,Unfinished,Windows
- Has fireplace: No
Interior area
- Total structure area: 1,872
- Total interior livable area: 1,248 sqft
- Finished area above ground: 1,248
- Finished area below ground: 0
Property
Parking
- Parking features: Enclosed, Private, Driveway, On Street
- Has uncovered spaces: Yes
Accessibility
- Accessibility features: None
Features
- Levels: Two
- Stories: 2
- Patio & porch: Porch
- Exterior features: Lighting
- Pool features: None
- Fencing: Full,Back Yard
Lot
- Size: 0 Square Feet
- Features: Rear Yard
Details
- Additional structures: Above Grade, Below Grade
- Parcel number: 0313013536B026
- Zoning: R-7
- Special conditions: Standard
Construction
Type & style
- Home type: Townhouse
- Architectural style: Colonial
- Property subtype: Townhouse
Materials
- Brick
- Foundation: Concrete Perimeter
Condition
- New construction: No
- Year built: 1900
Utilities & green energy
- Sewer: Public Sewer
- Water: Public
Community & HOA
Community
- Subdivision: Hampden Historic District
HOA
- Has HOA: No
Location
- Region: Baltimore
- Municipality: Baltimore City
Financial & listing details
- Price per square foot: $268/sqft
- Tax assessed value: $234,167
- Annual tax amount: $5,489
- Date on market: 9/30/2026
- Listing agreement: Exclusive Agency
- Ownership: Fee Simple
Estimated market value
$330,700
$314,000 - $347,000
$2,463/mo
Price history
| Date | Event | Price |
|---|---|---|
| 9/30/2026 | Listed for sale | $335,000-4.3%$268/sqft |
Source:  Bright MLS #MDBA2233094 Report a problem Bright MLS #MDBA2233094 Report a problem | ||
| 9/30/2026 | Listing removed | $349,900$280/sqft |
Source: Bright MLS #MDBA2221702 Report a problem | ||
| 9/10/2026 | Price change | $349,900-2.8%$280/sqft |
Source: Bright MLS #MDBA2221702 Report a problem | ||
| 8/7/2026 | Price change | $359,900-4%$288/sqft |
Source: Bright MLS #MDBA2221702 Report a problem | ||
| 7/23/2026 | Listed for sale | $375,000+74.4%$300/sqft |
Source: Bright MLS #MDBA2221702 Report a problem | ||
| 4/1/2019 | Listing removed | $1,600$1/sqft |
Source: Zillow Rental Manager Report a problem | ||
| 3/30/2019 | Listed for rent | $1,600-4.5%$1/sqft |
Source: Zillow Rental Manager Report a problem | ||
| 2/3/2017 | Listing removed | $1,675$1/sqft |
Source: Renters Warehouse Report a problem | ||
| 1/20/2017 | Listed for rent | $1,675$1/sqft |
Source: Renters Warehouse Report a problem | ||
| 4/7/2005 | Sold | $215,000+148%$172/sqft |
Source: Public Record Report a problem | ||
| 6/3/2002 | Sold | $86,700$69/sqft |
Source: Public Record Report a problem | ||
Public tax history
| Year | Property taxes | Tax assessment |
|---|---|---|
| 2025 | $5,489 +5.2% | $232,600 +5.2% |
| 2024 | $5,217 +5.5% | $221,067 +5.5% |
| 2023 | $4,945 +5.8% | $209,533 +5.8% |
| 2022 | $4,673 +1.1% | $198,000 +1.1% |
| 2021 | $4,621 +1.1% | $195,800 +1.1% |
| 2020 | $4,569 +1.1% | $193,600 +1.1% |
| 2019 | $4,517 +4.1% | $191,400 +4.1% |
| 2018 | $4,338 +4.3% | $183,833 +4.3% |
| 2017 | $4,160 +76.5% | $176,267 +4.5% |
| 2016 | $2,357 | $168,700 +0.5% |
| 2015 | $2,357 | $167,867 +0.5% |
| 2014 | $2,357 | $167,033 +0.5% |
| 2013 | -- | $166,200 |
| 2012 | -- | $166,200 |
| 2011 | -- | $166,200 -21.7% |
| 2010 | -- | $212,290 +19% |
| 2009 | -- | $178,326 +23.5% |
| 2008 | -- | $144,363 +30.8% |
| 2007 | -- | $110,400 +17.7% |
| 2006 | -- | $93,782 +21.5% |
| 2005 | -- | $77,166 +27.4% |
| 2004 | -- | $60,550 +18.7% |
| 2003 | -- | $51,032 +22.9% |
| 2002 | -- | $41,516 +29.7% |
| 2001 | -- | $32,000 |
Find assessor info on the county website
Monthly payment
Est. payment
Payment breakdown
Explore the cost of this home by adjusting the details. Changes won't be saved.Climate risks
Neighborhood: Hampden
Nearby schools
Schools provided by the listing agent
- District: Baltimore City Public Schools
Source: Bright MLS. This data may not be complete. We recommend contacting the local school district to confirm school assignments for this home.
Similar homes
- $350,0004 bd2 ba1.6k sqft3022 E Darby St, Baltimore, MD 21211For Sale

 MLS ID #MDBA2230502, Ashira Barbosa, Cummings & Co. Realtors. Bright MLS
 - $260,0002 bd1 ba922 sqft3608 Paine St, Baltimore, MD 21211For Sale
 MLS ID #MDBA2232912, Dominique K White, LPT Realty, LLC. Bright MLS
 - $279,9003 bd2 ba1.1k sqft803 Wellington St, Baltimore, MD 21211For Sale
 MLS ID #MDBA2217410, Ashley Dominick, Coldwell Banker Realty. Bright MLS
 - $329,0003 bd2 ba1.6k sqft2723 Hampden Ave, Baltimore, MD 21211For Sale
 MLS ID #MDBA2212538, Liz Ancel, Cummings & Co. Realtors. Bright MLS
 - $415,0003 bd3 ba1.7k sqft3700 Chestnut Ave, Baltimore, MD 21211For SaleMLS ID #MDBA2231124, Joy Sushinsky, Berkshire Hathaway HomeServices Homesale Realty. Bright MLS
- $340,0002 bd3 ba1.5k sqft1541 S Hanover St, Baltimore, MD 21230For SaleMLS ID #MDBA2232612, Emily Turner, Compass. Bright MLS
- $329,9003 bd3 ba1.4k sqft3506 Clipper Rd, Baltimore, MD 21211For SaleMLS ID #MDBA2219656, Harriett Wasserman, Berkshire Hathaway HomeServices Homesale Realty. Bright MLS
- $309,0002 bd2 ba1.3k sqft1205 Union Ave, Baltimore, MD 21211For SaleMLS ID #MDBA2226194, Chad Robertson, Compass. Bright MLS
- $374,0004 bd3 ba1.8k sqft2938 Miles Ave, Baltimore, MD 21211For SaleMLS ID #MDBA2229034, John Keller, Blue Star Real Estate, LLC. Bright MLS
- $345,0002 bd2 ba1.1k sqft1427 Henry St, Baltimore, MD 21230For SaleMLS ID #MDBA2230842, Brendan Butler, Cummings & Co. Realtors. Bright MLS
- $340,0003 bd4 ba1.7k sqft1036 McDonogh St, Baltimore, MD 21205For SaleMLS ID #MDBA2230096, Andrew Undem, Berkshire Hathaway HomeServices Homesale Realty. Bright MLS
- $299,9003 bd2 ba1.4k sqft1407 Olive St, Baltimore, MD 21230For SaleMLS ID #MDBA2229132, Taylor Franks, Compass. Bright MLS
- $317,0003 bd3 ba1.4k sqft147 N Streeper St, Baltimore, MD 21224For SaleMLS ID #MDBA2232196, Tyrone Maxwell, Keller Williams Gateway LLC. Bright MLS
- $259,9002 bd3 ba1k sqft2837 Huntingdon Ave, Baltimore, MD 21211For SaleMLS ID #MDBA2215076, Shaun Elhai, Cummings & Co. Realtors. Bright MLS
- $329,9003 bd3 ba1.2k sqft114 N Port St, Baltimore, MD 21224For SaleMLS ID #MDBA2227594, Patti OConnor, Engel & Volkers Annapolis. Bright MLS
- $300,0004 bd2 ba1.4k sqft617 Nottingham Rd, Baltimore, MD 21229For SaleMLS ID #MDBA2227348, Chen Chen, Northrop Realty. Bright MLS
- $409,9002 bd2 ba1.6k sqft3019 Keswick Rd, Baltimore, MD 21211For SaleMLS ID #MDBA2210024, Lou Chirgott, Core Maryland Real Estate LLC. Bright MLS
- $280,0003 bd2 ba1.2k sqft3906 Yolando Rd, Baltimore, MD 21218For SaleMLS ID #MDBA2223500, Alex Vincent, Next Step Realty. Bright MLS
- $350,0003 bd3 ba1.6k sqft1600 Patapsco St, Baltimore, MD 21230For SaleMLS ID #MDBA2229902, Bethany Linderman, Redfin Corp. Bright MLS
- $309,9002 bd2 ba1.2k sqft19 Poultney St, Baltimore, MD 21230For SaleMLS ID #MDBA2229002, Eric Figurelle, Cummings & Co. Realtors. Bright MLS
