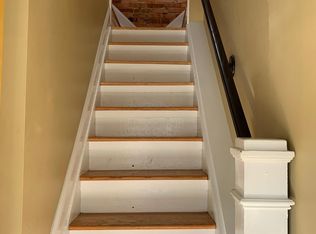
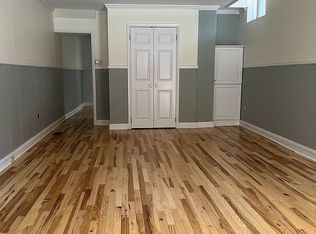
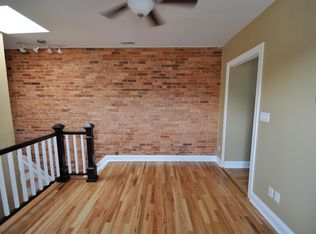
What’s more Baltimore than Hampden, Hon? This jaw-dropping home delivers all the quirky charm you love about Hampden—with a modern farmhouse twist you didn’t know you needed. Just one block from the iconic Avenue (36th Street), this stunner blends historic character with stylish, high-end finishes in all the right ways. Crisp white exterior with bold black-frame windows, the curb appeal is undeniable. Step inside to find exposed brick walls, tongue-and-groove ceilings, wrought iron railings, and an open, light-filled layout. Hardwood and tile flooring stretch throughout, enhanced by recessed lighting and thoughtful design touches at every turn. The heart of the home is a dream kitchen featuring a massive 9-foot island—perfect for entertaining, casual dining, or meal prep. You'll love the quartz countertops, soft-close cabinets, farmhouse sink, and premium finishes that strike the perfect balance between form and function. Continuing through the main floor, you'll find a convenient half bath and spacious open living and dining areas. Upstairs offers 3 bedrooms and 2 full bathrooms, including a serene primary suite. Head down to the finished basement, great for a media room or guest space—complete with exposed ceilings for added character. An additional unfinished space, currently set- up for storage offers the vision for a 4th bedroom or home office. Stay comfortable year-round with a state of the art, efficient ductless HVAC system, and a brand-new water heater. And when it’s time to unwind or entertain, your elevated outdoor space—complete with string lighting and a sunshade—offers the perfect private retreat right in the heart of the city. With easy street parking, walkable charm, and modern upgrades throughout, this home is a rare Hampden gem that blends old-school Baltimore personality with today’s must-have amenities.
Sold for $410,000
Zillow last checked:
Listing updated:
Bought with:
Veronica Sniscak, 518595
Compass
Taylor Sevik, 5009865
Compass
Source: Bright MLS,MLS#: MDBA2181420
Price history
| Date | Event | Price |
|---|---|---|
| 11/24/2025 | Sold | $410,000+2.8%$283/sqft |
Source:  Bright MLS #MDBA2181420 Report a problem Bright MLS #MDBA2181420 Report a problem | ||
| 11/23/2025 | Pending sale | $399,000$276/sqft |
Source: Bright MLS #MDBA2181420 Report a problem | ||
| 10/23/2025 | Contingent | $399,000$276/sqft |
Source: Bright MLS #MDBA2181420 Report a problem | ||
| 9/12/2025 | Listed for sale | $399,000+66.3%$276/sqft |
Source: Bright MLS #MDBA2181420 Report a problem | ||
| 3/26/2025 | Sold | $240,000-12.7%$166/sqft |
Source: Bright MLS #MDBA2150568 Report a problem | ||
| 3/11/2025 | Pending sale | $275,000$190/sqft |
Source: Bright MLS #MDBA2150568 Report a problem | ||
| 1/29/2025 | Listed for sale | $275,000$190/sqft |
Source: Bright MLS #MDBA2150568 Report a problem | ||
| 1/24/2025 | Pending sale | $275,000$190/sqft |
Source: Bright MLS #MDBA2150568 Report a problem | ||
| 1/10/2025 | Price change | $275,000-5.1%$190/sqft |
Source:  Long & Foster Broker Feed #MDBA2150568 Report a problem Long & Foster Broker Feed #MDBA2150568 Report a problem | ||
| 1/3/2025 | Pending sale | $289,900$200/sqft |
Source: Long & Foster Broker Feed #MDBA2150568 Report a problem | ||
| 12/19/2024 | Listed for sale | $289,900+38%$200/sqft |
Source: Long & Foster Broker Feed #MDBA2150568 Report a problem | ||
| 12/1/2005 | Sold | $210,000+148.5%$145/sqft |
Source: Public Record Report a problem | ||
| 6/6/2002 | Sold | $84,500$58/sqft |
Source: Public Record Report a problem | ||

Get a cash offer in 3 minutes
Find out how much your home could sell for in as little as 3 minutes with a no-obligation cash offer.
Estimated market value
$405,800
