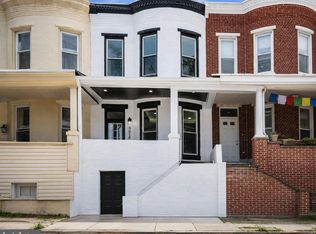
RECENTLY RENOVATED FROM TOP TO BOTTOM! Discover this stunning three-story brick townhome in the heart of Hampden, offering the perfect blend of historic Baltimore charm, modern upgrades, and spectacular downtown skyline views! This beautifully renovated 3-bedroom, 2.5-bath home has been extensively updated inside and out. Improvements include fresh interior and exterior paint, brand-new luxury vinyl plank flooring throughout, new recessed lighting, a completely remodeled kitchen featuring brand-new appliances, and gorgeous renovated bathrooms showcasing marble tile, stylish fixtures, and contemporary lighting. New full-view front and rear deck doors with built-in blinds bring additional natural light into the home. A truly outstanding feature of this property is its THREE separate rear decks, including a rooftop deck with breathtaking panoramic views of the Baltimore skyline and harbor! Enjoy outdoor living on the main-level deck, relax on the third-floor deck, or head up to the rooftop retreat to take in the spectacular city views. These exceptional outdoor spaces are perfect for entertaining, dining outdoors, or simply unwinding while watching the sunset and city lights. Inside, the home offers an inviting floor plan with high ceilings, abundant natural light, a spacious third-floor primary bedroom with a large cedar closet, and beautifully updated living spaces throughout. Additional features include central air conditioning, ceiling fans, insulated windows, and a large unfinished basement providing ample storage and laundry facilities. A welcoming front porch and spacious fenced backyard add even more outdoor enjoyment. Ideally located one block from Hampden’s famous “The Avenue” on 36th Street, with its popular restaurants, unique boutiques, coffee shops, and neighborhood attractions. Enjoy convenient access to Wyman Park, Johns Hopkins University, downtown Baltimore, and major commuter routes. With its extensive recent renovations, three incredible outdoor decks, stunning rooftop skyline views, and unbeatable Hampden location, this move-in-ready townhome offers an exceptional opportunity to experience the best of Baltimore City Living. Don’t miss it!
For sale
Price cut: $10K (11/9)
$429,000
1023 W 37th St, Baltimore, MD 21211
3beds
1,374sqft
Townhouse
Built in 1880
1,820 Square Feet Lot
$423,600 Zestimate®
$312/sqft
$-- HOA
What's special
Contemporary lightingCompletely remodeled kitchenGorgeous renovated bathroomsLarge cedar closetBrand-new appliancesCentral air conditioningThree-story brick townhome
- 19 days
- 897
- 77
Likely to sell faster than
Zillow last checked:
Listing updated:
Listed by:
homecoin.com Minerick 888-400-2513,
Homecoin.com 8884002513
Source: Bright MLS,MLS#: MDBA2235596
Facts & features
Interior
Bedrooms & bathrooms
- Bedrooms: 3
- Bathrooms: 3
- Full bathrooms: 2
- 1/2 bathrooms: 1
- Main level bathrooms: 1
Rooms
- Room types: Dining Room, Primary Bedroom, Bedroom 2, Kitchen, Bedroom 1
Primary bedroom
- Features: Flooring - Marble, Primary Bedroom - Sitting Area, Flooring - Laminated, Ceiling Fan(s), Window Treatments, Cathedral/Vaulted Ceiling, Cedar Closet(s), Primary Bedroom - Dressing Area
- Level: Upper
- Area: 208 Square Feet
- Dimensions: 16 X 13
Bedroom 1
- Features: Ceiling Fan(s), Flooring - Laminated
- Level: Upper
- Area: 182 Square Feet
- Dimensions: 13 X 14
Bedroom 2
- Features: Flooring - Laminated, Ceiling Fan(s)
- Level: Upper
- Area: 90 Square Feet
- Dimensions: 10 X 9
Dining room
- Features: Living/Dining Room Combo, Window Treatments, Flooring - Laminated
- Level: Main
- Area: 325 Square Feet
- Dimensions: 25 X 13
Kitchen
- Features: Flooring - Laminated, Countertop(s) - Quartz, Kitchen - Gas Cooking, Window Treatments
- Level: Main
- Area: 150 Square Feet
- Dimensions: 10 X 15
Heating
- Programmable Thermostat, Forced Air, Natural Gas
Cooling
- Central Air, Programmable Thermostat, Ceiling Fan(s), Natural Gas
Appliances
- Included: Dishwasher, Dryer, Exhaust Fan, Microwave, Disposal, Energy Efficient Appliances, Water Heater, Freezer, Oven/Range - Gas, Stainless Steel Appliance(s), Washer, Oven, Cooktop, Gas Water Heater
- Laundry: Has Laundry, In Basement, Hookup
Features
- 9'+ Ceilings, Dry Wall
- Flooring: Laminate, Marble, Vinyl, Hardwood
- Doors: Insulated
- Windows: Screens, Insulated Windows, Double Pane Windows, Replacement
- Basement: Sump Pump,Connecting Stairway,Unfinished,Concrete,Space For Rooms
- Has fireplace: No
Interior area
- Total structure area: 1,374
- Total interior livable area: 1,374 sqft
- Finished area above ground: 1,374
- Finished area below ground: 0
Property
Parking
- Total spaces: 1
- Parking features: Gravel, Crushed Stone, Off Street, Alley Access, On Street
- Has uncovered spaces: Yes
Accessibility
- Accessibility features: Doors - Lever Handle(s), 2+ Access Exits, Accessible Doors, Accessible Entrance, Doors - Swing In
Features
- Levels: Three
- Stories: 3
- Patio & porch: Deck, Roof, Porch
- Exterior features: Rain Gutters, Lighting, Sidewalks
- Pool features: None
- Has view: Yes
- View description: Park/Greenbelt
Lot
- Size: 1,820 Square Feet
- Dimensions: 14 x 130
- Features: Urban
Details
- Additional structures: Above Grade, Below Grade
- Parcel number: 0313023539 017
- Zoning: R-6
- Zoning description: Garden Rowhouse Residential District
- Special conditions: Standard
- Other equipment: Some
Construction
Type & style
- Home type: Townhouse
- Architectural style: Traditional
- Property subtype: Townhouse
Materials
- Brick Front, Brick, Masonry
- Foundation: Brick/Mortar
- Roof: Rubber,Pitched
Condition
- Excellent
- New construction: No
- Year built: 1880
Utilities & green energy
- Electric: 100 Amp Service
- Sewer: Private Sewer
- Water: Public
- Utilities for property: Natural Gas Available, Water Available, Cable Available, Phone, Electricity Available, Sewer Available, Cable, Other Internet Service
Green energy
- Energy efficient items: Appliances, Lighting, HVAC
- Construction elements: Salvaged Materials
Community & HOA
Community
- Security: Carbon Monoxide Detector(s)
- Subdivision: Hampden Historic District
HOA
- Has HOA: No
Location
- Region: Baltimore
Financial & listing details
- Price per square foot: $312/sqft
- Tax assessed value: $176,967
- Annual tax amount: $4,176
- Date on market: 10/23/2026
- Listing agreement: Exclusive Agency
- Listing terms: Cash,Conventional,FHA,FHA 203(b)
- Inclusions: All Permanent Fixtures, Ceiling Fans, Washer / Dryer, Dishwasher, Window Blinds, Exhaust Fans, Storm Door, Refrigerator / Freezer, Microwave, Window Screens, Stove Range,
- Exclusions: All Furninure, Plants And Artwork And Accessories
- Ownership: Fee Simple
- Road surface type: Black Top, Paved
Estimated market value
$423,600
$402,000 - $445,000
$2,836/mo
Price history
| Date | Event | Price |
|---|---|---|
| 11/9/2026 | Price change | $429,000-2.3%$312/sqft |
Source:  Bright MLS #MDBA2235596 Report a problem | ||
| 10/23/2026 | Listed for sale | $439,000+1895.5%$320/sqft |
Source: Bright MLS #MDBA2235596 Report a problem | ||
| 8/3/2022 | Listing removed | -- |
Source: Zillow Rental Manager Report a problem | ||
| 7/27/2022 | Listed for rent | $2,100+22.1%$2/sqft |
Source: Zillow Rental Manager Report a problem | ||
| 1/5/2016 | Listing removed | $1,720$1/sqft |
Source: Hilltop Management Report a problem | ||
| 12/17/2015 | Listed for rent | $1,720$1/sqft |
Source: Hilltop Management Report a problem | ||
| 3/11/1997 | Sold | $22,000$16/sqft |
Source: Public Record Report a problem | ||
| 10/11/1996 | Sold | $22,000$16/sqft |
Source: Public Record Report a problem | ||
Public tax history
| Year | Property taxes | Tax assessment |
|---|---|---|
| 2026 | $4,176 +17.4% | $176,967 +17.4% |
| 2025 | $3,557 +0.2% | $150,700 +0.2% |
| 2024 | $3,551 +0.2% | $150,467 +0.2% |
| 2023 | $3,546 +0.2% | $150,233 +0.2% |
| 2022 | $3,540 | $150,000 |
| 2021 | $3,540 -4.5% | $150,000 -4.5% |
| 2020 | $3,706 +4.3% | $157,033 +4.3% |
| 2019 | $3,554 +1.8% | $150,600 +1.8% |
| 2018 | $3,492 +1.8% | $147,967 +1.8% |
| 2017 | $3,430 +7.3% | $145,333 +1.8% |
| 2016 | $3,195 | $142,700 +1.9% |
| 2015 | $3,195 | $140,100 +1.9% |
| 2014 | $3,195 | $137,500 +1.9% |
| 2013 | -- | $134,900 |
| 2012 | -- | $134,900 |
| 2011 | -- | $134,900 -6.3% |
| 2010 | -- | $144,000 -5.2% |
| 2009 | -- | $151,892 +10.8% |
| 2008 | -- | $137,143 +20.2% |
| 2007 | -- | $114,060 +20.9% |
| 2006 | -- | $94,372 +26.4% |
| 2005 | -- | $74,686 +35.8% |
| 2004 | -- | $55,000 +6.1% |
| 2003 | -- | $51,832 +3.9% |
| 2002 | -- | $49,893 +9.7% |
| 2001 | -- | $45,500 |
Find assessor info on the county website
Monthly payment
Est. payment
Payment breakdown
Explore the cost of this home by adjusting the details. Changes won't be saved.Climate risks
Neighborhood: Hampden
Nearby schools
Schools provided by the listing agent
- District: Baltimore City Public Schools
Source: Bright MLS. This data may not be complete. We recommend contacting the local school district to confirm school assignments for this home.

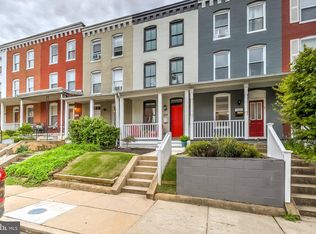

Similar homes
- $379,9003 bd5 ba1.6k sqft3731 Falls Rd, Baltimore, MD 21211For Sale
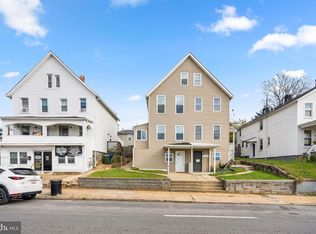
 MLS ID #MDBA2237286, Bob Lucido, Keller Williams Lucido Agency. Bright MLS
- $399,9003 bd3 ba1.7k sqft3700 Chestnut Ave, Baltimore, MD 21211For Sale
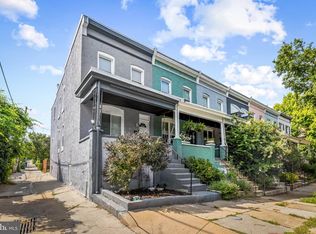 MLS ID #MDBA2231124, Joy Sushinsky, Berkshire Hathaway HomeServices Homesale Realty. Bright MLS
- $335,0003 bd2 ba1.2k sqft3639 Chestnut Ave, Baltimore, MD 21211For Sale
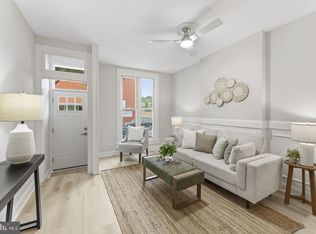 MLS ID #MDBA2233094, Christina Elliott, The KW Collective. Bright MLS
- $369,9003 bd4 ba2k sqft3618 Keswick Rd, Baltimore, MD 21211For Sale
 MLS ID #MDBA2221556, Michael Soper, Next Step Realty. Bright MLS
- $329,0003 bd1 ba1.1k sqft3230 Keswick Rd, Baltimore, MD 21211For SaleMLS ID #MDBA2235702, homecoin.com Minerick, Homecoin.com. Bright MLS
- $315,0003 bd3 ba1.6k sqft4327 Falls Rd, Baltimore, MD 21211For SaleMLS ID #MDBA2233480, Courtney Jenkins, Pearson Smith Realty, LLC. Bright MLS
- $295,0003 bd2 ba972 sqft3409 Pleasant Pl, Baltimore, MD 21211For SaleMLS ID #MDBA2234976, Caitlin Regan, Cummings & Co. Realtors. Bright MLS
- $339,0003 bd2 ba1.4k sqft2606 Huntingdon Ave, Baltimore, MD 21211For SaleMLS ID #MDBA2221504, Ashley Stearns, AB & Co Realtors, Inc.. Bright MLS
- $359,0004 bd3 ba1.8k sqft2938 Miles Ave, Baltimore, MD 21211For SaleMLS ID #MDBA2229034, John Keller, Blue Star Real Estate, LLC. Bright MLS
- $470,0003 bd4 ba1.5k sqft1436 Henry St, Baltimore, MD 21230For SaleMLS ID #MDBA2235550, Ron Howard, Everything Real Estate, LLC. Bright MLS
- $329,0003 bd2 ba1.6k sqft2723 Hampden Ave, Baltimore, MD 21211For SaleMLS ID #MDBA2212538, Liz Ancel, Cummings & Co. Realtors. Bright MLS
- $279,9002 bd2 ba1k sqft2741 Huntingdon Ave, Baltimore, MD 21211For SaleMLS ID #MDBA2233942, Dan Hunter, Cummings & Co. Realtors. Bright MLS
- $380,0003 bd3 ba1.4k sqft1 E Ostend St, Baltimore, MD 21230For SaleMLS ID #MDBA2232318, Shannon Bowers, Keller Williams Gateway LLC. Bright MLS
- $389,9003 bd2 ba1.6k sqft1538 William St, Baltimore, MD 21230For SaleMLS ID #MDBA2232118, Alison Hudler, Compass. Bright MLS
- $449,9004 bd5 ba1.5k sqft8 W Fort Ave, Baltimore, MD 21230For SaleMLS ID #MDBA2227432, Constance White-Lewis, ExecuHome Realty. Bright MLS
- $275,0005 bd4 ba1.4k sqft4429 Pall Mall Rd, Baltimore, MD 21215For SaleMLS ID #MDBA2237300, JP Assaad, Bennett Realty Solutions. Bright MLS
- $395,0003 bd3 ba1.6k sqft1751 Clarkson St, Baltimore, MD 21230For SaleMLS ID #MDBA2230596, Lindsay O'Dea, Compass. Bright MLS
- $249,9993 bd3 ba1.6k sqft1508 Poplar Grove St, Baltimore, MD 21216For SaleMLS ID #MDBA2237076, Jeanine Whitehead, United Real Estate Executives. Bright MLS
- $425,0003 bd3 ba1.4k sqft609 Grundy St, Baltimore, MD 21224For SaleMLS ID #MDBA2218680, Ron Howard, Everything Real Estate, LLC. Bright MLS
- $405,0004 bd3 ba1.4k sqft636 S Kenwood Ave, Baltimore, MD 21224For SaleMLS ID #MDBA2235536, Liz Ancel, Cummings & Co. Realtors. Bright MLS
