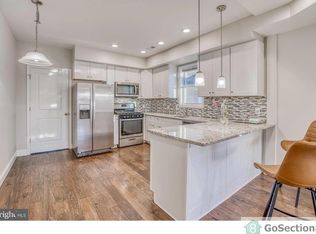
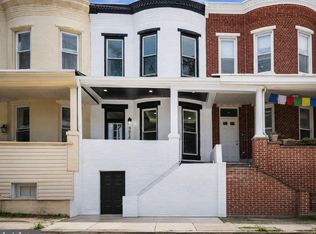
Price adjustment!!!Welcome to 3731 Falls Rd, an exceptional four-level residence in the heart of Hampden. Thoughtfully renovated and freshly painted in 2026, this home offers a refined blend of modern design and functional living. The property features three bedrooms, three full bathrooms, and two half bathrooms. Natural light fills the open-concept main level, where a sleek, contemporary kitchen featuring quartz countertops and stainless steel appliances flows effortlessly into the main living space. Each bedroom is designed for privacy and comfort with its own en-suite bathroom, while the top level provides a flexible retreat, ideal as a home office or additional bedroom with a half bath. The fully finished lower level further enhances the home’s versatility with additional living space and a full bath. Outside, a private fenced yard and a rare two-car parking pad add to the home’s everyday convenience. Ideally located just moments from Hampden’s vibrant Avenue, with premier dining, boutiques, and easy commuter access nearby. A distinctive opportunity offering space, flexibility, and modern living in one of Baltimore’s most sought-after neighborhoods.
For sale
Price cut: $15.1K (8/6)
$399,900
3731 Falls Rd, Baltimore, MD 21211
3beds
1,606sqft
Single Family Residence
Built in 1880
3,027 Square Feet Lot
$396,100 Zestimate®
$249/sqft
$-- HOA
What's special
Thoughtfully renovatedPrivate fenced yardMain living spaceFreshly paintedStainless steel appliancesSleek contemporary kitchenRare two-car parking pad
- 142 days
- 361
- 28
Zillow last checked:
Listing updated:
Listed by:
Clairette Mafouomene 202-369-2720,
Samson Properties 2406308689,
Co-Listing Agent: Emmanuel Chimijomo 202-528-2464,
Samson Properties
Source: Bright MLS,MLS#: MDBA2212670
Facts & features
Interior
Bedrooms & bathrooms
- Bedrooms: 3
- Bathrooms: 5
- Full bathrooms: 3
- 1/2 bathrooms: 2
- Main level bathrooms: 1
- Main level bedrooms: 1
Basement
- Area: 0
Heating
- Central, Heat Pump, Electric
Cooling
- Central Air, Electric
Appliances
- Included: Microwave, Dishwasher, Disposal, Dryer, Refrigerator, Cooktop, Stainless Steel Appliance(s), Washer, Water Heater, Electric Water Heater
- Laundry: Dryer In Unit, Washer In Unit
Features
- Flooring: Luxury Vinyl, Ceramic Tile
- Basement: Walk-Out Access,Front Entrance
- Has fireplace: No
Interior area
- Total structure area: 1,606
- Total interior livable area: 1,606 sqft
- Finished area above ground: 1,606
- Finished area below ground: 0
Video & virtual tour
Property
Parking
- Total spaces: 2
- Parking features: Enclosed, Detached Carport, On Street, Other
- Carport spaces: 2
- Has uncovered spaces: Yes
Accessibility
- Accessibility features: None
Features
- Levels: Four
- Stories: 4
- Pool features: None
Lot
- Size: 3,027 Square Feet
Details
- Additional structures: Above Grade, Below Grade
- Parcel number: 0313023552 010
- Zoning: R-4
- Special conditions: Standard
Construction
Type & style
- Home type: SingleFamily
- Architectural style: Other,Colonial
- Property subtype: Single Family Residence
- Attached to another structure: Yes
Materials
- Frame
- Foundation: Other
- Roof: Asphalt,Shingle
Condition
- Excellent
- New construction: No
- Year built: 1880
- Major remodel year: 2026
Utilities & green energy
- Electric: 200+ Amp Service
- Sewer: Public Sewer
- Water: Public
Community & HOA
Community
- Subdivision: Hampden Historic District
HOA
- Has HOA: No
Location
- Region: Baltimore
- Municipality: Baltimore City
Financial & listing details
- Price per square foot: $249/sqft
- Tax assessed value: $169,300
- Annual tax amount: $3,995
- Date on market: 4/27/2026
- Listing agreement: Exclusive Right To Sell
- Listing terms: Cash,Conventional,FHA,VA Loan
- Ownership: Fee Simple
Estimated market value
$396,100
$376,000 - $416,000
$3,388/mo
Price history
| Date | Event | Price |
|---|---|---|
| 8/6/2026 | Price change | $399,900-3.6%$249/sqft |
Source:  Bright MLS #MDBA2212670 Report a problem Bright MLS #MDBA2212670 Report a problem | ||
| 7/10/2026 | Price change | $415,000-7.6%$258/sqft |
Source: Bright MLS #MDBA2212670 Report a problem | ||
| 5/28/2026 | Price change | $449,000-5.5%$280/sqft |
Source: Bright MLS #MDBA2212670 Report a problem | ||
| 4/27/2026 | Listed for sale | $475,000+201.6%$296/sqft |
Source: Bright MLS #MDBA2212670 Report a problem | ||
| 4/17/2024 | Sold | $157,500$98/sqft |
Source: Bright MLS #MDBA2114868 Report a problem | ||
Public tax history
| Year | Property taxes | Tax assessment |
|---|---|---|
| 2025 | $7,790 +86.4% | $330,100 +86.4% |
| 2024 | $4,180 +4.6% | $177,100 +4.6% |
| 2023 | $3,995 +4.8% | $169,300 +4.8% |
| 2022 | $3,811 +0.7% | $161,500 +0.7% |
| 2021 | $3,784 +0.7% | $160,333 +0.7% |
| 2020 | $3,756 +0.7% | $159,167 +0.7% |
| 2019 | $3,729 +4.5% | $158,000 +4.5% |
| 2018 | $3,569 +4.7% | $151,233 +4.7% |
| 2017 | $3,409 +141.9% | $144,467 +4.9% |
| 2016 | $1,409 | $137,700 |
| 2015 | $1,409 | $137,700 |
| 2014 | $1,409 | $137,700 -9.3% |
| 2013 | -- | $151,800 |
| 2012 | -- | $151,800 |
| 2011 | -- | $151,800 -21.2% |
| 2010 | -- | $192,600 +18.1% |
| 2009 | -- | $163,082 +22.1% |
| 2008 | -- | $133,566 +28.4% |
| 2007 | -- | $104,050 +16.7% |
| 2006 | -- | $89,142 +20.1% |
| 2005 | -- | $74,236 +25.1% |
| 2004 | -- | $59,330 +13% |
| 2003 | -- | $52,490 +15% |
| 2002 | -- | $45,650 +17.6% |
| 2001 | -- | $38,810 |
Find assessor info on the county website
Monthly payment
Est. payment
Payment breakdown
Explore the cost of this home by adjusting the details. Changes won't be saved.Climate risks
Neighborhood: Hampden
Nearby schools
Schools provided by the listing agent
- Elementary: Hamilton Elementary / Middle School
- Middle: Booker T. Washington
- High: Baltimore City College
- District: Baltimore City Public Schools
Source: Bright MLS. This data may not be complete. We recommend contacting the local school district to confirm school assignments for this home.
Similar homes
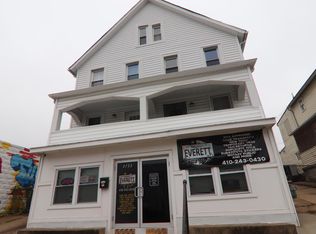
- $385,0004 bd2 ba1.3k sqft3609 Buena Vista Ave, Baltimore, MD 21211For Sale
 MLS ID #MDBA2215684, Tim Otranto, Berkshire Hathaway HomeServices Homesale Realty. Bright MLS
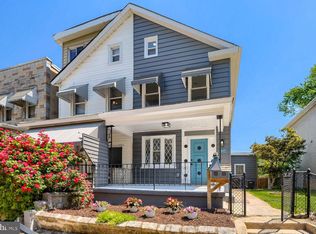
 - $415,0003 bd3 ba1.7k sqft3700 Chestnut Ave, Baltimore, MD 21211For Sale
 MLS ID #MDBA2231124, Joy Sushinsky, Berkshire Hathaway HomeServices Homesale Realty. Bright MLS
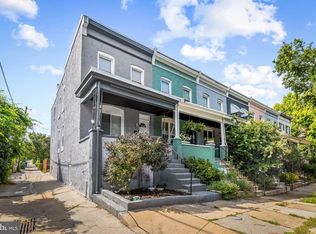
 - $389,9003 bd4 ba2k sqft3618 Keswick Rd, Baltimore, MD 21211For Sale
 MLS ID #MDBA2221556, Michael Soper, Next Step Realty. Bright MLS
 - $349,9003 bd2 ba1.2k sqft3639 Chestnut Ave, Baltimore, MD 21211For Sale
 MLS ID #MDBA2221702, Christina Elliott, The KW Collective. Bright MLS
 - $415,0004 bd4 ba2.2k sqft4016 Kathland Ave, Baltimore, MD 21207For SaleMLS ID #MDBA2230816, Melissa Glaude, ExecuHome Realty. Bright MLS
- $359,9005 bd3 ba1.8k sqft519 Rossiter Ave, Baltimore, MD 21212For SaleMLS ID #MDBA2219436, Ilsa Ventura Monje de Brown, Jason Mitchell Group. Bright MLS
- $425,0003 bd3 ba1.6k sqft1751 Clarkson St, Baltimore, MD 21230For SaleMLS ID #MDBA2230596, Lindsay O'Dea, Compass. Bright MLS
- $329,0003 bd2 ba1.6k sqft2723 Hampden Ave, Baltimore, MD 21211For SaleMLS ID #MDBA2212538, Liz Ancel, Cummings & Co. Realtors. Bright MLS
- $575,0004 bd3 ba2.3k sqft3915 Roland Ave, Baltimore, MD 21211For SaleMLS ID #MDBA2220956, Shannon Bowers, Keller Williams Gateway LLC. Bright MLS
- $399,0004 bd4 ba2.3k sqft202 E Lafayette Ave, Baltimore, MD 21202For SaleMLS ID #MDBA2218240, Jose Salvador Rivera Jr, RE/MAX Excellence Realty. Bright MLS
- $389,9004 bd3 ba2.2k sqft2617 N Calvert St, Baltimore, MD 21218For SaleMLS ID #MDBA2226034, Chris Chambers, Samson Properties. Bright MLS
- $359,9003 bd2 ba1.3k sqft210 4th Ave, Baltimore, MD 21227For SaleMLS ID #MDBC2175424, Bob Lucido, Keller Williams Lucido Agency. Bright MLS
- $515,0003 bd3 ba2.2k sqft2258 Brookfield Ave, Baltimore, MD 21217For SaleMLS ID #MDBA2231264, Annie Balcerzak, AB & Co Realtors, Inc.. Bright MLS
- $369,0004 bd4 ba2.4k sqft828 Chauncey Ave, Baltimore, MD 21217For SaleMLS ID #MDBA2229616, Jackie Ovad, Keller Williams Legacy. Bright MLS
- $344,9004 bd3 ba1.6k sqft5102 The Alameda, Baltimore, MD 21239For SaleMLS ID #MDBA2223762, Cesar Behrens, RE/MAX Components. Bright MLS
- $435,0005 bd3 ba1.8k sqft3102 Woodhome Ave, Baltimore, MD 21234For SaleMLS ID #MDBA2229010, Sergio Contreras Perdomo, Samson Properties. Bright MLS
- $345,0004 bd2 ba2.2k sqft5928 Glenoak Ave, Baltimore, MD 21214For SaleMLS ID #MDBA2230006, Andrea Johnson, LPT Realty, LLC. Bright MLS
- $379,0004 bd4 ba2k sqft833 Edmondson Ave, Baltimore, MD 21201For SaleMLS ID #MDBA2227972, Sergio Contreras Perdomo, Samson Properties. Bright MLS
- $389,9004 bd3 ba1.3k sqft42 Winters Ln, Baltimore, MD 21228For SaleMLS ID #MDBC2173460, Dan Drechsler, Douglas Realty, LLC. Bright MLS
- $399,9903 bd4 ba1.7k sqft410 E Fort Ave, Baltimore, MD 21230For SaleMLS ID #MDBA2220826, TJ Kane IV, AB & Co Realtors, Inc.. Bright MLS
