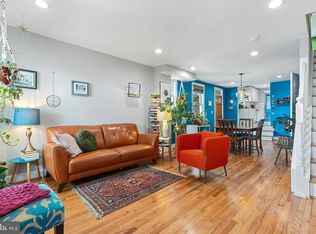
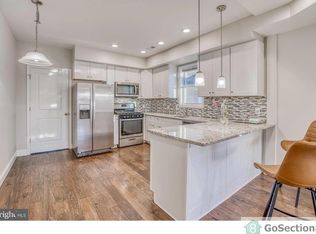
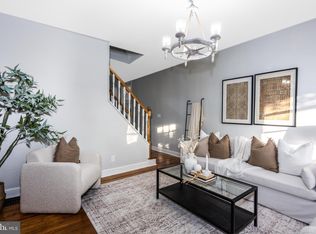
**********2-Car Parking in Hampden!********************* Welcome home to this charming 3-bedroom, 2-bath semi-detached home in the heart of Baltimore's highly sought-after Historic Hampden neighborhood. This move-in-ready gem offers the perfect combination of character, comfort, and convenience. Inside, you'll find beautiful hardwood floors throughout, fresh paint, abundant natural light, and a spacious kitchen with plenty of room for cooking, entertaining, and everyday living. Every room feels warm and inviting, making it easy to settle in from day one. Step outside to enjoy a fully fenced backyard—perfect for pets, gardening, relaxing, or hosting summer barbecues. The rare TWO-CAR parking pad behind the home provides the convenience of off-street parking in this bustling neighborhood. Situated just one block from Hampden's famous "The Avenue," you'll be within easy walking distance of local boutiques, award-winning restaurants, coffee shops, and neighborhood events. You will also be minutes from The Rotunda, Clipper Mill, parks, trails, and some of Baltimore's best dining options. The easy access to I-83 and the Light Rail, making travel throughout the city and beyond a breeze. Schedule your showing today—this one is a must-see!
Under contract
Price cut: $10K (8/21)
$315,000
3723 Falls Rd, Baltimore, MD 21211
3beds
1,456sqft
Single Family Residence
Built in 1880
1,306 Square Feet Lot
$311,300 Zestimate®
$216/sqft
$-- HOA
What's special
Fresh paintBeautiful hardwood floors throughoutAbundant natural light
- 61 days
- 511
- 29
Likely to sell faster than
Zillow last checked:
Listing updated:
Listed by:
Tressa Manna 410-375-6005,
Everything Real Estate, LLC 4435260846,
Co-Listing Agent: Ronald W Howard 443-414-3338,
Everything Real Estate, LLC
Source: Bright MLS,MLS#: MDBA2224230
Facts & features
Interior
Bedrooms & bathrooms
- Bedrooms: 3
- Bathrooms: 2
- Full bathrooms: 2
- Main level bathrooms: 1
Rooms
- Room types: Living Room, Dining Room, Bedroom 2, Bedroom 3, Kitchen, Basement, Bedroom 1, Bathroom 1, Bathroom 2, Attic
Bedroom 1
- Features: Flooring - HardWood
- Level: Upper
Bedroom 2
- Features: Flooring - HardWood
- Level: Upper
Bedroom 3
- Features: Flooring - Carpet
- Level: Upper
Bathroom 1
- Level: Main
Bathroom 2
- Level: Upper
Other
- Level: Upper
Basement
- Level: Lower
Dining room
- Features: Flooring - HardWood
- Level: Main
Kitchen
- Level: Main
Living room
- Features: Flooring - HardWood
- Level: Main
Heating
- Forced Air, Natural Gas
Cooling
- Central Air, Ceiling Fan(s), Electric
Appliances
- Included: Microwave, Dishwasher, Disposal, Dryer, Refrigerator, Cooktop, Washer, Washer/Dryer Stacked, Water Heater, Gas Water Heater
Features
- Additional Stairway, Attic, Bathroom - Tub Shower, Bathroom - Stall Shower, Ceiling Fan(s), Kitchen - Table Space
- Flooring: Carpet, Wood
- Windows: Window Treatments
- Basement: Connecting Stairway,Unfinished
- Has fireplace: No
Interior area
- Total structure area: 2,100
- Total interior livable area: 1,456 sqft
- Finished area above ground: 1,456
- Finished area below ground: 0
Property
Parking
- Total spaces: 2
- Parking features: Concrete, Driveway
- Uncovered spaces: 2
Accessibility
- Accessibility features: None
Features
- Levels: Three
- Stories: 3
- Patio & porch: Porch
- Exterior features: Sidewalks, Street Lights
- Pool features: None
Lot
- Size: 1,306 Square Feet
Details
- Additional structures: Above Grade, Below Grade
- Parcel number: 0313023552 007
- Zoning: R-4
- Special conditions: Standard
Construction
Type & style
- Home type: SingleFamily
- Architectural style: Federal
- Property subtype: Single Family Residence
- Attached to another structure: Yes
Materials
- Frame
- Foundation: Stone, Other
Condition
- Good
- New construction: No
- Year built: 1880
Utilities & green energy
- Sewer: Public Sewer
- Water: Public
Community & HOA
Community
- Subdivision: Hampden Historic District
HOA
- Has HOA: No
Location
- Region: Baltimore
- Municipality: Baltimore City
Financial & listing details
- Price per square foot: $216/sqft
- Tax assessed value: $285,367
- Annual tax amount: $6,691
- Date on market: 7/17/2026
- Listing agreement: Exclusive Right To Sell
- Ownership: Fee Simple
Estimated market value
$311,300
$296,000 - $327,000
$2,544/mo
Price history
| Date | Event | Price |
|---|---|---|
| 8/31/2026 | Contingent | $315,000$216/sqft |
Source:  Bright MLS #MDBA2224230 Report a problem Bright MLS #MDBA2224230 Report a problem | ||
| 8/21/2026 | Price change | $315,000-3.1%$216/sqft |
Source: Bright MLS #MDBA2224230 Report a problem | ||
| 7/17/2026 | Listed for sale | $325,000+12.1%$223/sqft |
Source: Bright MLS #MDBA2224230 Report a problem | ||
| 4/15/2026 | Listing removed | $2,400$2/sqft |
Source: Zillow Rentals Report a problem | ||
| 4/10/2026 | Listed for rent | $2,400+1.7%$2/sqft |
Source: Zillow Rentals Report a problem | ||
| 8/5/2025 | Listing removed | $2,360$2/sqft |
Source: Zillow Rentals Report a problem | ||
| 7/19/2025 | Listed for rent | $2,360+12.4%$2/sqft |
Source: Zillow Rentals Report a problem | ||
| 8/26/2021 | Listing removed | -- |
Source: Zillow Rental Network Premium Report a problem | ||
| 8/24/2021 | Listed for rent | $2,100$1/sqft |
Source: Zillow Rental Network Premium Report a problem | ||
| 7/3/2021 | Listing removed | $289,900$199/sqft |
Source: Bright MLS #MDBA545312 Report a problem | ||
| 6/24/2021 | Price change | $289,900-3.3%$199/sqft |
Source: Bright MLS #MDBA545312 Report a problem | ||
| 5/25/2021 | Price change | $299,900-2.9%$206/sqft |
Source: Bright MLS #MDBA545312 Report a problem | ||
| 5/10/2021 | Price change | $309,000-3.1%$212/sqft |
Source: Bright MLS #MDBA545312 Report a problem | ||
| 4/1/2021 | Listed for sale | $319,000+28.1%$219/sqft |
Source: Bright MLS #MDBA545312 Report a problem | ||
| 12/28/2016 | Sold | $249,000$171/sqft |
Source: Public Record Report a problem | ||
| 11/15/2016 | Pending sale | $249,000$171/sqft |
Source: RE/MAX First Choice #BA9783883 Report a problem | ||
| 11/2/2016 | Price change | $249,000-3.9%$171/sqft |
Source: RE/MAX First Choice #BA9783883 Report a problem | ||
| 10/13/2016 | Listed for sale | $259,000+3.6%$178/sqft |
Source: RE/MAX First Choice #BA9783883 Report a problem | ||
| 11/12/2008 | Listing removed | $249,900$172/sqft |
Source: Postlets #BA6841373 Report a problem | ||
| 10/26/2008 | Price change | $249,900-2%$172/sqft |
Source: Postlets #BA6841373 Report a problem | ||
| 9/10/2008 | Listed for sale | $254,900+21.4%$175/sqft |
Source: Postlets #BA6841373 Report a problem | ||
| 4/21/2006 | Sold | $210,000+133.3%$144/sqft |
Source: Public Record Report a problem | ||
| 6/22/2005 | Sold | $90,000$62/sqft |
Source: Public Record Report a problem | ||
Public tax history
| Year | Property taxes | Tax assessment |
|---|---|---|
| 2025 | $6,691 +5.7% | $283,500 +5.7% |
| 2024 | $6,332 +6% | $268,300 +6% |
| 2023 | $5,973 +6.4% | $253,100 +6.4% |
| 2022 | $5,614 +2.5% | $237,900 +2.5% |
| 2021 | $5,480 +2.5% | $232,200 +2.5% |
| 2020 | $5,345 +2.6% | $226,500 +2.6% |
| 2019 | $5,211 +5.1% | $220,800 +5.1% |
| 2018 | $4,957 +5.4% | $210,033 +5.4% |
| 2017 | $4,703 +156.7% | $199,267 +5.7% |
| 2016 | $1,832 | $188,500 +1.3% |
| 2015 | $1,832 | $186,100 +1.3% |
| 2014 | $1,832 | $183,700 +1.3% |
| 2013 | -- | $181,300 |
| 2012 | -- | $181,300 |
| 2011 | -- | $181,300 -26.4% |
| 2010 | -- | $246,250 +28.7% |
| 2009 | -- | $191,302 +40.3% |
| 2008 | -- | $136,356 +67.5% |
| 2007 | -- | $81,410 +30% |
| 2006 | -- | $62,606 +42.9% |
| 2005 | -- | $43,803 +75.2% |
| 2004 | -- | $25,000 |
| 2003 | -- | $25,000 -8.9% |
| 2002 | -- | $27,450 +9.8% |
| 2001 | -- | $25,000 |
Find assessor info on the county website
Monthly payment
Est. payment
Payment breakdown
Explore the cost of this home by adjusting the details. Changes won't be saved.Climate risks
Neighborhood: Hampden
Nearby schools
Schools provided by the listing agent
- District: Baltimore City Public Schools
Source: Bright MLS. This data may not be complete. We recommend contacting the local school district to confirm school assignments for this home.
Similar homes
- $319,0002 bd2 ba1.3k sqft1205 Union Ave, Baltimore, MD 21211For Sale
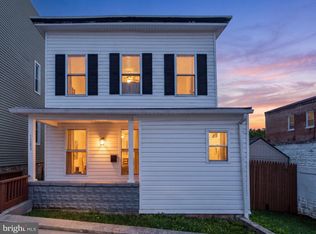
 MLS ID #MDBA2226194, Chad Robertson, Compass. Bright MLS
 - $329,9003 bd3 ba1.4k sqft3506 Clipper Rd, Baltimore, MD 21211For Sale
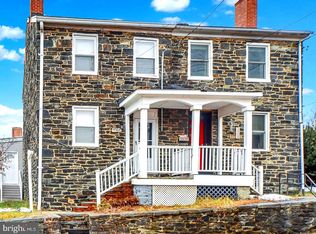 MLS ID #MDBA2219656, Harriett Wasserman, Berkshire Hathaway HomeServices Homesale Realty. Bright MLS
 - $299,0002 bd2 ba1.3k sqft4119 Falls Rd, Baltimore, MD 21211For Sale
 MLS ID #MDBA2224870, Emily Trageser, Compass. Bright MLS
 - $385,0004 bd2 ba1.3k sqft3609 Buena Vista Ave, Baltimore, MD 21211For Sale
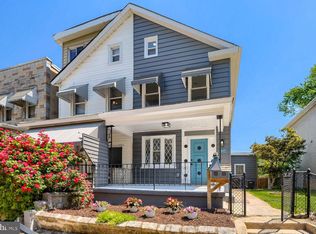 MLS ID #MDBA2215684, Tim Otranto, Berkshire Hathaway HomeServices Homesale Realty. Bright MLS
 - $299,0003 bd2 ba1.8k sqft1303 E 36th St, Baltimore, MD 21218For SaleMLS ID #MDBA2230260, Joe Norman, Keller Williams Gateway LLC. Bright MLS
- $349,9003 bd2 ba1.2k sqft3639 Chestnut Ave, Baltimore, MD 21211For SaleMLS ID #MDBA2221702, Christina Elliott, The KW Collective. Bright MLS
- $415,0003 bd3 ba1.7k sqft3700 Chestnut Ave, Baltimore, MD 21211For SaleMLS ID #MDBA2231124, Joy Sushinsky, Berkshire Hathaway HomeServices Homesale Realty. Bright MLS
- $299,9003 bd2 ba1.9k sqft3015 Grindon Ave, Baltimore, MD 21214For SaleMLS ID #MDBA2228578, Dawn Fender, Cummings & Co. Realtors. Bright MLS
- $323,0004 bd3 ba2.1k sqft3206 Batavia Ave, Baltimore, MD 21214For SaleMLS ID #MDBA2228646, Kate Barnhart, Keller Williams Gateway LLC. Bright MLS
- $325,0001 bd2 ba1k sqft5603 Kenford Rd, Baltimore, MD 21209For SaleMLS ID #MDBA2230598, Christina Elliott, The KW Collective. Bright MLS
- $299,0003 bd2 ba1.4k sqft5404 Radecke Ave, Baltimore, MD 21206For SaleMLS ID #MDBA2216004, Bob Chew, Samson Properties. Bright MLS
- $274,9003 bd2 ba1.4k sqft2713 Christopher Ave, Baltimore, MD 21214For SaleMLS ID #MDBA2227488, Tim Salla, Berkshire Hathaway HomeServices Homesale Realty. Bright MLS
- $330,0003 bd2 ba1.7k sqft5802 Gwynn Oak Ave, Baltimore, MD 21207For SaleMLS ID #MDBC2169492, Kelsey Judge, Iron Valley Real Estate Charm City. Bright MLS
- $245,0002 bd1 ba1k sqft3544 Ash St, Baltimore, MD 21211For SaleMLS ID #MDBA2220662, Diana Pham, EXP Realty, LLC. Bright MLS
- $359,9003 bd2 ba1.3k sqft210 4th Ave, Baltimore, MD 21227For SaleMLS ID #MDBC2175424, Bob Lucido, Keller Williams Lucido Agency. Bright MLS
- $340,0003 bd1 ba1.3k sqft6222 Brook Ave, Baltimore, MD 21206For SaleMLS ID #MDBA2223280, Dalila Campos, EXP Realty, LLC. Bright MLS
- $280,0003 bd2 ba1.2k sqft3906 Yolando Rd, Baltimore, MD 21218For SaleMLS ID #MDBA2223500, Alex Vincent, Next Step Realty. Bright MLS
- $319,0003 bd2 ba1.7k sqft1532 Cottage Ln, Baltimore, MD 21286For SaleMLS ID #MDBC2173448, Gus Ponton, Next Step Realty. Bright MLS
- $349,0003 bd2 ba1.2k sqft5306 Wendley Rd, Baltimore, MD 21229For SaleMLS ID #MDBA2229138, Bruce Werber, Long & Foster Real Estate, Inc.. Bright MLS
- $287,9003 bd2 ba1.6k sqft1601 Shadyside Rd, Baltimore, MD 21218For SaleMLS ID #MDBA2220388, Latasha Hemsley, Century 21 Harris Hawkins & Co.. Bright MLS
