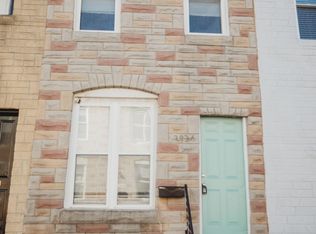
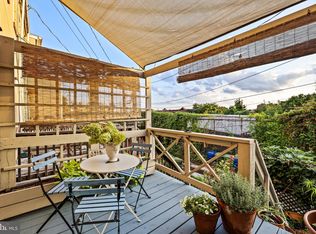

OPEN HOUSE SATURDAY, OCTOBER 10TH. 12-2P. HUGE PRICE REDUCTION! RARE FIND. Large, end-of-group, high-end renovation. This hard-to-find 4-bedroom and 3 Full Bath home features a separate side entrance. Nestled in the sought-after Remington Historic District community, it is ideally situated right next to Wyman Park and within walking distance of Johns Hopkins University. Remington is a trendy, creative neighborhood known for its booming food scene and a vibrant community of artists, students and professionals. Often described as an up-and-coming artistic community, it blends a relaxed neighborhood feel with local boutiques, galleries, and youthful energy from its proximity to Johns Hopkins University. Wyman Park is a 88-acre park that is a landmark public park in Baltimore City. Wyman Park is located next to Johns Hopkins University and The Baltimore Museum of Art. The Stony Run stream that winds through the park, is populated with native beech, poplar, and oak trees. Paved and Unpaved hiking trails and walking paths can be found throughout the park. ALL OF THIS RIGHT OUT YOUR FRONT DOOR. JUST IMAGINE YOURSELF LIVING HERE! It gets even better! Upon entering this wonderful home, you are greeted by beautiful hardwood floors throughout the first floor. The living room with exposed brick is perfect for relaxing and entertaining. The large, eat-in gourmet Kitchen is highlighted by a huge granite countertop island with seating for three, modern lighting, stainless steel appliances, and TONS of cabinet space. The first-floor bedroom with a full bathroom could double as an office as well. Upstairs, you will find 2 large bedrooms with plenty of closet space and a HUGE custom, ceramic tile bathroom. Venture downstairs to a fully finished basement with an adjoining bedroom, a full bath, and plenty of storage space. BONUS: OUTSIDE ENTERTAINING. EXTERIOR LOT on the side of your home is city-owned but directly adjacent to this property. This home has it all and will not last long. Also, ask about Seller help with closing costs. Come visit today, and you will call it home!
For sale
Price cut: $24.5K (9/25)
$374,000
2938 Miles Ave, Baltimore, MD 21211
4beds
1,860sqft
Townhouse
Built in 1920
-- sqft lot
$386,900 Zestimate®
$201/sqft
$-- HOA
What's special
Modern lightingSeparate side entranceOutside entertainingStainless steel appliancesTons of cabinet spaceLarge eat-in gourmet kitchenPlenty of storage space
- 36 days
- 556
- 39
Zillow last checked:
Listing updated:
Listed by:
John Keller 410-804-0448,
Blue Star Real Estate, LLC 410-276-7827
Source: Bright MLS,MLS#: MDBA2229034
Facts & features
Interior
Bedrooms & bathrooms
- Bedrooms: 4
- Bathrooms: 3
- Full bathrooms: 3
- Main level bathrooms: 1
- Main level bedrooms: 1
Basement
- Area: 810
Heating
- Forced Air, Natural Gas
Cooling
- Central Air, Ceiling Fan(s), Natural Gas
Appliances
- Included: Microwave, Dryer, Oven/Range - Gas, Refrigerator, Six Burner Stove, Washer, Dishwasher, Gas Water Heater
Features
- Breakfast Area, Ceiling Fan(s), Dining Area, Eat-in Kitchen, Kitchen Island, Recessed Lighting
- Basement: Finished,Side Entrance
- Has fireplace: No
Interior area
- Total structure area: 2,220
- Total interior livable area: 1,860 sqft
- Finished area above ground: 1,410
- Finished area below ground: 450
Property
Parking
- Parking features: On Street
- Has uncovered spaces: Yes
Accessibility
- Accessibility features: None
Features
- Levels: Three
- Stories: 3
- Exterior features: Other
- Pool features: None
Lot
- Features: Adjoins - Open Space
Details
- Additional structures: Above Grade, Below Grade
- Parcel number: 0312023653 002
- Zoning: R-8
- Special conditions: Standard
Construction
Type & style
- Home type: Townhouse
- Architectural style: Federal
- Property subtype: Townhouse
Materials
- Brick
- Foundation: Block
Condition
- New construction: No
- Year built: 1920
- Major remodel year: 2026
Utilities & green energy
- Sewer: Public Sewer
- Water: Public
Community & HOA
Community
- Subdivision: Remington Historic District
HOA
- Has HOA: No
Location
- Region: Baltimore
- Municipality: Baltimore City
Financial & listing details
- Price per square foot: $201/sqft
- Tax assessed value: $288,867
- Annual tax amount: $6,577
- Date on market: 9/5/2026
- Listing agreement: Exclusive Right To Sell
- Ownership: Ground Rent
Estimated market value
$386,900
$368,000 - $406,000
$3,310/mo
Price history
| Date | Event | Price |
|---|---|---|
| 9/25/2026 | Price change | $374,000-6.1%$201/sqft |
Source:  Bright MLS #MDBA2229034 Report a problem Bright MLS #MDBA2229034 Report a problem | ||
| 9/24/2026 | Price change | $398,500-0.1%$214/sqft |
Source: Bright MLS #MDBA2229034 Report a problem | ||
| 9/16/2026 | Price change | $398,9000%$214/sqft |
Source: Bright MLS #MDBA2229034 Report a problem | ||
| 9/11/2026 | Price change | $399,000-6.1%$215/sqft |
Source: Bright MLS #MDBA2229034 Report a problem | ||
| 9/5/2026 | Listed for sale | $425,000+84%$228/sqft |
Source: Bright MLS #MDBA2229034 Report a problem | ||
| 9/22/2017 | Sold | $231,000-1.7%$124/sqft |
Source: Agent Provided Report a problem | ||
| 8/3/2017 | Pending sale | $235,000$126/sqft |
Source: EXIT Spivey Professional Realty Co. #BA9875989 Report a problem | ||
| 7/13/2017 | Price change | $235,000-4.1%$126/sqft |
Source: EXIT Spivey Professional Realty Co. #BA9875989 Report a problem | ||
| 7/3/2017 | Price change | $245,000-3.9%$132/sqft |
Source: EXIT Spivey Professional Realty Co. #BA9875989 Report a problem | ||
| 6/28/2017 | Price change | $254,900-1.9%$137/sqft |
Source: EXIT Spivey Professional Realty Co. #BA9875989 Report a problem | ||
| 6/20/2017 | Pending sale | $259,900$140/sqft |
Source: EXIT Spivey Professional Realty Co. #BA9875989 Report a problem | ||
| 5/19/2017 | Price change | $259,900-3.7%$140/sqft |
Source: EXIT Spivey Professional Realty Co. #BA9875989 Report a problem | ||
| 5/11/2017 | Price change | $269,900-2.2%$145/sqft |
Source: EXIT Spivey Professional Realty Co. #BA9875989 Report a problem | ||
| 4/8/2017 | Price change | $275,900-3.5%$148/sqft |
Source: EXIT Spivey Professional Realty Co. #BA9875989 Report a problem | ||
| 3/22/2017 | Listed for sale | $285,900+869.2%$154/sqft |
Source: EXIT Spivey Professional Realty Co. #BA9875989 Report a problem | ||
| 6/13/2002 | Sold | $29,500-36%$16/sqft |
Source: Public Record Report a problem | ||
| 1/28/2002 | Sold | $46,080+12.4%$25/sqft |
Source: Public Record Report a problem | ||
| 1/28/1999 | Sold | $41,000$22/sqft |
Source: Public Record Report a problem | ||
Public tax history
| Year | Property taxes | Tax assessment |
|---|---|---|
| 2025 | $6,577 +6.7% | $278,700 +6.7% |
| 2024 | $6,166 +7.1% | $261,267 +7.1% |
| 2023 | $5,754 +7.7% | $243,833 +7.7% |
| 2022 | $5,343 +2.3% | $226,400 +2.3% |
| 2021 | $5,223 +2.4% | $221,300 +2.4% |
| 2020 | $5,102 +99.6% | $216,200 +99.6% |
| 2019 | $2,556 | $108,300 |
| 2018 | $2,556 | $108,300 |
| 2017 | $2,556 +49.9% | $108,300 -0.2% |
| 2016 | $1,705 | $108,500 |
| 2015 | $1,705 | $108,500 |
| 2014 | $1,705 | $108,500 -9% |
| 2013 | -- | $119,200 |
| 2012 | -- | $119,200 |
| 2011 | -- | $119,200 -3% |
| 2010 | -- | $122,870 +20.2% |
| 2009 | -- | $102,180 +25.4% |
| 2008 | -- | $81,490 +34% |
| 2007 | -- | $60,800 +4% |
| 2006 | -- | $58,476 +4.1% |
| 2005 | -- | $56,153 +4.3% |
| 2004 | -- | $53,830 +10.9% |
| 2003 | -- | $48,550 +12.2% |
| 2002 | -- | $43,270 +13.9% |
| 2001 | -- | $37,990 |
Find assessor info on the county website
Monthly payment
Est. payment
Payment breakdown
Explore the cost of this home by adjusting the details. Changes won't be saved.Climate risks
Neighborhood: Remington
Nearby schools
Schools provided by the listing agent
- District: Baltimore City Public Schools
Source: Bright MLS. This data may not be complete. We recommend contacting the local school district to confirm school assignments for this home.
Similar homes
- $340,0004 bd4 ba2.4k sqft828 Chauncey Ave, Baltimore, MD 21217For Sale
 MLS ID #MDBA2234422, Jackie Ovad, Keller Williams Legacy. Bright MLS
 - $374,9003 bd2 ba1.2k sqft719 Berry St, Baltimore, MD 21211For Sale
 MLS ID #MDBA2221176, Dylan Maddox, Kelly and Co Realty, LLC. Bright MLS
 - $379,0004 bd3 ba2.2k sqft2617 N Calvert St, Baltimore, MD 21218For Sale
 MLS ID #MDBA2226034, Chris Chambers, Samson Properties. Bright MLS
 - $420,0004 bd3 ba2.5k sqft2321 Madison Ave, Baltimore, MD 21217For Sale
 MLS ID #MDBA2234018, Gabriel Dutton, Keller Williams Gateway LLC. Bright MLS
 - $415,0003 bd3 ba1.7k sqft3700 Chestnut Ave, Baltimore, MD 21211For SaleMLS ID #MDBA2231124, Joy Sushinsky, Berkshire Hathaway HomeServices Homesale Realty. Bright MLS
- $335,0003 bd2 ba1.2k sqft3639 Chestnut Ave, Baltimore, MD 21211For SaleMLS ID #MDBA2233094, Christina Elliott, The KW Collective. Bright MLS
- $329,0003 bd2 ba1.6k sqft2723 Hampden Ave, Baltimore, MD 21211For SaleMLS ID #MDBA2212538, Liz Ancel, Cummings & Co. Realtors. Bright MLS
- $354,9003 bd3 ba1.6k sqft3210 Ellerslie Ave, Baltimore, MD 21218For SaleMLS ID #MDBA2232640, Eric Clash, LPT Realty, LLC. Bright MLS
- $350,0004 bd4 ba1.9k sqft2327 W Lanvale St, Baltimore, MD 21216For SaleMLS ID #MDBA2231646, Shawnta Ashton, United Real Estate Executives. Bright MLS
- $349,9005 bd3 ba2.2k sqft416 Mosher St, Baltimore, MD 21217For SaleMLS ID #MDBA2204136, Austin Carroll, Keller Williams Legacy. Bright MLS
- $349,9004 bd3 ba1.8k sqft2025 Eastern Ave, Baltimore, MD 21231For SaleMLS ID #MDBA2229920, Brian Leibowitz, Maryland Realty Company. Bright MLS
- $399,9994 bd2 ba1.8k sqft137 W Hill St, Baltimore, MD 21230For SaleMLS ID #MDBA2224386, Lauren Shapiro, Long & Foster Real Estate, Inc.. Bright MLS
- $374,9993 bd3 ba1.5k sqft1902 Bank St, Baltimore, MD 21231For SaleMLS ID #MDBA2219794, Parker Colonell, Cummings & Co. Realtors. Bright MLS
- $350,0005 bd3 ba1.8k sqft519 Rossiter Ave, Baltimore, MD 21212For SaleMLS ID #MDBA2219436, Ilsa Ventura Monje de Brown, Jason Mitchell Group. Bright MLS
- $330,0004 bd4 ba2.5k sqft24 N Gilmor St, Baltimore, MD 21223For SaleMLS ID #MDBA2230594, Lening Rivera, Douglas Realty, LLC. Bright MLS
- $299,9005 bd3 ba2.4k sqft3014 Gwynns Falls Pkwy, Baltimore, MD 21216For SaleMLS ID #MDBA2233526, Tyler Frank, Crown Real Estate, LLC.. Bright MLS
- $269,9005 bd4 ba1.3k sqft972 N Franklintown Rd, Baltimore, MD 21216For SaleMLS ID #MDBA2225630, Marcus Hairston, Keller Williams Gateway LLC. Bright MLS
- $399,9004 bd4 ba1.8k sqft5309 Catalpha Rd, Baltimore, MD 21214For SaleMLS ID #MDBA2231734, Carl Herber, Cummings & Co. Realtors. Bright MLS
- $324,9005 bd5 ba2.5k sqft22 N Gilmor St, Baltimore, MD 21223For SaleMLS ID #MDBA2229344, Krystal Leonard, Compass. Bright MLS
- $329,9003 bd3 ba1.4k sqft3506 Clipper Rd, Baltimore, MD 21211For SaleMLS ID #MDBA2219656, Harriett Wasserman, Berkshire Hathaway HomeServices Homesale Realty. Bright MLS
