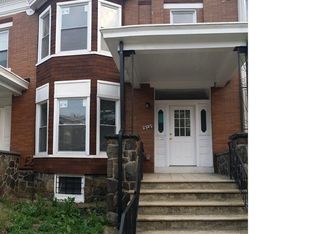
HOME SWEET HOME! Welcome to this well maintained and spacious Baltimore home; offering a functional layout with comfortable living spaces throughout. The main level features an open floor plan designed for everyday living and perfect for entertaining. The bright living room includes a bay window that brings in plenty of natural light. The kitchen offers ample cabinet storage and generous prep space, along with a convenient main-level powder room. Upstairs, the spacious primary bedroom features another bay window, accompanied by three additional bedrooms and a full bathroom with a tub/shower combination. The finished lower level provides additional flexible living space that can be used as a family room, recreation area, or home office. This level also includes a laundry area, storage space, and a full bathroom with a walk-in shower. Outside, the property offers a detached garage for additional storage, a parking pad, and a rear yard with a raised patio. The outdoor space provides room for relaxing, entertaining, or enjoying time outdoors. Conveniently located with access to public transportation and major routes throughout Baltimore, this home offers a layout with multiple living spaces and practical features to accommodate a variety of needs.
For sale
Price cut: $25K (10/16)
$325,000
2327 W Lanvale St, Baltimore, MD 21216
4beds
1,978sqft
Townhouse
Built in 1926
-- sqft lot
$-- Zestimate®
$164/sqft
$-- HOA
What's special
Functional layoutConvenient main-level powder roomParking padLaundry areaStorage spaceSpacious primary bedroomComfortable living spaces throughout
- 31 days
- 380
- 53
Zillow last checked:
Listing updated:
Listed by:
Shawnta Ashton 443-360-1115,
United Real Estate Executives (833) 999-8733
Source: Bright MLS,MLS#: MDBA2231646
Facts & features
Interior
Bedrooms & bathrooms
- Bedrooms: 4
- Bathrooms: 4
- Full bathrooms: 2
- 1/2 bathrooms: 2
Basement
- Area: 920
Heating
- Forced Air, Electric
Cooling
- Other, Central Air, Electric
Appliances
- Included: Dishwasher, Dryer, Refrigerator, Washer, Electric Water Heater
Features
- Basement: Full
- Has fireplace: No
Interior area
- Total structure area: 2,898
- Total interior livable area: 1,978 sqft
- Finished area above ground: 1,978
- Finished area below ground: 0
Property
Parking
- Total spaces: 1
- Parking features: Storage, Attached, On Street
- Attached garage spaces: 1
- Has uncovered spaces: Yes
Accessibility
- Accessibility features: None
Features
- Levels: Three
- Stories: 3
- Pool features: None
Details
- Additional structures: Above Grade, Below Grade
- Parcel number: 0316252349 059
- Zoning: R-6
- Special conditions: Standard
Construction
Type & style
- Home type: Townhouse
- Architectural style: Traditional,Other
- Property subtype: Townhouse
Materials
- Brick
- Foundation: Brick/Mortar
Condition
- Excellent,Good,Very Good
- New construction: No
- Year built: 1926
Utilities & green energy
- Sewer: Other
- Water: Public
Community & HOA
Community
- Subdivision: None Available
HOA
- Has HOA: No
Location
- Region: Baltimore
Financial & listing details
- Price per square foot: $164/sqft
- Tax assessed value: $214,600
- Annual tax amount: $5,065
- Date on market: 9/17/2026
- Listing agreement: Exclusive Right To Sell
- Ownership: Fee Simple
Estimated market value
Not available
Estimated sales range
Not available
$2,397/mo
Price history
| Date | Event | Price |
|---|---|---|
| 10/16/2026 | Price change | $325,000-7.1%$164/sqft |
Source:  Bright MLS #MDBA2231646 Report a problem Bright MLS #MDBA2231646 Report a problem | ||
| 9/17/2026 | Listed for sale | $350,000+55.6%$177/sqft |
Source: Bright MLS #MDBA2231646 Report a problem | ||
| 9/16/2021 | Sold | $225,000+400%$114/sqft |
Source: Public Record Report a problem | ||
| 8/6/2020 | Sold | $45,000+24.7%$23/sqft |
Source: Public Record Report a problem | ||
| 2/26/2020 | Listing removed | $36,100$18/sqft |
Source: Real Estate Professionals, Inc. #MDBA486476 Report a problem | ||
| 2/22/2020 | Listed for sale | $36,100-9.8%$18/sqft |
Source: Real Estate Professionals, Inc. #MDBA486476 Report a problem | ||
| 1/27/2020 | Sold | $40,000+5.3%$20/sqft |
Source: Public Record Report a problem | ||
| 10/2/2019 | Listed for sale | $38,000+192.3%$19/sqft |
Source: Real Estate Professionals, Inc. #MDBA486476 Report a problem | ||
| 5/5/2011 | Listing removed | $13,000$7/sqft |
Source: Central Realty LLC #BA7479798 Report a problem | ||
| 4/24/2011 | Price change | $13,000-67.5%$7/sqft |
Source: Central Realty LLC #BA7479798 Report a problem | ||
| 3/17/2011 | Price change | $40,000-11.1%$20/sqft |
Source: Central Realty LLC #BA7479798 Report a problem | ||
| 2/14/2011 | Price change | $45,000-10%$23/sqft |
Source: Central Realty LLC #BA7479798 Report a problem | ||
| 11/15/2010 | Listed for sale | $50,000-53.7%$25/sqft |
Source: Central Realty LLC #BA7479798 Report a problem | ||
| 8/22/2009 | Listing removed | $107,900$55/sqft |
Source: ZipRealty #BA7015983 Report a problem | ||
| 4/23/2009 | Listed for sale | $107,900+19.9%$55/sqft |
Source: ZipRealty #BA7015983 Report a problem | ||
| 11/20/2006 | Sold | $90,000$46/sqft |
Source: Public Record Report a problem | ||
Public tax history
| Year | Property taxes | Tax assessment |
|---|---|---|
| 2025 | $4,261 +23.3% | $180,533 +23.3% |
| 2024 | $3,457 +30.3% | $146,467 +30.3% |
| 2023 | $2,653 +8.7% | $112,400 |
| 2022 | $2,439 +9.6% | $112,400 +19.2% |
| 2021 | $2,226 +10.6% | $94,333 +10.6% |
| 2020 | $2,013 | $85,300 |
| 2019 | $2,013 | $85,300 |
| 2018 | $2,013 -0.8% | $85,300 -0.8% |
| 2017 | $2,030 -11.8% | $86,000 +3.4% |
| 2016 | $2,302 | $83,167 +3.5% |
| 2015 | $2,302 | $80,333 +3.7% |
| 2014 | $2,302 | $77,500 |
| 2013 | -- | $77,500 |
| 2012 | -- | $77,500 -20.3% |
| 2011 | -- | $97,200 +9.6% |
| 2010 | -- | $88,690 +10.7% |
| 2009 | -- | $80,120 +12% |
| 2008 | -- | $71,550 +4.8% |
| 2007 | -- | $68,300 +5% |
| 2006 | -- | $65,050 +5.3% |
| 2005 | -- | $61,800 +3.8% |
| 2004 | -- | $59,556 +3.9% |
| 2003 | -- | $57,313 +4.1% |
| 2002 | -- | $55,070 +2.2% |
| 2001 | -- | $53,906 |
Find assessor info on the county website
Monthly payment
Est. payment
Payment breakdown
Explore the cost of this home by adjusting the details. Changes won't be saved.Climate risks
Neighborhood: Evergreen Lawn
Nearby schools
Schools provided by the listing agent
- District: Baltimore City Public Schools
Source: Bright MLS. This data may not be complete. We recommend contacting the local school district to confirm school assignments for this home.
Similar homes
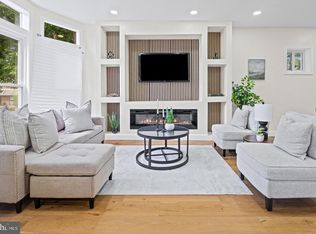
- $350,0005 bd4 ba1.7k sqft2530 Harlem Ave, Baltimore, MD 21216For Sale
 MLS ID #MDBA2233926, Kenya HIll, Keller Williams Legacy. Bright MLS
 - $269,9005 bd4 ba1.3k sqft972 N Franklintown Rd, Baltimore, MD 21216For Sale
 MLS ID #MDBA2225630, Marcus Hairston, Keller Williams Gateway LLC. Bright MLS
 - $330,0004 bd4 ba2.5k sqft24 N Gilmor St, Baltimore, MD 21223For Sale
 MLS ID #MDBA2230594, Lening Rivera, Douglas Realty, LLC. Bright MLS
 - $285,0005 bd4 ba2.5k sqft2769 W North Ave, Baltimore, MD 21216For Sale
 MLS ID #MDBA2223528, Bob Lucido, Keller Williams Lucido Agency. Bright MLS
 - $330,0003 bd3 ba1.6k sqft4327 Falls Rd, Baltimore, MD 21211For SaleMLS ID #MDBA2233480, Courtney Jenkins, Pearson Smith Realty, LLC. Bright MLS
- $339,0003 bd2 ba1.7k sqft3102 Remington Ave, Baltimore, MD 21211For SaleMLS ID #MDBA2232256, Jenna Smith, Redfin Corp. Bright MLS
- $299,9004 bd4 ba2.1k sqft1626 Hollins St, Baltimore, MD 21223For SaleMLS ID #MDBA2221306, Marta Lopushanska, Berkshire Hathaway HomeServices Homesale Realty. Bright MLS
- $219,9004 bd4 ba2.2k sqft1719 Ruxton Ave, Baltimore, MD 21216For SaleMLS ID #MDBA2230498, Anthony Arnoux, Smart Realty, LLC. Bright MLS
- $299,9004 bd3 ba2.8k sqft446 E 22nd St, Baltimore, MD 21218For SaleMLS ID #MDBA2220396, Kalonji Foreman, Compass. Bright MLS
- $339,0003 bd2 ba1.4k sqft2606 Huntingdon Ave, Baltimore, MD 21211For SaleMLS ID #MDBA2221504, Ashley Stearns, AB & Co Realtors, Inc.. Bright MLS
- $369,0004 bd4 ba2k sqft833 Edmondson Ave, Baltimore, MD 21201For SaleMLS ID #MDBA2227972, Sergio Contreras Perdomo, Samson Properties. Bright MLS
- $363,9004 bd3 ba1.8k sqft2938 Miles Ave, Baltimore, MD 21211For SaleMLS ID #MDBA2229034, John Keller, Blue Star Real Estate, LLC. Bright MLS
- $349,9005 bd3 ba2.2k sqft416 Mosher St, Baltimore, MD 21217For SaleMLS ID #MDBA2204136, Austin Carroll, Keller Williams Legacy. Bright MLS
- $200,0003 bd2 ba1.6k sqft2726 Ellicott Dr, Baltimore, MD 21216For SaleMLS ID #MDBA2232368, Ellie Mcintire, The KW Collective. Bright MLS
- $294,7003 bd2 ba1.3k sqft2223 Fleet St, Baltimore, MD 21231For SaleMLS ID #MDBA2234280, John Bagheri, Cummings & Co. Realtors. Bright MLS
- $340,0003 bd4 ba1.7k sqft1036 McDonogh St, Baltimore, MD 21205For SaleMLS ID #MDBA2230096, Andrew Undem, Berkshire Hathaway HomeServices Homesale Realty. Bright MLS
- $324,9003 bd3 ba1.2k sqft114 N Port St, Baltimore, MD 21224For SaleMLS ID #MDBA2227594, Patti OConnor, Engel & Volkers Annapolis. Bright MLS
- $329,0003 bd2 ba1.6k sqft2723 Hampden Ave, Baltimore, MD 21211For SaleMLS ID #MDBA2212538, Liz Ancel, Cummings & Co. Realtors. Bright MLS
- $299,9002 bd2 ba1k sqft2741 Huntingdon Ave, Baltimore, MD 21211For SaleMLS ID #MDBA2233942, Dan Hunter, Cummings & Co. Realtors. Bright MLS
- $350,0003 bd4 ba1.8k sqft801 N Madeira St, Baltimore, MD 21205For SaleMLS ID #MDBA2226492, Todd Gilfoy, Redfin Corp. Bright MLS
