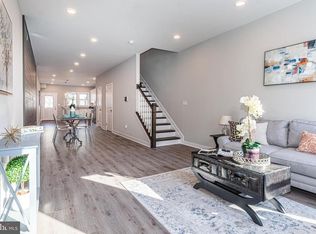
Why pay new construction prices when you can get the look and feel of a newly built home for under 400K? Welcome to 833 Edmondson Ave, a beautifully renovated Baltimore rowhome where historic character meets modern design. This home was renovated from the studs up, with all work completed with permits and applicable City inspections and approvals. The renovation was thoughtfully designed throughout, giving buyers added peace of mind while preserving some of the character that makes Baltimore rowhomes special. Inside, you will find a bright open layout, exposed brick, modern flooring, recessed lighting, and a beautiful kitchen featuring white cabinetry, quartz countertops, stainless steel appliances, a large island, and gold finishes. The exposed brick continues throughout the home and pairs perfectly with the modern staircase and cable railing. Upstairs, the home offers comfortable living spaces with updated finishes and plenty of natural light. Outdoor space is another major highlight, with multiple deck areas including a rooftop deck perfect for relaxing or entertaining. The rear of the home provides convenient access to the deck and outdoor space, and the property also features a walkout basement that adds flexibility for storage, recreation, or future use. Off-street parking is also available in the rear. The location puts you close to some of the best conveniences of city living: easy access to Downtown Baltimore, public transportation, nearby parks and green space, local restaurants and shops, and major commuter routes. Schedule your showing and come see everything 833 Edmondson Ave has to offer.
For sale
Price cut: $10K (9/30)
$369,000
833 Edmondson Ave, Baltimore, MD 21201
4beds
2,040sqft
Townhouse
Built in 1920
1,525 Square Feet Lot
$367,800 Zestimate®
$181/sqft
$-- HOA
What's special
Modern flooringGold finishesUpdated finishesPlenty of natural lightRecessed lightingStainless steel appliancesBright open layout
- 54 days
- 103
- 16
Zillow last checked:
Listing updated:
Listed by:
Sergio Contreras Perdomo 301-310-8835,
Samson Properties 4435422251
Source: Bright MLS,MLS#: MDBA2227972
Facts & features
Interior
Bedrooms & bathrooms
- Bedrooms: 4
- Bathrooms: 4
- Full bathrooms: 3
- 1/2 bathrooms: 1
- Main level bathrooms: 1
Basement
- Area: 740
Heating
- Heat Pump, Electric
Cooling
- Central Air, Electric
Appliances
- Included: Electric Water Heater
Features
- Basement: Connecting Stairway
- Has fireplace: No
Interior area
- Total structure area: 2,780
- Total interior livable area: 2,040 sqft
- Finished area above ground: 2,040
- Finished area below ground: 0
Property
Parking
- Total spaces: 3
- Parking features: Driveway, On Street
- Uncovered spaces: 3
Accessibility
- Accessibility features: None
Features
- Levels: Four
- Stories: 4
- Patio & porch: Deck
- Exterior features: Balcony
- Pool features: None
Lot
- Size: 1,525 Square Feet
Details
- Additional structures: Above Grade, Below Grade
- Parcel number: 0317050469 016
- Zoning: R-8
- Special conditions: Standard
Construction
Type & style
- Home type: Townhouse
- Architectural style: Colonial
- Property subtype: Townhouse
Materials
- Brick
- Foundation: Concrete Perimeter
Condition
- New construction: No
- Year built: 1920
- Major remodel year: 2026
Utilities & green energy
- Electric: 200+ Amp Service
- Sewer: Public Sewer
- Water: Public
Community & HOA
Community
- Subdivision: Harlem Park
HOA
- Has HOA: No
Location
- Region: Baltimore
- Municipality: Baltimore City
Financial & listing details
- Price per square foot: $181/sqft
- Tax assessed value: $21,667
- Annual tax amount: $283
- Date on market: 8/19/2026
- Listing agreement: Exclusive Right To Sell
- Listing terms: Cash,Conventional,FHA,VA Loan
- Ownership: Fee Simple
Estimated market value
$367,800
$349,000 - $386,000
$2,800/mo
Price history
| Date | Event | Price |
|---|---|---|
| 9/30/2026 | Price change | $369,000-2.6%$181/sqft |
Source:  Bright MLS #MDBA2227972 Report a problem Bright MLS #MDBA2227972 Report a problem | ||
| 8/22/2026 | Listed for sale | $379,000+312%$186/sqft |
Source: Bright MLS #MDBA2227972 Report a problem | ||
| 4/29/2026 | Sold | $92,000-18.1%$45/sqft |
Source: Bright MLS #MDBA2203678 Report a problem | ||
| 4/8/2026 | Pending sale | $112,400$55/sqft |
Source: Bright MLS #MDBA2203678 Report a problem | ||
| 4/6/2026 | Listing removed | $112,400$55/sqft |
Source: Bright MLS #MDBA2203678 Report a problem | ||
| 4/3/2026 | Price change | $112,400-2.2%$55/sqft |
Source: Bright MLS #MDBA2203678 Report a problem | ||
| 3/6/2026 | Pending sale | $114,900$56/sqft |
Source: Bright MLS #MDBA2203678 Report a problem | ||
| 2/24/2026 | Listed for sale | $114,900+187.3%$56/sqft |
Source: Bright MLS #MDBA2203678 Report a problem | ||
| 5/25/2022 | Sold | $40,000+33.3%$20/sqft |
Source: Public Record Report a problem | ||
| 4/20/2006 | Sold | $30,000$15/sqft |
Source: Public Record Report a problem | ||
Public tax history
| Year | Property taxes | Tax assessment |
|---|---|---|
| 2025 | $283 +16.1% | $12,000 +16.1% |
| 2024 | $244 +19.2% | $10,333 +19.2% |
| 2023 | $205 +23.8% | $8,667 +23.8% |
| 2022 | $165 | $7,000 |
| 2021 | $165 | $7,000 |
| 2020 | $165 -41.7% | $7,000 -41.7% |
| 2019 | $283 +33.3% | $12,000 +33.3% |
| 2018 | $212 +50% | $9,000 +50% |
| 2017 | $142 +19.6% | $6,000 +100% |
| 2016 | $118 | $3,000 |
| 2015 | $118 | $3,000 |
| 2014 | $118 | $3,000 -40% |
| 2013 | -- | $5,000 |
| 2012 | -- | $5,000 |
| 2011 | -- | $5,000 -16.7% |
| 2010 | -- | $6,000 |
| 2009 | -- | $6,000 |
| 2008 | -- | $6,000 -41.2% |
| 2007 | -- | $10,200 |
| 2006 | -- | $10,200 |
| 2005 | -- | $10,200 -15% |
| 2004 | -- | $12,000 |
| 2003 | -- | $12,000 |
| 2002 | -- | $12,000 |
| 2001 | -- | $12,000 |
Find assessor info on the county website
Monthly payment
Est. payment
Payment breakdown
Explore the cost of this home by adjusting the details. Changes won't be saved.Climate risks
Neighborhood: Upton
Nearby schools
Schools provided by the listing agent
- District: Baltimore City Public Schools
Source: Bright MLS. This data may not be complete. We recommend contacting the local school district to confirm school assignments for this home.

Similar homes
- $340,0004 bd4 ba2.4k sqft828 Chauncey Ave, Baltimore, MD 21217For Sale
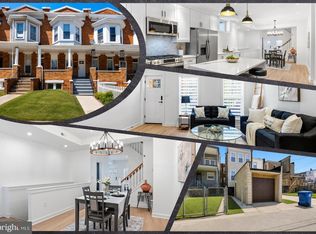
 MLS ID #MDBA2234422, Jackie Ovad, Keller Williams Legacy. Bright MLS
 - $420,0004 bd3 ba2.5k sqft2321 Madison Ave, Baltimore, MD 21217For Sale
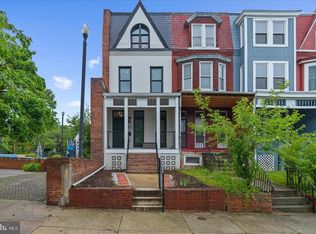 MLS ID #MDBA2234018, Gabriel Dutton, Keller Williams Gateway LLC. Bright MLS
 - $330,0004 bd4 ba2.5k sqft24 N Gilmor St, Baltimore, MD 21223For Sale
 MLS ID #MDBA2230594, Lening Rivera, Douglas Realty, LLC. Bright MLS
 - $350,0004 bd4 ba1.9k sqft2327 W Lanvale St, Baltimore, MD 21216For Sale
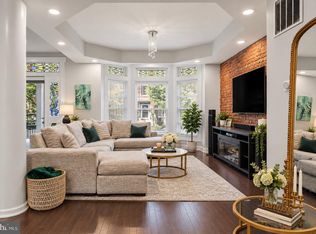 MLS ID #MDBA2231646, Shawnta Ashton, United Real Estate Executives. Bright MLS
 - $379,0004 bd3 ba2.2k sqft2617 N Calvert St, Baltimore, MD 21218For SaleMLS ID #MDBA2226034, Chris Chambers, Samson Properties. Bright MLS
- $330,0003 bd3 ba1.6k sqft4327 Falls Rd, Baltimore, MD 21211For SaleMLS ID #MDBA2233480, Courtney Jenkins, Pearson Smith Realty, LLC. Bright MLS
- $379,9004 bd3 ba1.7k sqft3417 E Pratt St, Baltimore, MD 21224For SaleMLS ID #MDBA2229600, Joy Sushinsky, Berkshire Hathaway HomeServices Homesale Realty. Bright MLS
- $425,0004 bd4 ba2k sqft102 N East Ave, Baltimore, MD 21224For SaleMLS ID #MDBA2227790, Kristin Brillantes, Compass. Bright MLS
- $350,0003 bd4 ba1.8k sqft801 N Madeira St, Baltimore, MD 21205For SaleMLS ID #MDBA2226492, Todd Gilfoy, Redfin Corp. Bright MLS
- $339,0003 bd2 ba1.7k sqft3102 Remington Ave, Baltimore, MD 21211For SaleMLS ID #MDBA2232256, Jenna Smith, Redfin Corp. Bright MLS
- $399,0004 bd4 ba2.3k sqft202 E Lafayette Ave, Baltimore, MD 21202For SaleMLS ID #MDBA2218240, Jose Salvador Rivera Jr, RE/MAX Excellence Realty. Bright MLS
- $379,9003 bd4 ba2k sqft3618 Keswick Rd, Baltimore, MD 21211For SaleMLS ID #MDBA2221556, Michael Soper, Next Step Realty. Bright MLS
- $319,9004 bd3 ba1.9k sqft555 Presstman St, Baltimore, MD 21217For SaleMLS ID #MDBA2220596, Nick Jungmarker, Long & Foster Real Estate, Inc.. Bright MLS
- $299,9004 bd4 ba2.1k sqft1626 Hollins St, Baltimore, MD 21223For SaleMLS ID #MDBA2221306, Marta Lopushanska, Berkshire Hathaway HomeServices Homesale Realty. Bright MLS
- $369,0003 bd3 ba2.8k sqft144 E Clement St #A, Baltimore, MD 21230For SaleMLS ID #MDBA2226612, Jeff Washo, Compass. Bright MLS
- $395,0003 bd3 ba1.6k sqft1751 Clarkson St, Baltimore, MD 21230For SaleMLS ID #MDBA2230596, Lindsay O'Dea, Compass. Bright MLS
- $339,0003 bd2 ba1.4k sqft2606 Huntingdon Ave, Baltimore, MD 21211For SaleMLS ID #MDBA2221504, Ashley Stearns, AB & Co Realtors, Inc.. Bright MLS
- $299,9004 bd3 ba2.8k sqft446 E 22nd St, Baltimore, MD 21218For SaleMLS ID #MDBA2220396, Kalonji Foreman, Compass. Bright MLS
- $399,0003 bd2 ba1.5k sqft830 S Luzerne Ave, Baltimore, MD 21224For SaleMLS ID #MDBA2230642, Damon Marshall, LPT Realty, LLC. Bright MLS
- $195,0004 bd5 ba2.8k sqft535 Robert St, Baltimore, MD 21217For SaleMLS ID #MDBA2233868, Susan Robertson, EXP Realty, LLC. Bright MLS
