Welcome to a vibrant blend of modern sophistication and curated design in the heart of Baltimore. This meticulously renovated rowhome at 446 E 22nd St is a testament to thoughtful craftsmanship, where every corner reveals statement accessories and accents of the home, chosen with genuine care. The main level prioritizes a seamless flow and a contemporary aesthetic, creating an atmosphere that feels inspiring, airy, and brimming with creative energy. The heart of this home is the show-stopping kitchen—a space where modern functionality meets a distinct artistic flair. From the bold finishes and sleek cabinetry to the sprawling island that serves as a natural focal point, this kitchen feels like a custom gallery. The unique design choices and premium stainless steel appliances offer a rare character, providing an aesthetic backdrop for both daily cooking and lively entertaining. Natural light pours through large windows, illuminating the effortless transition between the living and dining areas. Throughout the property, the polished finishes and intentional details provide a sophisticated canvas that invites your personal touch. Upstairs, the primary suite serves as a private oasis. The additional bedrooms are versatile and bright, easily adaptable. The finished lower level offers essential flexible space. Outside, the fenced-in patio provides a private retreat for dining under the stars or relaxing in the open air. Every inch of this home has been updated with an eye for style and a heart for creativity, ensuring a foundation that is as comfortable as it is beautiful. Situated in a lively community just moments from local favorites and eclectic dining, this chic renovation is ready for its next chapter.
For sale
Price cut: $25.1K (8/17)
$299,900
446 E 22nd St, Baltimore, MD 21218
4beds
2,800sqft
Townhouse
Built in 1920
0.4 Acres Lot
$295,600 Zestimate®
$107/sqft
$-- HOA
What's special
Meticulously renovated rowhomePremium stainless steel appliancesShow-stopping kitchen
- 100 days
- 229
- 29
Zillow last checked:
Listing updated:
Listed by:
Kalonji Foreman 202-910-8831,
Compass (301) 298-1001
Source: Bright MLS,MLS#: MDBA2220396
Facts & features
Interior
Bedrooms & bathrooms
- Bedrooms: 4
- Bathrooms: 3
- Full bathrooms: 2
- 1/2 bathrooms: 1
- Main level bathrooms: 1
Basement
- Area: 0
Heating
- Central, Natural Gas
Cooling
- Central Air, Electric
Appliances
- Included: Gas Water Heater
Features
- Basement: Sump Pump,Interior Entry,Unfinished
- Has fireplace: No
Interior area
- Total structure area: 2,800
- Total interior livable area: 2,800 sqft
- Finished area above ground: 2,800
- Finished area below ground: 0
Property
Parking
- Parking features: On Street
- Has uncovered spaces: Yes
Accessibility
- Accessibility features: Accessible Doors, Doors - Swing In, Accessible Entrance
Features
- Levels: Four
- Stories: 4
- Pool features: None
Lot
- Size: 0.4 Acres
Details
- Additional structures: Above Grade, Below Grade
- Parcel number: 0312133815 050
- Zoning: R-8
- Special conditions: Standard
Construction
Type & style
- Home type: Townhouse
- Architectural style: Traditional
- Property subtype: Townhouse
Materials
- Brick, Stone, Vinyl Siding
- Foundation: Brick/Mortar, Stone
Condition
- New construction: No
- Year built: 1920
Utilities & green energy
- Sewer: Public Sewer
- Water: Public
Community & HOA
Community
- Subdivision: Barclay - Greenmount
HOA
- Has HOA: No
Location
- Region: Baltimore
- Municipality: Baltimore City
Financial & listing details
- Price per square foot: $107/sqft
- Tax assessed value: $240,000
- Annual tax amount: $5,664
- Date on market: 6/24/2026
- Listing agreement: Exclusive Agency
- Listing terms: Cash,FHA,Conventional,VA Loan
- Exclusions: See Attached Disclosure
- Ownership: Ground Rent
Estimated market value
$295,600
$281,000 - $310,000
$2,484/mo
Price history
| Date | Event | Price |
|---|---|---|
| 9/25/2026 | Listed for sale | $299,900$107/sqft |
Source:  Bright MLS #MDBA2220396 Report a problem Bright MLS #MDBA2220396 Report a problem | ||
| 9/8/2026 | Contingent | $299,900$107/sqft |
Source: Bright MLS #MDBA2220396 Report a problem | ||
| 8/17/2026 | Price change | $299,900-7.7%$107/sqft |
Source: Bright MLS #MDBA2220396 Report a problem | ||
| 6/24/2026 | Listed for sale | $325,000-8.5%$116/sqft |
Source: Bright MLS #MDBA2220396 Report a problem | ||
| 9/6/2025 | Listing removed | $355,000$127/sqft |
Source: Bright MLS #MDBA2170976 Report a problem | ||
| 7/27/2025 | Price change | $355,000-4.1%$127/sqft |
Source: Bright MLS #MDBA2170976 Report a problem | ||
| 7/5/2025 | Price change | $370,000-2.6%$132/sqft |
Source: Bright MLS #MDBA2170976 Report a problem | ||
| 6/28/2025 | Listed for sale | $379,900+26.7%$136/sqft |
Source: Bright MLS #MDBA2170976 Report a problem | ||
| 8/20/2024 | Listing removed | $299,900-1.8%$107/sqft |
Source: Bright MLS #MDBA2131536 Report a problem | ||
| 8/13/2024 | Price change | $305,500-1.5%$109/sqft |
Source: Bright MLS #MDBA2131536 Report a problem | ||
| 8/8/2024 | Listed for sale | $310,000-1.6%$111/sqft |
Source: Bright MLS #MDBA2131536 Report a problem | ||
| 8/2/2024 | Contingent | $315,000$113/sqft |
Source: Bright MLS #MDBA2131536 Report a problem | ||
| 7/20/2024 | Price change | $315,000-1.5%$113/sqft |
Source: Bright MLS #MDBA2131536 Report a problem | ||
| 7/5/2024 | Listed for sale | $319,900+42.2%$114/sqft |
Source: Bright MLS #MDBA2131536 Report a problem | ||
| 10/1/2020 | Sold | $224,900$80/sqft |
Source: Public Record Report a problem | ||
| 3/21/2020 | Listing removed | $224,900$80/sqft |
Source: The Pinnacle Real Estate Co. #MDBA440994 Report a problem | ||
| 3/21/2019 | Listed for sale | $224,900+17484.1%$80/sqft |
Source: The Pinnacle Real Estate Co. #MDBA440994 Report a problem | ||
| 8/26/2004 | Sold | $1,279 |
Source: Public Record Report a problem | ||
Public tax history
| Year | Property taxes | Tax assessment |
|---|---|---|
| 2025 | $5,664 +1.3% | $240,000 +1.3% |
| 2024 | $5,593 +1.3% | $237,000 +1.3% |
| 2023 | $5,522 +4580% | $234,000 +4580% |
| 2022 | $118 | $5,000 |
| 2021 | $118 | $5,000 |
| 2020 | $118 | $5,000 |
| 2019 | $118 | $5,000 |
| 2018 | $118 | $5,000 |
| 2017 | $118 -0.4% | $5,000 |
| 2016 | $118 | $5,000 |
| 2015 | $118 | $5,000 |
| 2014 | $118 | $5,000 |
| 2013 | -- | $5,000 |
| 2012 | -- | $5,000 |
| 2011 | -- | $5,000 -66.7% |
| 2010 | -- | $15,000 +36.4% |
| 2009 | -- | $11,000 -8.3% |
| 2008 | -- | $12,000 +300% |
| 2007 | -- | $3,000 |
| 2006 | -- | $3,000 |
| 2005 | -- | $3,000 -63% |
| 2004 | -- | $8,100 |
| 2003 | -- | $8,100 |
| 2002 | -- | $8,100 -32.5% |
| 2001 | -- | $12,000 |
Find assessor info on the county website
Monthly payment
Est. payment
Payment breakdown
Explore the cost of this home by adjusting the details. Changes won't be saved.Climate risks
Neighborhood: Barclay
Nearby schools
Schools provided by the listing agent
- District: Baltimore City Public Schools
Source: Bright MLS. This data may not be complete. We recommend contacting the local school district to confirm school assignments for this home.
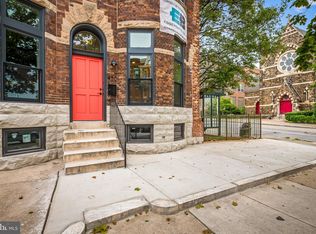

Similar homes
- $324,9995 bd6 ba2.8k sqft2117 Homewood Ave, Baltimore, MD 21218For Sale

 MLS ID #MDBA2224584, Omar Flores, LPT Realty, LLC. Bright MLS
 - $239,9003 bd3 ba1.5k sqft627 Bartlett Ave, Baltimore, MD 21218For Sale
 MLS ID #MDBA2229048, Simon Tenezaca Huerta, Keller Williams Gateway LLC. Bright MLS
 - $285,0003 bd3 ba2.5k sqft1246 N Broadway, Baltimore, MD 21213For Sale
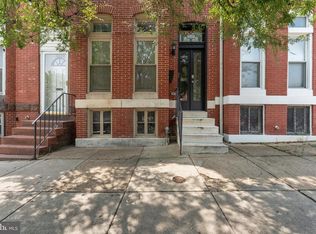 MLS ID #MDBA2227722, Tiffany Harris, Century 21 Harris Hawkins & Co.. Bright MLS
 - $299,9004 bd4 ba2.1k sqft1626 Hollins St, Baltimore, MD 21223For Sale
 MLS ID #MDBA2221306, Marta Lopushanska, Berkshire Hathaway HomeServices Homesale Realty. Bright MLS
 - $330,0003 bd2 ba1.8k sqft131 N Lakewood Ave, Baltimore, MD 21224For SaleMLS ID #MDBA2232656, Kelli Poole, Cummings & Co. Realtors. Bright MLS
- $330,0004 bd4 ba2.5k sqft24 N Gilmor St, Baltimore, MD 21223For SaleMLS ID #MDBA2230594, Lening Rivera, Douglas Realty, LLC. Bright MLS
- $265,0004 bd4 ba2.4k sqft828 Chauncey Ave, Baltimore, MD 21217For SaleMLS ID #MDBA2229616, Jackie Ovad, Keller Williams Legacy. Bright MLS
- $265,0004 bd4 ba2.7k sqft2611 E Preston St, Baltimore, MD 21213For SaleMLS ID #MDBA2230394, Darren Franklin, Berkshire Hathaway HomeServices PenFed Realty. Bright MLS
- $329,0004 bd5 ba3.5k sqft2024 Druid Hill Ave, Baltimore, MD 21217For SaleMLS ID #MDBA2219018, Montaz McCray, Keller Williams Capital Properties. Bright MLS
- $285,0005 bd4 ba2.5k sqft2769 W North Ave, Baltimore, MD 21216For SaleMLS ID #MDBA2223528, Bob Lucido, Keller Williams Lucido Agency. Bright MLS
- $319,9004 bd3 ba1.9k sqft555 Presstman St, Baltimore, MD 21217For SaleMLS ID #MDBA2220596, Nick Jungmarker, Long & Foster Real Estate, Inc.. Bright MLS
- $270,0004 bd3 ba1.8k sqft2532 Druid Hill Ave, Baltimore, MD 21217For SaleMLS ID #MDBA2221542, Rukaiyah Tyler, Compass. Bright MLS
- $300,0003 bd3 ba1.7k sqft1140 S Hanover St, Baltimore, MD 21230For SaleMLS ID #MDBA2230950, Liz Ancel, Cummings & Co. Realtors. Bright MLS
- $287,0005 bd5 ba1.7k sqft1008 E Biddle St, Baltimore, MD 21202For SaleMLS ID #MDBA2222152, Sergio Contreras Perdomo, Samson Properties. Bright MLS
- $327,0003 bd3 ba1.4k sqft147 N Streeper St, Baltimore, MD 21224For SaleMLS ID #MDBA2232196, Tyrone Maxwell, Keller Williams Gateway LLC. Bright MLS
- $299,9003 bd4 ba1.9k sqft719 Oldham St, Baltimore, MD 21224For SaleMLS ID #MDBA2231980, Brian Leibowitz, Maryland Realty Company. Bright MLS
- $209,9004 bd3 ba1.4k sqft2634 Harford Rd, Baltimore, MD 21218For SaleMLS ID #MDBA2218506, Jose Salvador Rivera Jr, RE/MAX Excellence Realty. Bright MLS
- $280,0006 bd5 ba2.5k sqft2424 Liberty Heights Ave, Baltimore, MD 21215For SaleMLS ID #MDBA2214028, Courtney Chase, Redfin Corp. Bright MLS
- $340,0002 bd3 ba1.5k sqft1541 S Hanover St, Baltimore, MD 21230For SaleMLS ID #MDBA2232612, Emily Turner, Compass. Bright MLS
- $298,6955 bd5 ba2.1k sqft2103 McCulloh St, Baltimore, MD 21217For SaleMLS ID #MDBA2204428, Lauren DiMartino, EXP Realty, LLC. Bright MLS
