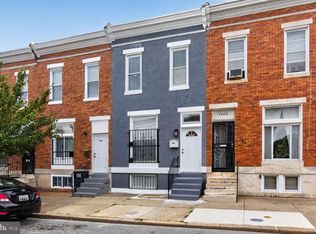
*SELLER IS HIGHLY MOTIVATED* Welcome to 2611 E Preston St, Baltimore, MD 21213—a truly exceptional property that seamlessly blends modern luxury with convenience. This must-see, fully renovated home features 4 spacious bedrooms, 4 stylish bathrooms, and a flexible den that is perfect as a home office, yoga studio, or bonus room. The house is completely electric and features modern amenities throughout. For added peace of mind, the seller is including a paid home warranty. The kitchen is a chef's dream with quartz countertops, Hampton Bay cabinets, and stainless-steel appliances, including a refrigerator. For ultimate convenience, the home has two sets of washer and dryer hookups, with a washer and dryer available in both the basement and the primary suite. The home is equipped with a 4-ton HVAC system to keep you comfortable year-round. The primary bathroom offers a custom deep soaking tub, perfect for unwinding after a long day. Located in Baltimore City, this property provides easy access to some of the city's best attractions. Enjoy a day at the beautiful nearby, Collington Square Park or take in a game at Oriole Park at Camden Yards or M&T Bank Stadium. You can also explore the vibrant shops and restaurants of Fells Point and Canton. This house qualifies for the $5,000 Chase Homebuyer Grant. Check with your lender as this home may even qualify for additional Baltimore area grants. See the Maryland Mortgage Program, Block Grant, Live Baltimore, St. Ambrose Housing Aid Center, Chenoa & FHLB grants. Don't miss out, schedule your tour today!
For sale
$265,000
2611 E Preston St, Baltimore, MD 21213
4beds
2,705sqft
Townhouse
Built in 1915
1,022 Square Feet Lot
$264,600 Zestimate®
$98/sqft
$-- HOA
What's special
Hampton bay cabinets
- 28 days
- 445
- 56
Zillow last checked:
Listing updated:
Listed by:
Darren Franklin 240-838-6991,
Berkshire Hathaway HomeServices PenFed Realty 410-464-5500
Source: Bright MLS,MLS#: MDBA2230394
Facts & features
Interior
Bedrooms & bathrooms
- Bedrooms: 4
- Bathrooms: 4
- Full bathrooms: 4
Basement
- Area: 993
Heating
- Radiator, Electric
Cooling
- Central Air, Electric
Appliances
- Included: Microwave, Dishwasher, Disposal, Dryer, Oven/Range - Electric, Refrigerator, Stainless Steel Appliance(s), Washer, Water Heater, Electric Water Heater
- Laundry: Lower Level, Upper Level
Features
- Soaking Tub, Ceiling Fan(s), Efficiency, Recessed Lighting, Dry Wall, 9'+ Ceilings, Tray Ceiling(s)
- Flooring: Luxury Vinyl
- Windows: Energy Efficient
- Basement: Combination,Finished
- Has fireplace: No
Interior area
- Total structure area: 2,993
- Total interior livable area: 2,705 sqft
- Finished area above ground: 2,000
- Finished area below ground: 705
Property
Parking
- Parking features: On Street
- Has uncovered spaces: Yes
Accessibility
- Accessibility features: None
Features
- Levels: Four
- Stories: 4
- Pool features: None
- Fencing: Wood
- Has view: Yes
- View description: City
Lot
- Size: 1,022 Square Feet
- Features: Unknown Soil Type
Details
- Additional structures: Above Grade, Below Grade
- Parcel number: 0308151539 006
- Zoning: R-8
- Special conditions: Standard
Construction
Type & style
- Home type: Townhouse
- Architectural style: Traditional
- Property subtype: Townhouse
Materials
- Brick, Masonry
- Foundation: Concrete Perimeter, Permanent
- Roof: Asphalt,Rubber,Tar/Gravel
Condition
- Excellent
- New construction: No
- Year built: 1915
Utilities & green energy
- Sewer: Public Sewer
- Water: Public
Community & HOA
Community
- Subdivision: None Available
HOA
- Has HOA: No
Location
- Region: Baltimore
- Municipality: Baltimore City
Financial & listing details
- Price per square foot: $98/sqft
- Tax assessed value: $14,100
- Annual tax amount: $842
- Date on market: 9/7/2026
- Listing agreement: Exclusive Right To Sell
- Listing terms: Cash,Conventional,FHA,Private Financing Available,VA Loan
- Ownership: Fee Simple
Estimated market value
$264,600
$251,000 - $278,000
$2,095/mo
Price history
| Date | Event | Price |
|---|---|---|
| 9/7/2026 | Listed for sale | $265,000$98/sqft |
Source:  Bright MLS #MDBA2230394 Report a problem Bright MLS #MDBA2230394 Report a problem | ||
| 7/18/2026 | Listing removed | $265,000$98/sqft |
Source: BHHS broker feed #MDBA2175004 Report a problem | ||
| 7/15/2026 | Listed for sale | $265,000$98/sqft |
Source: BHHS broker feed #MDBA2175004 Report a problem | ||
| 6/29/2026 | Listing removed | $265,000$98/sqft |
Source: Bright MLS #MDBA2175004 Report a problem | ||
| 6/4/2026 | Price change | $265,000-1.9%$98/sqft |
Source: Bright MLS #MDBA2175004 Report a problem | ||
| 5/26/2026 | Price change | $270,000-1.8%$100/sqft |
Source: Bright MLS #MDBA2175004 Report a problem | ||
| 4/27/2026 | Price change | $275,000-3.5%$102/sqft |
Source: Bright MLS #MDBA2175004 Report a problem | ||
| 4/14/2026 | Price change | $285,000-9.5%$105/sqft |
Source: Bright MLS #MDBA2175004 Report a problem | ||
| 3/3/2026 | Pending sale | $315,000$116/sqft |
Source: Bright MLS #MDBA2175004 Report a problem | ||
| 2/9/2026 | Price change | $315,000+10.5%$116/sqft |
Source: Bright MLS #MDBA2175004 Report a problem | ||
| 12/31/2025 | Price change | $285,000-9.5%$105/sqft |
Source: Bright MLS #MDBA2175004 Report a problem | ||
| 11/25/2025 | Pending sale | $315,000$116/sqft |
Source: Bright MLS #MDBA2175004 Report a problem | ||
| 11/22/2025 | Price change | $315,000+10.5%$116/sqft |
Source: Bright MLS #MDBA2175004 Report a problem | ||
| 11/14/2025 | Price change | $285,000-3.4%$105/sqft |
Source: Bright MLS #MDBA2175004 Report a problem | ||
| 11/3/2025 | Price change | $295,000-3.3%$109/sqft |
Source: Bright MLS #MDBA2175004 Report a problem | ||
| 10/31/2025 | Price change | $305,000-1.6%$113/sqft |
Source: Bright MLS #MDBA2175004 Report a problem | ||
| 10/24/2025 | Price change | $310,000-4.6%$115/sqft |
Source: Bright MLS #MDBA2175004 Report a problem | ||
| 10/1/2025 | Price change | $325,000-1.5%$120/sqft |
Source: Bright MLS #MDBA2175004 Report a problem | ||
| 9/18/2025 | Price change | $330,000-2.9%$122/sqft |
Source: Bright MLS #MDBA2175004 Report a problem | ||
| 8/14/2025 | Listed for sale | $340,000+396.4%$126/sqft |
Source: Bright MLS #MDBA2175004 Report a problem | ||
| 11/19/2024 | Sold | $68,500$25/sqft |
Source: Public Record Report a problem | ||
| 4/14/2017 | Listing removed | $1,390$1/sqft |
Source: Go Section8 Report a problem | ||
| 1/27/2017 | Listed for rent | $1,390$1/sqft |
Source: Go Section8 Report a problem | ||
Public tax history
| Year | Property taxes | Tax assessment |
|---|---|---|
| 2025 | $333 -60.5% | $14,100 -60.5% |
| 2024 | $842 +21.6% | $35,667 +21.6% |
| 2023 | $692 +27.5% | $29,333 +27.5% |
| 2022 | $543 +13.1% | $23,000 +13.1% |
| 2021 | $480 +15.1% | $20,333 +15.1% |
| 2020 | $417 +17.8% | $17,667 +17.8% |
| 2019 | $354 | $15,000 |
| 2018 | $354 | $15,000 |
| 2017 | $354 -0.4% | $15,000 |
| 2016 | $355 | $15,000 |
| 2015 | $355 | $15,000 |
| 2014 | $355 | $15,000 |
| 2013 | -- | $15,000 |
| 2012 | -- | $15,000 |
| 2011 | -- | $15,000 -7.4% |
| 2010 | -- | $16,200 |
| 2009 | -- | $16,200 |
| 2008 | -- | $16,200 |
| 2007 | -- | $16,200 |
| 2006 | -- | $16,200 |
| 2005 | -- | $16,200 |
| 2004 | -- | $16,200 |
| 2003 | -- | $16,200 |
| 2002 | -- | $16,200 |
| 2001 | -- | $16,200 |
Find assessor info on the county website
Monthly payment
Est. payment
Payment breakdown
Explore the cost of this home by adjusting the details. Changes won't be saved.Climate risks
Neighborhood: Berea
Nearby schools
Schools provided by the listing agent
- Elementary: Fort Worthington
- Middle: Booker T. Washington
- High: Patterson
- District: Baltimore City Public Schools
Source: Bright MLS. This data may not be complete. We recommend contacting the local school district to confirm school assignments for this home.

Similar homes
- $245,0004 bd2 ba1.3k sqft1412 N Potomac St, Baltimore, MD 21213For Sale
 MLS ID #MDBA2230138, William Featherstone, Featherstone & Co.,LLC.. Bright MLS
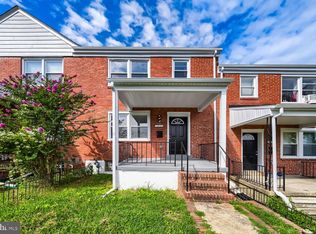
 - $249,0004 bd2 ba1.5k sqft2824 Ashland Ave, Baltimore, MD 21205For Sale
 MLS ID #MDBA2222478, Michael James Zabora, Keller Williams Gateway LLC. Bright MLS
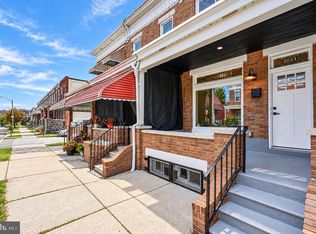
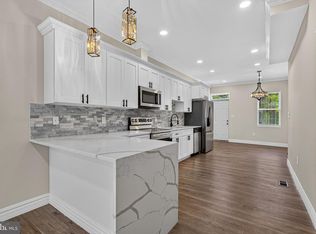
 - $240,0004 bd4 ba2k sqft1762 E North Ave, Baltimore, MD 21213For Sale
 MLS ID #MDBA2221600, CINTIA VALLADARES HERNANDEZ, EXP Realty, LLC. Bright MLS
 - $225,0003 bd2 ba1.8k sqft1404 N Montford Ave, Baltimore, MD 21213For Sale
 MLS ID #MDBA2225090, Maricela Rodriguez-Minaya, EXP Realty, LLC. Bright MLS
 - $265,0004 bd4 ba2.4k sqft828 Chauncey Ave, Baltimore, MD 21217For SaleMLS ID #MDBA2229616, Jackie Ovad, Keller Williams Legacy. Bright MLS
- $299,9004 bd3 ba2.8k sqft446 E 22nd St, Baltimore, MD 21218For SaleMLS ID #MDBA2220396, Kalonji Foreman, Compass. Bright MLS
- $269,9003 bd2 ba2.4k sqft2717 Boone St, Baltimore, MD 21218For SaleMLS ID #MDBA2224982, Mike Frank, EXP Realty, LLC. Bright MLS
- $275,0004 bd3 ba1.9k sqft3904 Mount Pleasant Ave, Baltimore, MD 21224For SaleMLS ID #MDBA2226356, Leila Idiaquez, Keller Williams Gateway LLC. Bright MLS
- $220,0003 bd3 ba1.4k sqft1666 Darley Ave, Baltimore, MD 21213New ConstructionMLS ID #MDBA2226572, Mrs. Constance Harewood, Purpose One Realty. Bright MLS
- $223,8003 bd3 ba1.6k sqft1646 N Washington St, Baltimore, MD 21213For SaleMLS ID #MDBA2210000, Kim Barton, Keller Williams Legacy. Bright MLS
- $269,9005 bd4 ba1.3k sqft972 N Franklintown Rd, Baltimore, MD 21216For SaleMLS ID #MDBA2225630, Marcus Hairston, Keller Williams Gateway LLC. Bright MLS
- $389,9995 bd5 ba2.7k sqft1803 N Broadway, Baltimore, MD 21213For SaleMLS ID #MDBA2229376, Persia Swift, Compass. Bright MLS
- $265,0005 bd3 ba1.4k sqft2926 E Fayette St, Baltimore, MD 21224For SaleMLS ID #MDBA2218804, CINTIA VALLADARES HERNANDEZ, EXP Realty, LLC. Bright MLS
- $199,0003 bd2 ba1.6k sqft702 N Lakewood Ave, Baltimore, MD 21205For SaleMLS ID #MDBA2233402, Ben Garner, Cummings & Co. Realtors. Bright MLS
- $195,0003 bd3 ba1.7k sqft1838 E North Ave, Baltimore, MD 21213For SaleMLS ID #MDBA2228978, Juan Santos, Keller Williams Preferred Properties. Bright MLS
- $214,9004 bd4 ba1.9k sqft3405 Mondawmin Ave, Baltimore, MD 21216For SaleMLS ID #MDBA2233700, Brian Leibowitz, Maryland Realty Company. Bright MLS
- $240,0004 bd4 ba2k sqft1619 Appleton St, Baltimore, MD 21217For SaleMLS ID #MDBA2226714, Aneisha Owens, Keller Williams Realty Centre. Bright MLS
- $219,9004 bd4 ba2.2k sqft1719 Ruxton Ave, Baltimore, MD 21216For SaleMLS ID #MDBA2230498, Anthony Arnoux, Smart Realty, LLC. Bright MLS
- $239,9003 bd3 ba1.5k sqft627 Bartlett Ave, Baltimore, MD 21218For SaleMLS ID #MDBA2229048, Simon Tenezaca Huerta, Keller Williams Gateway LLC. Bright MLS
- $249,9003 bd2 ba2.6k sqft4652 Kernwood Ave, Baltimore, MD 21212For SaleMLS ID #MDBA2222164, Ms. THERESE NZEKIO, Samson Properties. Bright MLS
