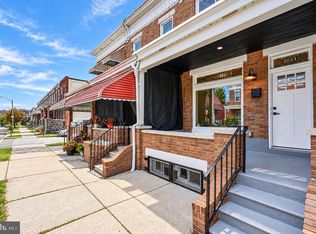
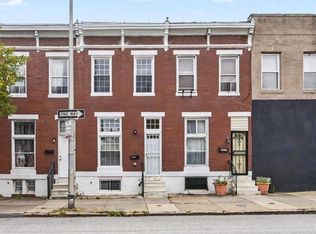
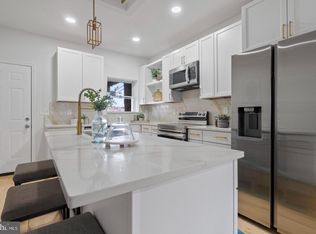
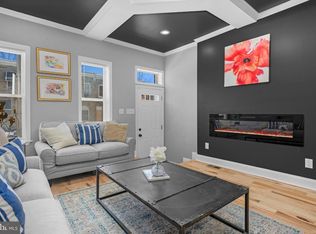
$2,000.00 SELLER CREDIT AVAILABLE! This beautifully updated home located in the heart of Baltimore blends classic charm with modern finishes, offering a comfortable and stylish space for homeowners looking to settle into a well connected and growing neighborhood. Step inside to an open and inviting layout featuring updated flooring, fresh finishes, and a seamless flow between the living and dining areas, perfect for everyday living and entertaining. The kitchen has been thoughtfully updated with modern cabinetry, sleek countertops, and upgraded appliances, creating a clean and functional space for cooking and gathering. Upstairs, you will find two on suites filled with natural light along with two updated full bathroom designed with contemporary finishes. The lower level provides an additional bedroom, a full bathroom, living area space ideal for recreation area or a home office. Located just minutes from Johns Hopkins Hospital, Henderson Hopkins School, downtown Baltimore, and major commuter routes, this home offers both convenience and accessibility while being part of a neighborhood experiencing continued growth and revitalization.
Pending
$259,000
2231 Prentiss Pl, Baltimore, MD 21205
3beds
1,595sqft
Townhouse
Built in 1915
781 Square Feet Lot
$-- Zestimate®
$162/sqft
$-- HOA
What's special
Fresh finishesModern cabinetrySleek countertopsUpgraded appliancesOpen and inviting layoutUpdated flooring
- 199 days
- 35
- 2
Zillow last checked:
Listing updated:
Listed by:
Olajide Aderomilehin 410-538-2881,
Bennett Realty Solutions 3016464047
Source: Bright MLS,MLS#: MDBA2208312
Facts & features
Interior
Bedrooms & bathrooms
- Bedrooms: 3
- Bathrooms: 4
- Full bathrooms: 3
- 1/2 bathrooms: 1
- Main level bathrooms: 1
Basement
- Description: Percent Finished: 100.0
- Area: 512
Heating
- Heat Pump, Electric
Cooling
- Central Air, Electric
Appliances
- Included: Microwave, Dishwasher, Disposal, Dryer, ENERGY STAR Qualified Dishwasher, Oven/Range - Electric, Refrigerator, Stainless Steel Appliance(s), Washer, Electric Water Heater
- Laundry: Washer In Unit, Dryer In Unit, Upper Level
Features
- Ceiling Fan(s), Kitchen - Gourmet, Recessed Lighting, Bathroom - Walk-In Shower, Dry Wall
- Flooring: Luxury Vinyl
- Basement: Finished
- Has fireplace: No
Interior area
- Total structure area: 1,595
- Total interior livable area: 1,595 sqft
- Finished area above ground: 1,083
- Finished area below ground: 512
Property
Parking
- Parking features: On Street
- Has uncovered spaces: Yes
Accessibility
- Accessibility features: None
Features
- Levels: Two
- Stories: 2
- Patio & porch: Deck
- Exterior features: Lighting, Extensive Hardscape
- Pool features: None
- Has view: Yes
- View description: City, Street
Lot
- Size: 781 Square Feet
- Features: Urban
Details
- Additional structures: Above Grade, Below Grade
- Parcel number: 0308131570 084
- Zoning: R-8
- Special conditions: Standard
Construction
Type & style
- Home type: Townhouse
- Architectural style: Federal
- Property subtype: Townhouse
Materials
- Brick, Brick Front
- Foundation: Concrete Perimeter
- Roof: Flat
Condition
- New construction: No
- Year built: 1915
- Major remodel year: 2025
Utilities & green energy
- Electric: 200+ Amp Service
- Sewer: Public Sewer
- Water: Public
- Utilities for property: Water Available, Sewer Available, Electricity Available
Community & HOA
Community
- Subdivision: Biddle Street
HOA
- Has HOA: No
Location
- Region: Baltimore
- Municipality: Baltimore City
Financial & listing details
- Price per square foot: $162/sqft
- Tax assessed value: $92,067
- Annual tax amount: $191
- Date on market: 3/30/2026
- Listing agreement: Exclusive Agency
- Listing terms: FHA,Conventional,VA Loan
- Ownership: Ground Rent
- Road surface type: Paved
Estimated market value
Not available
Estimated sales range
Not available
$2,561/mo
Price history
| Date | Event | Price |
|---|---|---|
| 9/19/2026 | Pending sale | $259,000$162/sqft |
Source:  Bright MLS #MDBA2208312 Report a problem Bright MLS #MDBA2208312 Report a problem | ||
| 6/2/2026 | Price change | $259,000-2.3%$162/sqft |
Source: Bright MLS #MDBA2208312 Report a problem | ||
| 3/30/2026 | Listed for sale | $265,000+0%$166/sqft |
Source: Bright MLS #MDBA2208312 Report a problem | ||
| 11/6/2025 | Listing removed | $264,999$166/sqft |
Source: Bright MLS #MDBA2179680 Report a problem | ||
| 8/14/2025 | Listed for sale | $264,999+616.2%$166/sqft |
Source: Bright MLS #MDBA2179680 Report a problem | ||
| 7/4/2023 | Sold | $37,000$23/sqft |
Source: Public Record Report a problem | ||
| 3/31/2023 | Sold | $37,000-7.5%$23/sqft |
Source: Bright MLS #MDBA2069920 Report a problem | ||
| 3/13/2023 | Pending sale | $39,999$25/sqft |
Source: Bright MLS #MDBA2069920 Report a problem | ||
| 3/4/2023 | Price change | $39,999-5.9%$25/sqft |
Source: Bright MLS #MDBA2069920 Report a problem | ||
| 1/23/2023 | Price change | $42,500-7.4%$27/sqft |
Source: Bright MLS #MDBA2069920 Report a problem | ||
| 1/12/2023 | Price change | $45,900-8%$29/sqft |
Source: Bright MLS #MDBA2069920 Report a problem | ||
| 12/16/2022 | Listed for sale | $49,900+732.6%$31/sqft |
Source: Bright MLS #MDBA2069920 Report a problem | ||
| 8/10/2021 | Sold | $5,993-86.7%$4/sqft |
Source: Public Record Report a problem | ||
| 4/29/1999 | Sold | $45,000$28/sqft |
Source: Public Record Report a problem | ||
Public tax history
| Year | Property taxes | Tax assessment |
|---|---|---|
| 2025 | $191 | $8,100 |
| 2024 | $191 | $8,100 |
| 2023 | $191 -57.4% | $8,100 -57.4% |
| 2022 | $448 +7.5% | $19,000 +7.5% |
| 2021 | $417 +8.2% | $17,667 +8.2% |
| 2020 | $385 +8.9% | $16,333 +8.9% |
| 2019 | $354 | $15,000 |
| 2018 | $354 | $15,000 |
| 2017 | $354 +46.5% | $15,000 |
| 2016 | $242 | $15,000 +11.9% |
| 2015 | $242 | $13,400 +13.6% |
| 2014 | $242 | $11,800 +15.7% |
| 2013 | -- | $10,200 |
| 2012 | -- | $10,200 |
| 2011 | -- | $10,200 -15% |
| 2010 | -- | $12,000 +16.1% |
| 2009 | -- | $10,332 +19.2% |
| 2008 | -- | $8,666 +23.8% |
| 2007 | -- | $7,000 |
| 2006 | -- | $7,000 |
| 2005 | -- | $7,000 -31.4% |
| 2004 | -- | $10,200 +25.4% |
| 2003 | -- | $8,132 +34.1% |
| 2002 | -- | $6,066 +51.6% |
| 2001 | -- | $4,000 |
Find assessor info on the county website
Monthly payment
Est. payment
Payment breakdown
Explore the cost of this home by adjusting the details. Changes won't be saved.Climate risks
Neighborhood: Middle East
Nearby schools
Schools provided by the listing agent
- District: Baltimore City Public Schools
Source: Bright MLS. This data may not be complete. We recommend contacting the local school district to confirm school assignments for this home.
Similar homes
- $248,9004 bd2 ba1.5k sqft2824 Ashland Ave, Baltimore, MD 21205For Sale
 MLS ID #MDBA2222478, Michael James Zabora, Keller Williams Gateway LLC. Bright MLS
 - $285,0003 bd3 ba1.7k sqft2609 E Madison St, Baltimore, MD 21205For Sale
 MLS ID #MDBA2232714, Kate Barnhart, Keller Williams Gateway LLC. Bright MLS
 - $234,9004 bd3 ba2.1k sqft1049 N Milton Ave, Baltimore, MD 21205For Sale
 MLS ID #MDBA2227200, NAKIA WILLIAMS, Samson Properties. Bright MLS
 - $254,9904 bd3 ba1.8k sqft1518 N Wolfe St, Baltimore, MD 21213For Sale
 MLS ID #MDBA2232338, Marta Lopushanska, Berkshire Hathaway HomeServices Homesale Realty. Bright MLS
 - $199,9993 bd2 ba969 sqft914 N Milton Ave, Baltimore, MD 21205For SaleMLS ID #MDBA2233222, Lauren DiMartino, EXP Realty, LLC. Bright MLS
- $199,9993 bd3 ba1.1k sqft700 N Lakewood Ave, Baltimore, MD 21205For SaleMLS ID #MDBA2233770, Jocaro Dodd, Samson Properties. Bright MLS
- $230,0002 bd3 ba1.2k sqft2038 E Preston St, Baltimore, MD 21213For SaleMLS ID #MDBA2232806, Deyana Falahatpishe, Cummings & Co. Realtors. Bright MLS
- $225,0003 bd2 ba1.8k sqft1404 N Montford Ave, Baltimore, MD 21213For SaleMLS ID #MDBA2225090, Maricela Rodriguez-Minaya, EXP Realty, LLC. Bright MLS
- $224,9003 bd4 ba945 sqft2114 E Hoffman St, Baltimore, MD 21213For SaleMLS ID #MDBA2230854, Yevgeny Faybusovich, EXP Realty, LLC. Bright MLS
- $340,0003 bd4 ba1.7k sqft1036 McDonogh St, Baltimore, MD 21205For SaleMLS ID #MDBA2230096, Andrew Undem, Berkshire Hathaway HomeServices Homesale Realty. Bright MLS
- $250,0003 bd4 ba1.5k sqft3306 E Lombard St, Baltimore, MD 21224For SaleMLS ID #MDBA2220490, Lauren DiMartino, EXP Realty, LLC. Bright MLS
- $335,0003 bd2 ba1.4k sqft510 Patterson Ave S, Gwynn Oak, MD 21207For SaleMLS ID #MDBA2233922, Andrew Johns, Keller Williams Gateway LLC. Bright MLS
- $250,0002 bd3 ba1.2k sqft1316 Homewood Ave, Baltimore, MD 21202For SaleMLS ID #MDBA2227094, Kim Barton, Keller Williams Legacy. Bright MLS
- $245,0004 bd2 ba1.3k sqft1412 N Potomac St, Baltimore, MD 21213For SaleMLS ID #MDBA2230138, William Featherstone, Featherstone & Co.,LLC.. Bright MLS
- $245,0005 bd3 ba1.4k sqft1820 N Collington Ave, Baltimore, MD 21213For SaleMLS ID #MDBA2230338, CINTIA VALLADARES HERNANDEZ, EXP Realty, LLC. Bright MLS
- $287,0005 bd5 ba1.7k sqft1008 E Biddle St, Baltimore, MD 21202For SaleMLS ID #MDBA2222152, Sergio Contreras Perdomo, Samson Properties. Bright MLS
- $239,9003 bd3 ba1.5k sqft627 Bartlett Ave, Baltimore, MD 21218For SaleMLS ID #MDBA2229048, Simon Tenezaca Huerta, Keller Williams Gateway LLC. Bright MLS
- $179,9002 bd2 ba1k sqft814 N Rose St, Baltimore, MD 21205For SaleMLS ID #MDBA2230196, Micah Hughes, Main Street Realty Company. Bright MLS
- $189,0002 bd2 ba1.1k sqft2615 E Monument St, Baltimore, MD 21205For SaleMLS ID #MDBA2224734, Tony Zowd, Coldwell Banker Realty. Bright MLS
- $215,0003 bd2 ba1.2k sqft1214 N Potomac St, Baltimore, MD 21213For SaleMLS ID #MDBA2230236, William Featherstone, Featherstone & Co.,LLC.. Bright MLS
