✨ Fully Renovated Beauty at 2609 E Hoffman St, Baltimore, MD! ✨ Welcome to this stunning top-to-bottom renovated Baltimore rowhome where modern style meets classic charm. Step inside to an open-concept main level featuring new flooring, recessed lighting, and a spacious layout perfect for entertaining. The brand-new kitchen shines with new countertops, stainless steel appliances, soft-close cabinetry, and a stylish backsplash. Upstairs, enjoy three bedrooms and a beautifully tiled full bath with contemporary finishes. The fully finished lower level offers flexible space for a forth bedroom, home office, or family room, plus a second full bathroom—ideal for guests or extra living space. Additional upgrades include new HVAC, plumbing, electric, energy-efficient fixtures throughout—giving you comfort and peace of mind for years to come. Outside, the fenced rear yard is perfect for cookouts, pets, or creating your own urban oasis. Located minutes from Johns Hopkins, Downtown, major highways, and nearby revitalization, this home offers modern living at an incredible value. Move-in ready, beautifully updated, and priced to impress—your new home is waiting!
For sale
$199,995
2609 E Hoffman St, Baltimore, MD 21213
3beds
2,380sqft
Townhouse
Built in 1939
871 Square Feet Lot
$-- Zestimate®
$84/sqft
$-- HOA
What's special
Stylish backsplashOpen-concept main levelNew flooringRecessed lightingStainless steel appliancesBrand-new kitchenNew countertops
- 141 days |
- 43 |
- 3 |
Zillow last checked:
Listing updated:
Listed by:
Mr. Rick Morton 410-703-4370,
Samson Properties 4433178125
Source: Bright MLS,MLS#: MDBA2210036
Facts & features
Interior
Bedrooms & bathrooms
- Bedrooms: 3
- Bathrooms: 2
- Full bathrooms: 2
- Main level bathrooms: 2
- Main level bedrooms: 3
Rooms
- Room types: Bedroom 2, Bedroom 3, Bedroom 1, Bathroom 1, Bathroom 2
Bedroom 1
- Level: Main
Bedroom 2
- Level: Main
Bedroom 3
- Level: Main
Bathroom 1
- Level: Main
Bathroom 2
- Level: Main
Heating
- Radiator, Natural Gas
Cooling
- Central Air, Natural Gas
Appliances
- Included: Microwave, Dishwasher, Disposal, Dryer, ENERGY STAR Qualified Washer, ENERGY STAR Qualified Dishwasher, Refrigerator, Washer, Gas Water Heater
- Laundry: In Basement
Features
- Eat-in Kitchen, Kitchen Island, Recessed Lighting, Dry Wall
- Flooring: Hardwood
- Basement: Finished
- Has fireplace: No
Interior area
- Total structure area: 2,380
- Total interior livable area: 2,380 sqft
- Finished area above ground: 2,240
- Finished area below ground: 140
Property
Parking
- Parking features: On Street
- Has uncovered spaces: Yes
Accessibility
- Accessibility features: Doors - Swing In
Features
- Levels: Two
- Stories: 2
- Patio & porch: Porch
- Exterior features: Other
- Pool features: None
Lot
- Size: 871 Square Feet
Details
- Additional structures: Above Grade, Below Grade
- Parcel number: 0308151522 058
- Zoning: R-8
- Special conditions: Standard
Construction
Type & style
- Home type: Townhouse
- Property subtype: Townhouse
Materials
- Brick
- Foundation: Brick/Mortar, Concrete Perimeter
- Roof: Asphalt
Condition
- Excellent
- New construction: No
- Year built: 1939
Utilities & green energy
- Sewer: Public Sewer
- Water: Public
- Utilities for property: Cable Available, Electricity Available, Multiple Phone Lines, Natural Gas Available, Phone Available, Water Available, Sewer Available
Community & HOA
Community
- Subdivision: Berea-biddle Street Historic District
HOA
- Has HOA: No
Location
- Region: Baltimore
- Municipality: Baltimore City
Financial & listing details
- Price per square foot: $84/sqft
- Tax assessed value: $42,000
- Annual tax amount: $991
- Date on market: 4/7/2026
- Listing agreement: Exclusive Right To Sell
- Listing terms: Conventional,FHA,VA Loan
- Inclusions: Stove, Refrigerator, Microwave, Washer, Dryer
- Ownership: Fee Simple
Estimated market value
Not available
Estimated sales range
Not available
$1,927/mo
Price history
| Date | Event | Price |
|---|---|---|
| 4/7/2026 | Listed for sale | $199,995$84/sqft |
Source:  Bright MLS #MDBA2210036 Report a problem Bright MLS #MDBA2210036 Report a problem | ||
Public tax history
| Year | Property taxes | Tax assessment |
|---|---|---|
| 2025 | -- | $42,000 +9.6% |
| 2024 | $905 +10.6% | $38,333 +10.6% |
| 2023 | $818 +11.8% | $34,667 +11.8% |
| 2022 | $732 | $31,000 |
| 2021 | $732 | $31,000 |
| 2020 | $732 -13.9% | $31,000 -13.9% |
| 2019 | $850 +24.1% | $36,000 +24.1% |
| 2018 | $684 +31.8% | $29,000 +31.8% |
| 2017 | $519 +55.5% | $22,000 +46.7% |
| 2016 | $334 | $15,000 +2% |
| 2015 | $334 | $14,700 +2.1% |
| 2014 | $334 | $14,400 +2.1% |
| 2013 | -- | $14,100 |
| 2012 | -- | $14,100 |
| 2011 | -- | $14,100 -32.9% |
| 2010 | -- | $21,000 +3.3% |
| 2009 | -- | $20,332 +3.4% |
| 2008 | -- | $19,666 +3.5% |
| 2007 | -- | $19,000 +11.8% |
| 2006 | -- | $17,000 +13.3% |
| 2005 | -- | $15,000 +15.4% |
| 2004 | -- | $13,000 |
| 2003 | -- | $13,000 |
| 2002 | -- | $13,000 |
| 2001 | -- | $13,000 |
Find assessor info on the county website
Monthly payment
Est. payment
Payment breakdown
Explore the cost of this home by adjusting the details. Changes won't be saved.Climate risks
Neighborhood: Berea
Nearby schools
GreatSchools rating
- 2/10Fort Worthington Elementary SchoolGrades: K-8Distance: 0.1 mi
- 1/10The Reach! Partnership SchoolGrades: 9-12Distance: 1 mi
- 2/10National Academy FoundationGrades: 6-12Distance: 1.2 mi
Schools provided by the listing agent
- District: Baltimore City Public Schools
Source: Bright MLS. This data may not be complete. We recommend contacting the local school district to confirm school assignments for this home.
- $149,0003 bd5 ba604 sqft2607 E Hoffman St, Baltimore, MD 21213Off Market

- $130,0004 bd2 ba1.5k sqft2611 E Hoffman St, Baltimore, MD 21213Sold
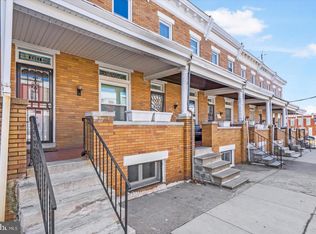
- $205,0003 bd2 ba140 sqft2605 E Hoffman St, Baltimore, MD 21213For Sale

- $87,1003 bd2 ba604 sqft2613 E Hoffman St, Baltimore, MD 21213Off Market
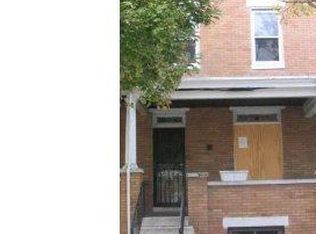
- $42,000-- bd2 ba604 sqft2615 E Hoffman St, Baltimore, MD 21213Off Market
- $32,0003 bd2 ba140 sqft2603 E Hoffman St, Baltimore, MD 21213Off Market
- $109,200-- bd2 ba636 sqft2601 E Hoffman St, Baltimore, MD 21213Off Market
- $154,8003 bd2 ba1.5k sqft2617 E Hoffman St, Baltimore, MD 21213Off Market
A local agent can set up tours, give advice and negotiate with sellers.
Similar homes
- $199,0003 bd3 ba1.7k sqft1838 E North Ave, Baltimore, MD 21213For Sale

 MLS ID #MDBA2228978, Juan Santos, Keller Williams Preferred Properties. Bright MLS
 - $195,0003 bd3 ba1.6k sqft2905 E Federal St, Baltimore, MD 21213For Sale
 MLS ID #MDBA2216956, Brennan Johnson, MJL Realty LLC. Bright MLS
 - $199,9003 bd2 ba1.2k sqft3110 Cliftmont Ave, Baltimore, MD 21213For Sale
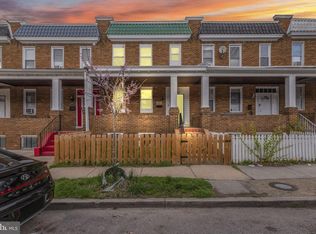 MLS ID #MDBA2208952, Jose Rivas, Keller Williams Gateway LLC. Bright MLS
 - $225,0003 bd2 ba1.8k sqft1404 N Montford Ave, Baltimore, MD 21213For Sale
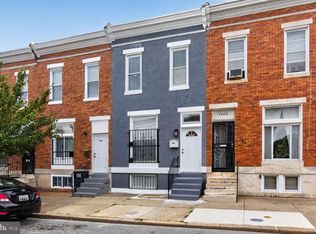 MLS ID #MDBA2225090, Maricela Rodriguez-Minaya, EXP Realty, LLC. Bright MLS
 - $199,0003 bd2 ba1.3k sqft2811 Erdman Ave, Baltimore, MD 21213For SaleMLS ID #MDBA2216490, Tony Migliaccio, Long & Foster Real Estate, Inc.. Bright MLS
- $169,9003 bd2 ba1.2k sqft2726 E Preston St, Baltimore, MD 21213For SaleMLS ID #MDBA2169002, Sitota Bakalo, Fairfax Realty Select. Bright MLS
- $170,0003 bd2 ba1.3k sqft1504 N Linwood Ave, Baltimore, MD 21213For SaleMLS ID #MDBA2207522, Henry Johnson, Northrop Realty. Bright MLS
- $189,9004 bd3 ba1.2k sqft3522 Elmley Ave, Baltimore, MD 21213For SaleMLS ID #MDBA2204270, gyimah kyei, Keller Williams Preferred Properties. Bright MLS
- $199,9003 bd2 ba1.6k sqft4032 Fairfax Rd, Baltimore, MD 21216For SaleMLS ID #MDBA2228584, Edward Treadwell, LPT Realty, LLC. Bright MLS
- $224,9003 bd4 ba1.6k sqft1720 Rutland Ave, Baltimore, MD 21213For SaleMLS ID #MDBA2219902, Stacey Wilson, Samson Properties. Bright MLS
- $224,4003 bd3 ba1.6k sqft1646 N Washington St, Baltimore, MD 21213For SaleMLS ID #MDBA2210000, Kim Barton, Keller Williams Legacy. Bright MLS
- $215,0004 bd3 ba1.7k sqft3104 Lawnview Ave, Baltimore, MD 21213For SaleMLS ID #MDBA2216882, Paul W Johnson, Redfin Corp. Bright MLS
- $200,0003 bd3 ba1.9k sqft2029 N Pulaski St, Baltimore, MD 21217For SaleMLS ID #MDBA2226736, Jovan Descartes, Bennett Realty Solutions. Bright MLS
- $189,9002 bd2 ba1.1k sqft3838 Lyndale Ave, Baltimore, MD 21213For SaleMLS ID #MDBA2223070, SHIKHA MOHLA, Long & Foster Real Estate, Inc.. Bright MLS
- $199,9003 bd3 ba1.2k sqft2319 Jefferson St, Baltimore, MD 21205For SaleMLS ID #MDBA2221046, Andrew Undem, Berkshire Hathaway HomeServices Homesale Realty. Bright MLS
- $229,0003 bd1 ba1.2k sqft1007 Saint Dunstans Rd, Baltimore, MD 21212For SaleMLS ID #MDBA2226394, Myisha Murchison, Samson Properties. Bright MLS
- $249,9994 bd2 ba1.9k sqft3620 Erdman Ave, Baltimore, MD 21213For SaleMLS ID #MDBA2224498, Montaz McCray, Keller Williams Capital Properties. Bright MLS
- $194,9003 bd1 ba1.2k sqft3009 McElderry St, Baltimore, MD 21205For SaleMLS ID #MDBA2220598, Nick Jungmarker, Long & Foster Real Estate, Inc.. Bright MLS
- $205,0003 bd2 ba1.6k sqft2233 Homewood Ave, Baltimore, MD 21218For SaleMLS ID #MDBA2205450, Leif Eric Colon, Smart Realty, LLC. Bright MLS
- $199,0004 bd2 ba1.6k sqft527 S Smallwood St, Baltimore, MD 21223For SaleMLS ID #MDBA2227890, DIANA CARRASCO, RLAH @properties. Bright MLS
