Welcome to 1633 N. Patterson Park Ave, a 3-bedroom, 2.5-bath rowhome offering flexibility as a primary residence or income-producing property. The living room features an exposed brick wall, recessed lighting, and soft carpeting that continues into the open dining area. The adjacent eat-in kitchen includes crisp white cabinetry, stainless steel appliances, a gas range, and wood-look laminate flooring that adds warmth and style while remaining easy to maintain. A conveniently located laundry room sits just off the kitchen. Upstairs, you will find three bedrooms with high ceilings and a full hall bath featuring ceramic tile flooring and a tiled tub and shower surround. The finished lower level offers flexible space for a recreation room, home office, or potential additional bedroom, along with a full bath. Outside, the fenced rear courtyard provides room for outdoor dining, raised planter beds, or a small garden. Located near Patterson Park and within reach of downtown Baltimore, this home presents a practical opportunity for homeowners and investors alike. Note: Select interior photos have been virtually staged.
For sale
$215,000
1633 N Patterson Park Ave, Baltimore, MD 21213
3beds
1,674sqft
Townhouse
Built in 1920
-- sqft lot
$-- Zestimate®
$128/sqft
$-- HOA
What's special
Crisp white cabinetryRoom for outdoor diningFenced rear courtyardSmall gardenRecessed lightingStainless steel appliancesSoft carpeting
- 2 days
- 125
- 7
Likely to sell faster than
Zillow last checked:
Listing updated:
Listed by:
Keith Sharp 410-703-5448,
Northrop Realty 4104651770
Source: Bright MLS,MLS#: MDBA2221050
Facts & features
Interior
Bedrooms & bathrooms
- Bedrooms: 3
- Bathrooms: 3
- Full bathrooms: 2
- 1/2 bathrooms: 1
- Main level bathrooms: 1
Rooms
- Room types: Living Room, Dining Room, Primary Bedroom, Bedroom 2, Bedroom 3, Kitchen, Laundry, Recreation Room
Primary bedroom
- Features: Flooring - Carpet
- Level: Upper
- Area: 180 Square Feet
- Dimensions: 12 X 15
Bedroom 2
- Features: Flooring - Carpet
- Level: Upper
- Area: 78 Square Feet
- Dimensions: 6 X 13
Bedroom 3
- Features: Flooring - Carpet
- Level: Upper
- Area: 90 Square Feet
- Dimensions: 9 X 10
Dining room
- Features: Flooring - Carpet, Recessed Lighting
- Level: Main
- Area: 117 Square Feet
- Dimensions: 9 X 13
Kitchen
- Features: Flooring - Laminated, Flooring - Laminate Plank, Eat-in Kitchen, Kitchen - Gas Cooking, Recessed Lighting
- Level: Main
- Area: 144 Square Feet
- Dimensions: 12 X 12
Laundry
- Features: Flooring - Laminate Plank, Flooring - Laminated
- Level: Main
- Area: 54 Square Feet
- Dimensions: 6 X 9
Living room
- Features: Flooring - Carpet
- Level: Main
- Area: 216 Square Feet
- Dimensions: 12 X 18
Recreation room
- Features: Flooring - Concrete, Recessed Lighting
- Level: Lower
- Area: 396 Square Feet
- Dimensions: 12 X 33
Heating
- Forced Air, Electric
Cooling
- Central Air, Electric
Appliances
- Included: Microwave, Refrigerator, Cooktop, Dishwasher, Exhaust Fan, Freezer, Oven/Range - Gas, Stainless Steel Appliance(s), Water Heater, Electric Water Heater
- Laundry: Main Level, Laundry Room
Features
- Bathroom - Tub Shower, Combination Dining/Living, Dining Area, Open Floorplan, Eat-in Kitchen, Kitchen - Table Space, Recessed Lighting, Dry Wall
- Flooring: Carpet, Laminate
- Doors: Six Panel
- Basement: Finished,Interior Entry,Connecting Stairway,Windows,Improved,Heated
- Has fireplace: No
Interior area
- Total structure area: 1,674
- Total interior livable area: 1,674 sqft
- Finished area above ground: 1,220
- Finished area below ground: 454
Video & virtual tour
Property
Parking
- Parking features: On Street
- Has uncovered spaces: Yes
Accessibility
- Accessibility features: Other
Features
- Levels: Three
- Stories: 3
- Patio & porch: Patio
- Exterior features: Street Lights, Sidewalks, Lighting
- Pool features: None
- Fencing: Back Yard,Privacy,Wood
- Has view: Yes
- View description: City
Lot
- Features: Other
Details
- Additional structures: Above Grade, Below Grade
- Parcel number: 0308211473 017
- Zoning: R-8
- Special conditions: Standard
Construction
Type & style
- Home type: Townhouse
- Architectural style: Traditional
- Property subtype: Townhouse
Materials
- Brick, Vinyl Siding
- Foundation: Other
Condition
- New construction: No
- Year built: 1920
Utilities & green energy
- Sewer: Public Sewer
- Water: Public
Community & HOA
Community
- Security: Main Entrance Lock, Smoke Detector(s)
- Subdivision: None Available
HOA
- Has HOA: No
Location
- Region: Baltimore
- Municipality: Baltimore City
Financial & listing details
- Price per square foot: $128/sqft
- Tax assessed value: $75,000
- Annual tax amount: $3,540
- Date on market: 9/3/2026
- Listing agreement: Exclusive Right To Sell
- Ownership: Fee Simple
Estimated market value
Not available
Estimated sales range
Not available
$2,199/mo
Price history
| Date | Event | Price |
|---|---|---|
| 9/3/2026 | Listed for sale | $215,000+43.3%$128/sqft |
Source:  Bright MLS #MDBA2221050 Report a problem Bright MLS #MDBA2221050 Report a problem | ||
| 11/2/2025 | Listing removed | $1,849$1/sqft |
Source: Zillow Rentals Report a problem | ||
| 10/28/2025 | Price change | $1,849-2.2%$1/sqft |
Source: Zillow Rentals Report a problem | ||
| 9/11/2025 | Listed for rent | $1,890+2.2%$1/sqft |
Source: Zillow Rentals Report a problem | ||
| 11/6/2024 | Listing removed | $1,850$1/sqft |
Source: Zillow Rentals Report a problem | ||
| 8/9/2024 | Price change | $1,850-9.8%$1/sqft |
Source: Zillow Rentals Report a problem | ||
| 6/14/2024 | Price change | $2,050-2.4%$1/sqft |
Source: Zillow Rentals Report a problem | ||
| 4/26/2024 | Listed for rent | $2,100+7.7%$1/sqft |
Source: Zillow Rentals Report a problem | ||
| 2/19/2023 | Listing removed | -- |
Source: Zillow Rentals Report a problem | ||
| 12/30/2022 | Sold | $150,000$90/sqft |
Source: Public Record Report a problem | ||
| 12/27/2022 | Price change | $1,950+8.3%$1/sqft |
Source: Zillow Rentals Report a problem | ||
| 10/5/2022 | Listed for rent | $1,800$1/sqft |
Source: Zillow Rental Manager Report a problem | ||
| 9/23/2022 | Sold | $150,000-3.2%$90/sqft |
Source: Bright MLS #MDBA2046508 Report a problem | ||
| 6/21/2022 | Pending sale | $155,000$93/sqft |
Source: Bright MLS #MDBA2046508 Report a problem | ||
| 6/3/2022 | Listed for sale | $155,000+362.7%$93/sqft |
Source: Bright MLS #MDBA2046508 Report a problem | ||
| 1/15/2020 | Sold | $33,500+8.1%$20/sqft |
Source: Public Record Report a problem | ||
| 11/13/2019 | Listed for sale | $31,000-74.1%$19/sqft |
Source: RE/MAX Sails Inc. #MDBA491616 Report a problem | ||
| 6/30/2016 | Sold | $119,866+1075.2%$72/sqft |
Source: Public Record Report a problem | ||
| 4/6/2007 | Sold | $10,200-20%$6/sqft |
Source: Public Record Report a problem | ||
| 9/20/2000 | Sold | $12,750$8/sqft |
Source: Public Record Report a problem | ||
Public tax history
| Year | Property taxes | Tax assessment |
|---|---|---|
| 2025 | $3,540 +47.1% | $150,000 +47.1% |
| 2024 | $2,407 +488.5% | $102,000 +488.5% |
| 2023 | $409 +188.9% | $17,333 +188.9% |
| 2022 | $142 +12.5% | $6,000 +12.5% |
| 2021 | $126 +14.3% | $5,333 +14.3% |
| 2020 | $110 +16.7% | $4,667 +16.7% |
| 2019 | $94 +9.1% | $4,000 +9.1% |
| 2018 | $87 +10% | $3,667 +10% |
| 2017 | $79 +10.7% | $3,333 +11.1% |
| 2016 | $71 | $3,000 |
| 2015 | $71 | $3,000 |
| 2014 | $71 | $3,000 |
| 2013 | -- | $3,000 |
| 2012 | -- | $3,000 |
| 2011 | -- | $3,000 |
| 2010 | -- | $3,000 |
| 2009 | -- | $3,000 |
| 2008 | -- | $3,000 -70.6% |
| 2007 | -- | $10,200 |
| 2006 | -- | $10,200 |
| 2005 | -- | $10,200 -15% |
| 2004 | -- | $12,000 |
| 2003 | -- | $12,000 |
| 2002 | -- | $12,000 |
| 2001 | -- | $12,000 |
Find assessor info on the county website
Monthly payment
Est. payment
Payment breakdown
Explore the cost of this home by adjusting the details. Changes won't be saved.Climate risks
Neighborhood: Broadway East
Nearby schools
Schools provided by the listing agent
- District: Baltimore City Public Schools
Source: Bright MLS. This data may not be complete. We recommend contacting the local school district to confirm school assignments for this home.
- $31,0003 bd1 ba-- sqft1631 N Patterson Park Ave, Baltimore, MD 21213Sold
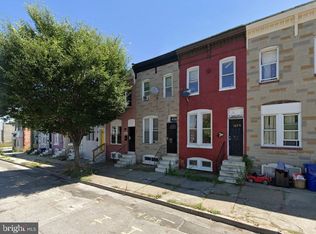
- $203,000-- bd1 ba689 sqft1635 N Patterson Park Ave, Baltimore, MD 21213Sold
- $25,000-- bd1 ba572 sqft1629 N Patterson Park Ave, Baltimore, MD 21213Off Market
- $30,0003 bd1 ba910 sqft1637 N Patterson Park Ave, Baltimore, MD 21213Off Market
Similar homes
- $219,9003 bd2 ba1.1k sqft1231 N Potomac St, Baltimore, MD 21213For Sale

 MLS ID #MDBA2220246, Wilmer Bucarelo, Douglas Realty. Bright MLS
 - $--3 bd2 ba1.3k sqft3122 Brendan Ave, Baltimore, MD 21213Auction
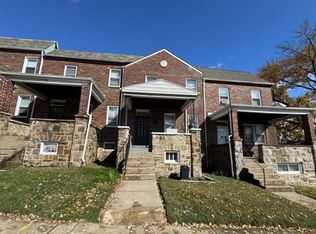 Auction.com 1
 - $185,0003 bd2 ba1.2k sqft827 Saint Dunstans Rd, Baltimore, MD 21212For Sale
 MLS ID #MDBA2227830, Joe French, Realty Directions. Bright MLS
 - $187,9993 bd2 ba1.3k sqft4524 Shamrock Ave, Baltimore, MD 21206For Sale
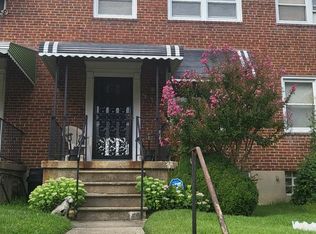 MLS ID #MDBA2226564, Jo Mourning, RE/MAX Professionals. Bright MLS
 - $250,0003 bd2 ba1.1k sqft1032 Tunbridge Rd, Baltimore, MD 21212For SaleMLS ID #MDBA2228032, SONIA ADAMS, Northrop Realty. Bright MLS
- $235,0004 bd2 ba1.2k sqft3010 Brendan Ave, Baltimore, MD 21213For SaleMLS ID #MDBA2219646, Danielle Byrd, Berkshire Hathaway HomeServices PenFed Realty. Bright MLS
- $175,0003 bd2 ba1.8k sqft2922 Ridgewood Ave, Baltimore, MD 21215For SaleMLS ID #MDBA2229450, Jadaya Cason, Century 21 Harris Hawkins & Co.. Bright MLS
- $195,0003 bd2 ba1.7k sqft5104 Sunset Rd, Baltimore, MD 21215For SaleMLS ID #MDBA2226232, Keith Sharp, Northrop Realty. Bright MLS
- $259,9503 bd2 ba1.8k sqft3617 Elmley Ave, Baltimore, MD 21213For SaleMLS ID #MDBA2221992, Venita Jacobson, CENTURY 21 New Millennium. Bright MLS
- $189,9904 bd2 ba1.5k sqft3429 Parklawn Ave, Baltimore, MD 21213For SaleMLS ID #MDBA2220568, Tiajuana Sizemore, Bennett Realty Solutions. Bright MLS
- $169,9003 bd2 ba1.2k sqft2726 E Preston St, Baltimore, MD 21213For SaleMLS ID #MDBA2169002, Sitota Bakalo, Fairfax Realty Select. Bright MLS
- $219,9993 bd2 ba1.6k sqft3822 Bank St, Baltimore, MD 21224For SaleMLS ID #MDBA2210450, Jakob Metz, Berkshire Hathaway HomeServices Homesale Realty. Bright MLS
- $200,0003 bd3 ba1.4k sqft2912 Auchentoroly Ter, Baltimore, MD 21217For SaleMLS ID #MDBA2225586, KIRBY-JAY JOHN, Corner House Realty. Bright MLS
- $239,9993 bd3 ba1.3k sqft2115 McCulloh St, Baltimore, MD 21217For SaleMLS ID #MDBA2219716, Clairette Mafouomene, Samson Properties. Bright MLS
- $235,0002 bd2 ba1.1k sqft2629 Lehman St, Baltimore, MD 21223For SaleMLS ID #MDBA2229196, Juana Reyes, Samson Properties. Bright MLS
