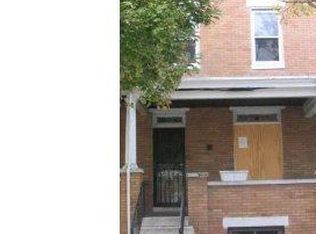
Offer Deadline by June 22, 2024 by 12 noon . We are back!!! Check out the Price Improvement. House shows nicely needs a little tlc being sold as is but is ready for you!!!REDUCED!!! Ready, Set....come fall in love !!! Welcome Home!!! Come check out this roomy 3-4 bedroom and 2 full baths brick townhouse. In move in condition....just bring your things. !! Go look at the rest and now come see the best. You are going to love the open and airy feeling in this house. The floor plan just flows perfectly!! Idea for family gatherings. Offering 3 spacious bedrooms upstairs and enough space for a 4th on the lower level. Offering 2 full updated bathroom. If you desire a house that sparkles with pride of home ownership, this is the house for you. Image spring/summer days sitting on the front porch or a cookout in the fenced back yard. Let's do it. Call for your personal tour today!!!
Sold for $130,000
Zillow last checked:
Listing updated:
Bought with:
Shayana Williams, 5014207
Own Real Estate
Source: Bright MLS,MLS#: MDBA2114706
Price history
| Date | Event | Price |
|---|---|---|
| 7/29/2026 | Listing removed | $145,000$94/sqft |
Source:  Bright MLS #MDBA2210776 Report a problem Bright MLS #MDBA2210776 Report a problem | ||
| 4/15/2026 | Listed for sale | $145,000+11.5%$94/sqft |
Source: Bright MLS #MDBA2210776 Report a problem | ||
| 6/24/2025 | Sold | $130,000$84/sqft |
Source: Public Record Report a problem | ||
| 9/3/2024 | Sold | $130,000+4%$84/sqft |
Source: Bright MLS #MDBA2114706 Report a problem | ||
| 7/5/2024 | Pending sale | $125,000$81/sqft |
Source: Bright MLS #MDBA2114706 Report a problem | ||
| 6/23/2024 | Contingent | $125,000$81/sqft |
Source: Bright MLS #MDBA2114706 Report a problem | ||
| 6/9/2024 | Listed for sale | $125,000-19.4%$81/sqft |
Source: Bright MLS #MDBA2114706 Report a problem | ||
| 4/23/2024 | Listing removed | -- |
Source: Bright MLS #MDBA2114706 Report a problem | ||
| 4/11/2024 | Contingent | $155,000$101/sqft |
Source: Bright MLS #MDBA2114706 Report a problem | ||
| 3/20/2024 | Price change | $155,000-6.1%$101/sqft |
Source: Bright MLS #MDBA2114706 Report a problem | ||
| 2/19/2024 | Listed for sale | $165,000$107/sqft |
Source: Bright MLS #MDBA2114706 Report a problem | ||
| 4/1/2023 | Listing removed | $165,000$107/sqft |
Source: Bright MLS #MDBA2059546 Report a problem | ||
| 1/16/2023 | Price change | $165,000-8.3%$107/sqft |
Source: Bright MLS #MDBA2059546 Report a problem | ||
| 10/28/2022 | Listed for sale | $180,000$117/sqft |
Source: Bright MLS #MDBA2059546 Report a problem | ||
| 10/7/2022 | Listing removed | $180,000$117/sqft |
Source: Bright MLS #MDBA2059546 Report a problem | ||
| 9/8/2022 | Listed for sale | $180,000+958.8%$117/sqft |
Source: Bright MLS #MDBA2059546 Report a problem | ||
| 8/19/2010 | Sold | $17,000+19.7%$11/sqft |
Source: Public Record Report a problem | ||
| 5/11/2010 | Sold | $14,200$9/sqft |
Source: Public Record Report a problem | ||



Get pre-qualified for a loan
At Zillow Home Loans, we can pre-qualify you in as little as 5 minutes with no impact to your credit score.An equal housing lender. NMLS #10287.
