Welcome to this beautifully updated 3 bed, 1.5 bath end-unit townhome offering 1,836 sq ft above grade + 810 sq ft of high-ceiling basement. End-unit means extra windows and natural light throughout! *Main Level*: Open-concept design with a modern kitchen featuring granite countertops, brand-new stainless steel appliances, and space to entertain. Convenient half bath completes the main floor. *Upper Level*: Three spacious bedrooms with large windows, including a primary bed room with a walk-in closet. Full hall bath with updated finishes. *Lower Level*: Expansive 810 sq ft basement with high ceilings — perfect for storage, workshop, or future finishing for added living space. *Location Can’t Be Beat*: Minutes from Johns Hopkins, Loyola University Maryland, Morgan State University, and Notre Dame of Maryland University. Easy access to shopping, dining, and major commuter routes including I-83 and I-95. Fully renovated and truly move-in ready. All this in a bright end-unit with only one shared wall! Sold as-is, Seller will do no repair. *Schedule your showing online today — this one won’t last.* ---
For sale
$249,900
4652 Kernwood Ave, Baltimore, MD 21212
3beds
2,646sqft
:
Get pre-qualified$1,864/mo
Townhouse
Built in 1920
2,646 Square Feet Lot
$235,500 Zestimate®
$94/sqft
$-- HOA
What's special
Beautifully updatedOpen-concept designBrand-new stainless steel appliancesSpace to entertain
- 5 days |
- 134 |
- 6 |
Zillow last checked:
Listing updated:
Listed by:
Ms. THERESE NZEKIO 646-897-1156,
Samson Properties 7033788810
Source: Bright MLS,MLS#: MDBA2222164
Facts & features
Interior
Bedrooms & bathrooms
- Bedrooms: 3
- Bathrooms: 2
- Full bathrooms: 1
- 1/2 bathrooms: 1
- Main level bathrooms: 1
Basement
- Area: 1620
Heating
- Radiator, Electric
Cooling
- Central Air, Electric
Appliances
- Included: Dishwasher, Dryer, Microwave, Oven/Range - Gas, Refrigerator, Stainless Steel Appliance(s), Electric Water Heater
- Laundry: Washer In Unit, Dryer In Unit
Features
- Flooring: Luxury Vinyl
- Doors: Storm Door(s)
- Basement: Unfinished
- Has fireplace: No
Interior area
- Total structure area: 3,456
- Total interior livable area: 2,646 sqft
- Finished area above ground: 1,836
- Finished area below ground: 810
Property
Parking
- Total spaces: 2
- Parking features: Driveway, On Street
- Uncovered spaces: 2
Accessibility
- Accessibility features: Accessible Entrance
Features
- Levels: Two
- Stories: 2
- Patio & porch: Porch
- Exterior features: Other
- Pool features: None
Lot
- Size: 2,646 Square Feet
Details
- Additional structures: Above Grade, Below Grade
- Parcel number: 0327125053G010
- Zoning: R-6
- Special conditions: Standard
Construction
Type & style
- Home type: Townhouse
- Architectural style: Federal
- Property subtype: Townhouse
Materials
- Brick
- Foundation: Other
- Roof: Built-Up
Condition
- Excellent
- New construction: No
- Year built: 1920
- Major remodel year: 2025
Utilities & green energy
- Sewer: Public Sewer
- Water: Public
Community & HOA
Community
- Subdivision: Govans
HOA
- Has HOA: No
Location
- Region: Baltimore
- Municipality: Baltimore City
Financial & listing details
- Price per square foot: $94/sqft
- Tax assessed value: $174,833
- Annual tax amount: $3,924
- Date on market: 7/23/2026
- Listing agreement: Exclusive Right To Sell
- Listing terms: Cash,FHA,Conventional
- Inclusions: Ceiling Fan, Clothes Washer And Dryer, Dish Washer, Refrigerator, Range, Microwave, Garbage Disposal,
- Ownership: Ground Rent
Estimated market value
$235,500
$205,000 - $266,000
$2,247/mo
Price history
| Date | Event | Price |
|---|---|---|
| 7/23/2026 | Listed for sale | $249,900$94/sqft |
Source:  Bright MLS #MDBA2222164 Report a problem Bright MLS #MDBA2222164 Report a problem | ||
Public tax history
| Year | Property taxes | Tax assessment |
|---|---|---|
| 2025 | -- | $166,267 +5.4% |
| 2024 | $3,722 +2.5% | $157,700 +2.5% |
| 2023 | $3,631 +2.6% | $153,867 -2.4% |
| 2022 | $3,541 +2.6% | $157,700 +7.9% |
| 2021 | $3,450 | $146,200 |
| 2020 | $3,450 | $146,200 |
| 2019 | $3,450 -1.4% | $146,200 -1.4% |
| 2018 | $3,500 | $148,300 |
| 2017 | $3,500 +38.1% | $148,300 |
| 2016 | $2,535 | $148,300 -16.7% |
| 2015 | $2,535 | $178,100 |
| 2014 | $2,535 | $178,100 |
| 2013 | -- | $178,100 -2% |
| 2012 | -- | $181,800 |
| 2011 | -- | $181,800 |
| 2010 | -- | $181,800 -1.8% |
| 2009 | -- | $185,120 +20% |
| 2008 | -- | $154,266 +25% |
| 2007 | -- | $123,413 +33.3% |
| 2006 | -- | $92,560 +1% |
| 2005 | -- | $91,632 +1% |
| 2004 | -- | $90,706 +1% |
| 2003 | -- | $89,780 +6.6% |
| 2002 | -- | $84,240 +7% |
| 2001 | -- | $78,700 |
Find assessor info on the county website
Monthly payment
Est. payment
Payment breakdown
Explore the cost of this home by adjusting the details. Changes won't be saved.Climate risks
Neighborhood: Kernewood
Nearby schools
GreatSchools rating
- 2/10Walter P. Carter Elementary SchoolGrades: PK-8Distance: 0.4 mi
- 5/10Stadium SchoolGrades: 6-8Distance: 1.7 mi
- 2/10Mergenthaler Vocational-Technical High SchoolGrades: 9-12Distance: 1.4 mi
Schools provided by the listing agent
- District: Baltimore City Public Schools
Source: Bright MLS. This data may not be complete. We recommend contacting the local school district to confirm school assignments for this home.
- $209,6003 bd2 ba1.7k sqft4654 Kernwood Ave, Baltimore, MD 21212Off Market

- $82,0003 bd2 ba1.7k sqft4650 Kernwood Ave, Baltimore, MD 21212Sold
- $187,1003 bd2 ba1.7k sqft4656 Kernwood Ave, Baltimore, MD 21212Off Market
- $239,2003 bd3 ba1.5k sqft4648 Kernwood Ave, Baltimore, MD 21212Off Market
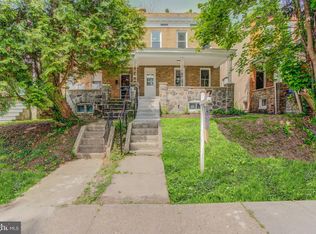
- $240,8003 bd2 ba1.6k sqft4658 Kernwood Ave, Baltimore, MD 21212Off Market
- $126,800-- bd1 ba1.5k sqft4646 Kernwood Ave, Baltimore, MD 21212Off Market
- $178,2003 bd1 ba1.6k sqft4660 Kernwood Ave, Baltimore, MD 21212Off Market
- $240,0003 bd2 ba1.6k sqft4662 Kernwood Ave, Baltimore, MD 21212Sold
A local agent can set up tours, give advice and negotiate with sellers.
Similar homes
- $234,4003 bd2 ba1.3k sqft908 Evesham Ave, Baltimore, MD 21212For Sale
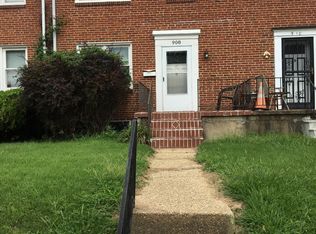
 MLS ID #MDBA2222988, Michael DeVeau, Deveau and Co. LLC. Bright MLS
 - $249,9994 bd2 ba1.8k sqft2117 Park Ave, Baltimore, MD 21217For Sale
 MLS ID #MDBA2220344, Rhonda Graves-Snowden, Realty ONE Group Excellence. Bright MLS
 - $330,0003 bd3 ba2k sqft3700 Kimble Rd, Baltimore, MD 21218For Sale
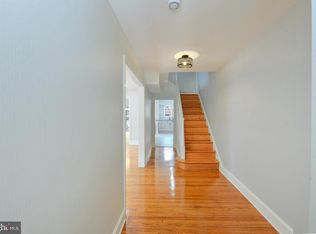 MLS ID #MDBA2224388, Mervyn Warner, Iron Valley Real Estate Charm City. Bright MLS
 - $255,0003 bd4 ba1.4k sqft3504 Manchester Ave, Baltimore, MD 21215For Sale
 MLS ID #MDBA2220284, Lissette Huante, Cummings & Co. Realtors. Bright MLS
 - $260,0003 bd2 ba1.5k sqft1033 Marlau Dr, Baltimore, MD 21212For SaleMLS ID #MDBA2181094, Darrell Harris, ExecuHome Realty. Bright MLS
- $179,9004 bd2 ba1.5k sqft519 Beaumont Ave, Baltimore, MD 21212For SaleMLS ID #MDBA2220162, Bob Simon, Long & Foster Real Estate, Inc.. Bright MLS
- $250,0004 bd2 ba1.7k sqft4113 Century Rd, Baltimore, MD 21206For SaleMLS ID #MDBA2218050, Kelley Barnes, Halcyon Realty Group LLC. Bright MLS
- $245,9003 bd2 ba1.6k sqft2516 Calverton Heights Ave, Baltimore, MD 21216For SaleMLS ID #MDBA2216108, Sharon Sims, S. Lee Martin Real Estate, LLC. Bright MLS
- $165,0003 bd1 ba1.5k sqft412 E Cold Spring Ln, Baltimore, MD 21212For SaleMLS ID #MDBA2191756, Scott Copinger, Platinum Realty Group. Bright MLS
- $289,9004 bd2 ba1.5k sqft1609 Sherwood Ave, Baltimore, MD 21239For SaleMLS ID #MDBA2223608, Amanda Jajistar, ANJ Elite Realty, LLC.. Bright MLS
- $269,9995 bd2 ba1.8k sqft3600 Elmley Ave, Baltimore, MD 21213For SaleMLS ID #MDBA2224622, Joe Hawkins, Hawkins Real Estate Company. Bright MLS
- $289,9003 bd4 ba2.2k sqft1610 E Federal St, Baltimore, MD 21213For SaleMLS ID #MDBA2220502, Ash Mohammed, Coldwell Banker Realty. Bright MLS
- $227,9003 bd1 ba1.3k sqft1535 E Cold Spring Ln, Baltimore, MD 21218For SaleMLS ID #MDBA2210088, Helen Won, Giant Realty, Inc.. Bright MLS
- $225,0004 bd3 ba1.4k sqft1428 N Ellwood Ave, Baltimore, MD 21213For SaleMLS ID #MDBA2223598, neset sogut, Smart Realty, LLC. Bright MLS
- $239,0004 bd4 ba1.5k sqft3335 Dudley Ave, Baltimore, MD 21213For SaleMLS ID #MDBA2220602, Leif Eric Colon, Smart Realty, LLC. Bright MLS
- $232,9003 bd3 ba1.4k sqft1328 N Kenwood Ave, Baltimore, MD 21213For SaleMLS ID #MDBA2208740, Keenan Robinson, Real Estate Executives. Bright MLS
- $263,0003 bd2 ba2.1k sqft4620 Harcourt Rd, Baltimore, MD 21214For SaleMLS ID #MDBA2221328, Jeremy McDonough, Mr. Lister Realty. Bright MLS
- $290,0004 bd4 ba2.1k sqft1700 E Federal St, Baltimore, MD 21213For SaleMLS ID #MDBA2222664, Stephen Potorti, ARS Real Estate Group. Bright MLS
- $249,0002 bd2 ba1.3k sqft6810 Duluth Ave, Dundalk, MD 21222For SaleMLS ID #MDBC2170146, Carmen Zuniga, EXP Realty, LLC. Bright MLS
- $284,9904 bd2 ba1.8k sqft1100 Meridene Dr, Baltimore, MD 21239For SaleMLS ID #MDBA2221410, Yannik Cudjoe-Virgil, Bennett Realty Solutions. Bright MLS
