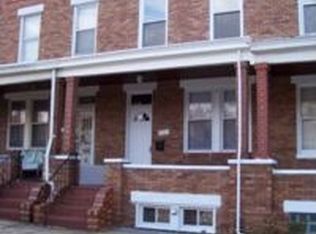
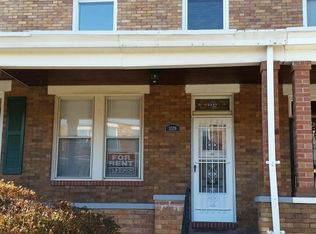
Welcome to 3335 Dudley Avenue — a beautifully restored brick-front rowhome in Baltimore’s established Belair-Edison community. Fully renovated in 2025, this stylish 3-level home blends classic Baltimore charm with modern finishes, offering approximately 1,557 finished square feet, 4 bedrooms, and 4 bathrooms. Designed with flexibility in mind, the layout is ideal for today’s lifestyle, whether you need extra space, a home office, guest accommodations, or investment potential. Conveniently located just minutes from Herring Run Park, Lake Montebello, Clifton Park, golf courses, shopping, dining, schools, and public transportation. A remarkable opportunity to own a move-in ready home with modern comfort, character, and convenience all in one.
For sale
Price cut: $15K (8/3)
$224,000
3335 Dudley Ave, Baltimore, MD 21213
4beds
1,557sqft
Townhouse
Built in 1930
1,628 Square Feet Lot
$223,700 Zestimate®
$144/sqft
$-- HOA
What's special
Beautifully restored brick-front rowhomeModern comfort
- 107 days
- 167
- 20
Zillow last checked:
Listing updated:
Listed by:
Leif Eric Colon 571-839-4455,
Smart Realty, LLC 3012525515,
Co-Listing Agent: Sade Brown 443-220-2200,
Smart Realty, LLC
Source: Bright MLS,MLS#: MDBA2220602
Facts & features
Interior
Bedrooms & bathrooms
- Bedrooms: 4
- Bathrooms: 4
- Full bathrooms: 4
- Main level bedrooms: 1
Rooms
- Room types: Living Room, Primary Bedroom, Bedroom 3, Bedroom 4, Kitchen, Breakfast Room, Bedroom 1, Sun/Florida Room, Laundry, Storage Room, Primary Bathroom, Full Bath
Primary bedroom
- Features: Attached Bathroom, Ceiling Fan(s), Flooring - Luxury Vinyl Plank
- Level: Upper
- Area: 180 Square Feet
- Dimensions: 12 X 15
Bedroom 1
- Features: Flooring - Luxury Vinyl Plank, Ceiling Fan(s)
- Level: Main
- Area: 132 Square Feet
- Dimensions: 11 X 12
Bedroom 3
- Features: Ceiling Fan(s), Flooring - Luxury Vinyl Plank
- Level: Upper
- Area: 77 Square Feet
- Dimensions: 7 X 11
Bedroom 4
- Features: Ceiling Fan(s), Flooring - Luxury Vinyl Plank
- Level: Upper
- Area: 110 Square Feet
- Dimensions: 10 X 11
Primary bathroom
- Level: Upper
- Area: 35 Square Feet
- Dimensions: 5 X 7
Breakfast room
- Features: Granite Counters, Flooring - Luxury Vinyl Plank, Crown Molding
- Level: Main
- Area: 60 Square Feet
- Dimensions: 6 X 10
Other
- Level: Lower
- Area: 35 Square Feet
- Dimensions: 5 X 7
Other
- Level: Upper
- Area: 40 Square Feet
- Dimensions: 5 X 8
Other
- Level: Upper
- Area: 35 Square Feet
- Dimensions: 5 X 7
Kitchen
- Features: Breakfast Bar, Breakfast Nook, Granite Counters, Dining Area, Flooring - Luxury Vinyl Plank, Kitchen - Gas Cooking, Eat-in Kitchen, Lighting - Pendants, Living/Dining Room Combo, Crown Molding
- Level: Main
- Area: 132 Square Feet
- Dimensions: 12 X 11
Laundry
- Level: Lower
Living room
- Features: Flooring - Luxury Vinyl Plank, Ceiling Fan(s)
- Level: Main
- Area: 168 Square Feet
- Dimensions: 12 X 14
Storage room
- Level: Lower
- Area: 120 Square Feet
- Dimensions: 8 X 15
Other
- Features: Flooring - Luxury Vinyl Plank
- Level: Main
- Area: 55 Square Feet
- Dimensions: 5 X 11
Heating
- Radiator, Natural Gas
Cooling
- Central Air, Electric
Appliances
- Included: Microwave, Dishwasher, Dryer, Oven/Range - Gas, Refrigerator, Stainless Steel Appliance(s), Cooktop, Washer, Water Heater, Electric Water Heater
- Laundry: Has Laundry, Lower Level, Laundry Room
Features
- Entry Level Bedroom, Upgraded Countertops, Bathroom - Tub Shower, Bathroom - Stall Shower, Breakfast Area, Ceiling Fan(s), Combination Kitchen/Dining, Dining Area, Open Floorplan, Eat-in Kitchen, Kitchen - Gourmet, Kitchen - Table Space, Primary Bath(s), Crown Molding, Dry Wall
- Flooring: Luxury Vinyl
- Basement: Other
- Has fireplace: No
Interior area
- Total structure area: 1,974
- Total interior livable area: 1,557 sqft
- Finished area above ground: 1,260
- Finished area below ground: 297
Property
Parking
- Parking features: Concrete, Enclosed, Private, On Street, Driveway
- Has uncovered spaces: Yes
Accessibility
- Accessibility features: Other
Features
- Levels: Three
- Stories: 3
- Patio & porch: Brick, Enclosed
- Exterior features: Sidewalks
- Pool features: None
Lot
- Size: 1,628 Square Feet
Details
- Additional structures: Above Grade, Below Grade
- Parcel number: 0326385920 064
- Zoning: R-7
- Special conditions: Standard
Construction
Type & style
- Home type: Townhouse
- Architectural style: Traditional
- Property subtype: Townhouse
Materials
- Brick
- Foundation: Block
Condition
- New construction: No
- Year built: 1930
- Major remodel year: 2025
Utilities & green energy
- Sewer: Public Sewer
- Water: Public
Community & HOA
Community
- Subdivision: Belair-edison
HOA
- Has HOA: No
Location
- Region: Baltimore
- Municipality: Baltimore City
Financial & listing details
- Price per square foot: $144/sqft
- Tax assessed value: $106,700
- Annual tax amount: $2,346
- Date on market: 6/22/2026
- Listing agreement: Exclusive Right To Sell
- Listing terms: FHA,Conventional,Cash,VA Loan
- Ownership: Fee Simple
Estimated market value
$223,700
$213,000 - $235,000
$2,455/mo
Price history
| Date | Event | Price |
|---|---|---|
| 8/3/2026 | Price change | $224,000-6.3%$144/sqft |
Source:  Bright MLS #MDBA2220602 Report a problem Bright MLS #MDBA2220602 Report a problem | ||
| 6/22/2026 | Listed for sale | $239,000+36.6%$154/sqft |
Source: Bright MLS #MDBA2220602 Report a problem | ||
| 3/5/2026 | Listing removed | $2,550$2/sqft |
Source: Zillow Rentals Report a problem | ||
| 1/16/2026 | Listed for rent | $2,550+10.9%$2/sqft |
Source: Zillow Rentals Report a problem | ||
| 10/10/2025 | Sold | $175,000+0%$112/sqft |
Source: Bright MLS #MDBA2182124 Report a problem | ||
| 9/12/2025 | Pending sale | $174,998$112/sqft |
Source: Bright MLS #MDBA2182124 Report a problem | ||
| 9/11/2025 | Listed for sale | $174,998-23.9%$112/sqft |
Source: Bright MLS #MDBA2182124 Report a problem | ||
| 9/2/2025 | Listing removed | $2,300$1/sqft |
Source: Zillow Rentals Report a problem | ||
| 9/2/2025 | Price change | $2,300-8%$1/sqft |
Source: Zillow Rentals Report a problem | ||
| 8/8/2025 | Listing removed | $229,900$148/sqft |
Source: Bright MLS #MDBA2173106 Report a problem | ||
| 8/7/2025 | Listed for rent | $2,500+127.3%$2/sqft |
Source: Zillow Rentals Report a problem | ||
| 7/15/2025 | Price change | $229,900-2.2%$148/sqft |
Source: Bright MLS #MDBA2173106 Report a problem | ||
| 7/2/2025 | Listed for sale | $235,000+94.2%$151/sqft |
Source: Bright MLS #MDBA2173106 Report a problem | ||
| 3/24/2025 | Sold | $121,000+236.1%$78/sqft |
Source: Public Record Report a problem | ||
| 4/21/2020 | Listing removed | $1,100$1/sqft |
Source: Keller Williams Legacy Report a problem | ||
| 3/10/2020 | Listed for rent | $1,100+5.1%$1/sqft |
Source: Keller Williams Legacy Report a problem | ||
| 7/21/2017 | Listing removed | $1,047$1/sqft |
Source: Property Management Pros- Maryland - Property # 346861 Report a problem | ||
| 7/3/2017 | Price change | $1,047-8.7%$1/sqft |
Source: Property Management Pros- Maryland - Property # 346861 Report a problem | ||
| 5/11/2017 | Price change | $1,147-8%$1/sqft |
Source: Southern Maryland Property Management Pros Report a problem | ||
| 4/28/2017 | Price change | $1,247-16.7%$1/sqft |
Source: Southern Maryland Property Management Pros Report a problem | ||
| 4/16/2017 | Price change | $1,497-11.8%$1/sqft |
Source: Property Management Pros- Maryland - Property # 318416 Report a problem | ||
| 4/11/2017 | Listed for rent | $1,697$1/sqft |
Source: Southern Maryland Property Management Pros Report a problem | ||
| 6/5/2002 | Sold | $36,000-48.6%$23/sqft |
Source: Public Record Report a problem | ||
| 6/15/2001 | Sold | $70,000+9.5%$45/sqft |
Source: Public Record Report a problem | ||
| 5/2/1997 | Sold | $63,900$41/sqft |
Source: Public Record Report a problem | ||
Public tax history
| Year | Property taxes | Tax assessment |
|---|---|---|
| 2025 | $2,346 +7.9% | $99,400 +7.9% |
| 2024 | $2,174 +1.3% | $92,100 +1.3% |
| 2023 | $2,146 +1.3% | $90,933 -1.3% |
| 2022 | $2,119 +1.3% | $92,100 +4% |
| 2021 | $2,091 | $88,600 |
| 2020 | $2,091 | $88,600 |
| 2019 | $2,091 -15.6% | $88,600 -15.6% |
| 2018 | $2,478 +2.1% | $105,000 +2.1% |
| 2017 | $2,428 +32.4% | $102,867 +2.1% |
| 2016 | $1,834 | $100,733 +2.2% |
| 2015 | $1,834 | $98,600 |
| 2014 | $1,834 | $98,600 |
| 2013 | -- | $98,600 -1.4% |
| 2012 | -- | $100,000 -9.2% |
| 2011 | -- | $110,173 +3.5% |
| 2010 | -- | $106,446 +3.6% |
| 2009 | -- | $102,720 +14.1% |
| 2008 | -- | $90,060 +16.4% |
| 2007 | -- | $77,400 +19.6% |
| 2006 | -- | $64,740 +4.9% |
| 2005 | -- | $61,692 +5.2% |
| 2004 | -- | $58,646 +5.5% |
| 2003 | -- | $55,600 +0.2% |
| 2002 | -- | $55,516 +0.1% |
| 2001 | -- | $55,433 |
Find assessor info on the county website
Monthly payment
Est. payment
Payment breakdown
Explore the cost of this home by adjusting the details. Changes won't be saved.Climate risks
Neighborhood: Belair-Edison
Nearby schools
Schools provided by the listing agent
- District: Baltimore City Public Schools
Source: Bright MLS. This data may not be complete. We recommend contacting the local school district to confirm school assignments for this home.
Similar homes
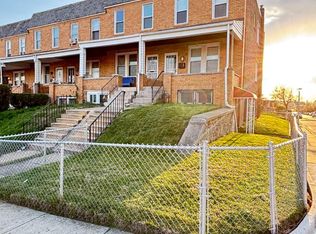
- $232,9003 bd3 ba1.4k sqft1328 N Kenwood Ave, Baltimore, MD 21213For Sale
 MLS ID #MDBA2208740, Keenan Robinson, Real Estate Executives. Bright MLS
 - $224,9503 bd2 ba1.6k sqft4426 Saint Georges Ave, Baltimore, MD 21212For Sale
 MLS ID #MDBA2233318, Kristin Potler, Keller Williams Gateway LLC. Bright MLS
 - $235,0004 bd2 ba1.6k sqft2960 Harford Rd, Baltimore, MD 21218For Sale
 MLS ID #MDBA2226264, Ashley White, Keller Williams Capital Properties. Bright MLS
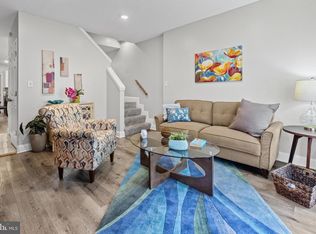
 - $225,0004 bd2 ba1.4k sqft2633 Boone St, Baltimore, MD 21218For Sale
 MLS ID #MDBA2222782, Florette Massillon, Fairfax Realty Premier. Bright MLS
 - $219,9005 bd2 ba2.1k sqft3012 Harford Rd, Baltimore, MD 21218For SaleMLS ID #MDBA2226080, Leif Eric Colon, Smart Realty, LLC. Bright MLS
- $200,0003 bd2 ba1.2k sqft4343 Nicholas Ave, Baltimore, MD 21206For SaleMLS ID #MDBA2215348, Michael Schiff, EXP Realty, LLC. Bright MLS
- $249,9003 bd4 ba2.2k sqft1610 E Federal St, Baltimore, MD 21213For SaleMLS ID #MDBA2220502, Mr. Ash Mohammed, Coldwell Banker Realty. Bright MLS
- $250,0004 bd2 ba1.7k sqft1122 Bonaparte Ave, Baltimore, MD 21218For SaleMLS ID #MDBA2231042, Luz Reyes Lasso, Samson Properties. Bright MLS
- $230,0004 bd2 ba1.5k sqft2825 Presstman St, Baltimore, MD 21216For SaleMLS ID #MDBA2227494, Mike Frank, EXP Realty, LLC. Bright MLS
- $239,5004 bd4 ba1.8k sqft2810 Suffolk Ave, Baltimore, MD 21215For SaleMLS ID #MDBA2227466, Steven Jurobi, Fairfax Realty Premier. Bright MLS
- $234,9993 bd2 ba1.6k sqft2516 Calverton Heights Ave, Baltimore, MD 21216For SaleMLS ID #MDBA2230316, Sharon Sims, S. Lee Martin Real Estate, LLC. Bright MLS
- $210,0002 bd2 ba1.4k sqft720 McKewin Ave, Baltimore, MD 21218For SaleMLS ID #MDBA2228608, Michael Liberto, LPT Realty, LLC. Bright MLS
- $199,9005 bd2 ba1.6k sqft427 N Milton Ave, Baltimore, MD 21224For SaleMLS ID #MDBA2225162, Robert Griffin, Reliance Realty, LLC. Bright MLS
- $219,9003 bd2 ba1.2k sqft2931 Clifton Ave, Baltimore, MD 21216For SaleMLS ID #MDBA2226030, Brian Leibowitz, Maryland Realty Company. Bright MLS
- $245,0004 bd2 ba1.2k sqft4010 Wilsby Ave, Baltimore, MD 21218For SaleMLS ID #MDBA2226414, Norman Slye, Real Broker, LLC. Bright MLS
- $240,0004 bd3 ba1.9k sqft1116 Harlem Ave, Baltimore, MD 21217For SaleMLS ID #MDBA2229874, Silvia Calderon Arzu, Allfirst Realty, Inc.. Bright MLS
- $214,9993 bd3 ba1.3k sqft1007 N Woodyear St, Baltimore, MD 21217For SaleMLS ID #MDBA2226362, Randall Graves, Realty ONE Group Excellence. Bright MLS
- $215,0003 bd2 ba1.8k sqft1308 N Longwood St, Baltimore, MD 21216For SaleMLS ID #MDBA2227210, Katrina Kirton Sherrod, Samson Properties. Bright MLS
- $199,0004 bd2 ba1.6k sqft3300 Piedmont Ave, Baltimore, MD 21216For SaleMLS ID #MDBA2227572, Naima Fields, Coldwell Banker Realty. Bright MLS
- $235,0004 bd2 ba2k sqft739 Linnard St, Baltimore, MD 21229For SaleMLS ID #MDBA2218542, Rashad Howell, Samson Properties. Bright MLS
