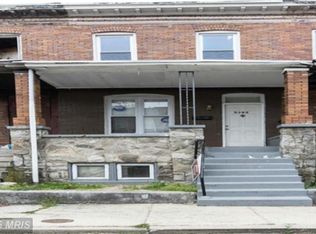
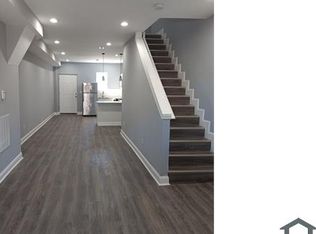
^^^^^ HOME TO BE DESIGNED READY 60-90 days^^^^ **** This home qualifies for 3.5% Mortgage Interest rate from the State of MD **** Pictures are of Similar Finishes as this home is NOT complete.*** Be part of the exciting transformation of Park Heights with this incredible like new construction opportunity! Work directly with the developer to personalize select finishes and features to make this home uniquely yours. As, the developer is fully rehabbing several homes in the area. Concerned about down payment or closing costs? This home qualifies for multiple Baltimore City grant programs, making home ownership more attainable than ever. Several homes styles /locations available from immediate to 90 day occupancy, This beautifully designed home offers 2-3 spacious bedrooms and 2.5 bathrooms, along with modern upgrades including touch less faucets, built-in Bluetooth speakers throughout the home, and a stunning custom feature wall. Take advantage of exceptional incentives and the chance to own a brand-new home. Schedule your private tour today at the model home 2604 Loyola Northway Baltimore, MD 21215.
Pending
$220,000
5300 Maple Ave, Baltimore, MD 21215
2beds
1,250sqft
Townhouse
Built in 1926
0.26 Acres Lot
$-- Zestimate®
$176/sqft
$-- HOA
What's special
Modern upgradesTouchless faucetsStunning custom feature wall
- 103 days
- 16
- 2
Zillow last checked:
Listing updated:
Listed by:
CATHY CHASE 443-414-4595,
Century 21 Harris Hawkins & Co. 4103211035,
Co-Listing Agent: Dajinae N Bell 443-825-2879,
Century 21 Harris Hawkins & Co.
Source: Bright MLS,MLS#: MDBA2222110
Facts & features
Interior
Bedrooms & bathrooms
- Bedrooms: 2
- Bathrooms: 3
- Full bathrooms: 2
- 1/2 bathrooms: 1
- Main level bathrooms: 3
- Main level bedrooms: 2
Basement
- Area: 250
Heating
- Radiator
Cooling
- Central Air, Ceiling Fan(s)
Appliances
- Included: Central Vacuum, Dishwasher, Disposal, Dryer, Microwave, Refrigerator, Washer, Water Heater
- Laundry: In Basement
Features
- Bathroom - Walk-In Shower, Ceiling Fan(s), Combination Dining/Living, Open Floorplan, Dry Wall
- Flooring: Laminate, Vinyl
- Doors: Insulated
- Windows: Double Hung
- Basement: Combination,Connecting Stairway
- Has fireplace: No
Interior area
- Total structure area: 1,250
- Total interior livable area: 1,250 sqft
- Finished area above ground: 1,000
- Finished area below ground: 250
Property
Parking
- Total spaces: 1
- Parking features: Concrete, Driveway
- Uncovered spaces: 1
Accessibility
- Accessibility features: None
Features
- Levels: Two
- Stories: 2
- Patio & porch: Deck
- Exterior features: Lighting
- Pool features: None
Lot
- Size: 0.26 Acres
Details
- Additional structures: Above Grade, Below Grade
- Parcel number: 0327194536A129
- Zoning: R-7
- Zoning description: common zoning designation for medium-density residential or single-family areas
- Special conditions: Standard
- Other equipment: None
Construction
Type & style
- Home type: Townhouse
- Architectural style: Federal
- Property subtype: Townhouse
Materials
- Brick
- Foundation: Block, Concrete Perimeter
- Roof: Architectural Shingle
Condition
- Excellent
- New construction: No
- Year built: 1926
- Major remodel year: 2026
Utilities & green energy
- Electric: 120/240V
- Sewer: Public Sewer, Public Septic
- Water: None
- Utilities for property: None, Cable
Community & HOA
Community
- Security: Carbon Monoxide Detector(s)
- Subdivision: Park Heights
HOA
- Has HOA: No
Location
- Region: Baltimore
Financial & listing details
- Price per square foot: $176/sqft
- Tax assessed value: $3,000
- Annual tax amount: $71
- Date on market: 7/3/2026
- Listing agreement: Exclusive Right To Sell
- Listing terms: Cash,Contract,Conventional,FHA,VA Loan
- Ownership: Fee Simple
- Road surface type: Black Top
Estimated market value
Not available
Estimated sales range
Not available
Not available
Price history
| Date | Event | Price |
|---|---|---|
| 7/21/2026 | Pending sale | $220,000$176/sqft |
Source:  Bright MLS #MDBA2222110 Report a problem Bright MLS #MDBA2222110 Report a problem | ||
| 7/4/2026 | Listed for sale | $220,000+266.7%$176/sqft |
Source: Bright MLS #MDBA2222110 Report a problem | ||
| 6/16/2026 | Listing removed | $2,800$2/sqft |
Source: Zillow Rentals Report a problem | ||
| 6/12/2026 | Listed for rent | $2,800$2/sqft |
Source: Zillow Rentals Report a problem | ||
| 3/13/2026 | Sold | $60,000$48/sqft |
Source: Public Record Report a problem | ||
Public tax history
| Year | Property taxes | Tax assessment |
|---|---|---|
| 2025 | $71 | $3,000 |
| 2024 | $71 | $3,000 |
| 2023 | $71 | $3,000 |
| 2022 | $71 | $3,000 |
| 2021 | $71 | $3,000 |
| 2020 | $71 | $3,000 |
| 2019 | $71 | $3,000 |
| 2018 | $71 | $3,000 |
| 2017 | $71 -0.4% | $3,000 |
| 2016 | $71 | $3,000 |
| 2015 | $71 | $3,000 |
| 2014 | $71 | $3,000 |
| 2013 | -- | $3,000 |
| 2012 | -- | $3,000 |
| 2011 | -- | $3,000 |
| 2010 | -- | $3,000 -94% |
| 2009 | -- | $50,100 +2.1% |
| 2008 | -- | $49,076 +2.1% |
| 2007 | -- | $48,053 +2.2% |
| 2006 | -- | $47,030 |
| 2005 | -- | $47,030 |
| 2004 | -- | $47,030 -1.8% |
| 2003 | -- | $47,880 +3.8% |
| 2002 | -- | $46,136 +3.9% |
| 2001 | -- | $44,393 |
Find assessor info on the county website
Monthly payment
Est. payment
Payment breakdown
Explore the cost of this home by adjusting the details. Changes won't be saved.Climate risks
Neighborhood: Pimlico Good Neighbors
Nearby schools
Schools provided by the listing agent
- District: Baltimore City Public Schools
Source: Bright MLS. This data may not be complete. We recommend contacting the local school district to confirm school assignments for this home.
Similar homes
- $245,0004 bd4 ba1.8k sqft3414 W Belvedere Ave, Baltimore, MD 21215New Construction
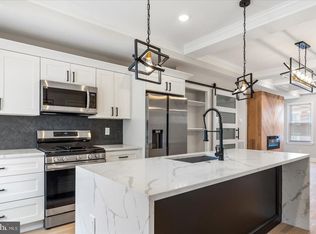
 MLS ID #MDBA2226562, Mrs. Constance Harewood, Purpose One Realty. Bright MLS
 - $245,0003 bd4 ba1.7k sqft4818 Pimlico Rd, Baltimore, MD 21215For Sale
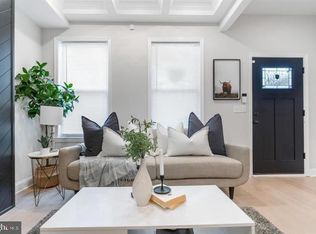 MLS ID #MDBA2214554, CATHY CHASE, Century 21 Harris Hawkins & Co.. Bright MLS
 - $250,0004 bd2 ba1.5k sqft2802 W Garrison Ave, Baltimore, MD 21215For Sale
 MLS ID #MDBA2231390, Cassandra London, Realty ONE Group Excellence. Bright MLS
 - $160,0002 bd2 ba1k sqft3729 Manchester Ave, Baltimore, MD 21215For Sale
 MLS ID #MDBA2233818, Michael Schiff, EXP Realty, LLC. Bright MLS
 - $179,0003 bd3 ba1.1k sqft2815 W Cold Spring Ln, Baltimore, MD 21215For SaleMLS ID #MDBA2222896, Gabriel Dutton, Keller Williams Gateway LLC. Bright MLS
- $219,9003 bd2 ba1.2k sqft2931 Clifton Ave, Baltimore, MD 21216For SaleMLS ID #MDBA2226030, Brian Leibowitz, Maryland Realty Company. Bright MLS
- $244,9004 bd2 ba1.7k sqft2412 Shirley Ave, Baltimore, MD 21215For SaleMLS ID #MDBA2225174, Tiffany Domneys, Samson Properties. Bright MLS
- $224,9503 bd2 ba1.6k sqft4426 Saint Georges Ave, Baltimore, MD 21212For SaleMLS ID #MDBA2233318, Kristin Potler, Keller Williams Gateway LLC. Bright MLS
- $230,0002 bd3 ba1.2k sqft2038 E Preston St, Baltimore, MD 21213For SaleMLS ID #MDBA2232806, Deyana Falahatpishe, Cummings & Co. Realtors. Bright MLS
- $224,9003 bd3 ba1k sqft3100 Piedmont Ave, Baltimore, MD 21216For SaleMLS ID #MDBA2222014, Joe Craig, Cummings & Co. Realtors. Bright MLS
- $220,0003 bd3 ba1.4k sqft1666 Darley Ave, Baltimore, MD 21213New ConstructionMLS ID #MDBA2226572, Mrs. Constance Harewood, Purpose One Realty. Bright MLS
- $228,0003 bd2 ba1.3k sqft519 E 28th St, Baltimore, MD 21218For SaleMLS ID #MDBA2233252, De Man AUSTIN, Keller Williams Realty Centre. Bright MLS
- $163,5002 bd1 ba1.2k sqft2810 Grantley Ave, Baltimore, MD 21215For SaleMLS ID #MDBA2218158, Courtney Lowenthal, Northrop Realty. Bright MLS
- $160,0005 bd3 ba1.6k sqft4116 Reisterstown Rd, Baltimore, MD 21215For SaleMLS ID #MDBA2229566, Douglas Reyes, Smart Realty, LLC. Bright MLS
- $215,0003 bd2 ba1.2k sqft1214 N Potomac St, Baltimore, MD 21213For SaleMLS ID #MDBA2230236, William Featherstone, Featherstone & Co.,LLC.. Bright MLS
- $234,9993 bd2 ba1.6k sqft2516 Calverton Heights Ave, Baltimore, MD 21216For SaleMLS ID #MDBA2230316, Sharon Sims, S. Lee Martin Real Estate, LLC. Bright MLS
- $189,9993 bd2 ba1.3k sqft2815 Parkwood Ave, Baltimore, MD 21217For SaleMLS ID #MDBA2231224, Mike Frank, EXP Realty, LLC. Bright MLS
- $269,9005 bd4 ba1.3k sqft972 N Franklintown Rd, Baltimore, MD 21216For SaleMLS ID #MDBA2225630, Marcus Hairston, Keller Williams Gateway LLC. Bright MLS
- $200,0004 bd2 ba1.5k sqft2825 Presstman St, Baltimore, MD 21216For SaleMLS ID #MDBA2227494, Mike Frank, EXP Realty, LLC. Bright MLS
- $225,0003 bd2 ba1.4k sqft5020 Ready Ave, Baltimore, MD 21212For SaleMLS ID #MDBA2196928, Yvette Harrell, Keller Williams Preferred Properties. Bright MLS
