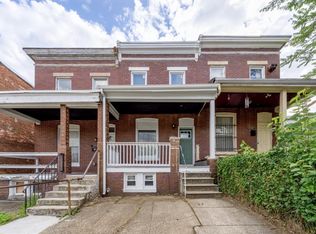
Price Reduction. Welcome to 2633 Boone Street, a beautifully updated townhome in North Baltimore's sought-after Better Waverly neighborhood, minutes from Johns Hopkins University. Blending modern updates with timeless charm, this home features a striking exposed brick wall, luxury vinyl plank flooring, and abundant natural light throughout. The spacious kitchen is designed for everyday living and entertaining, with an oversized L-shaped island, stainless steel appliances, ample cabinet space, and direct access to a private deck perfect for outdoor dining or relaxing. A convenient main-level half bath adds to the home's functionality. Upstairs, you'll find two generously sized bedrooms, a versatile den ideal for a home office or flex space, and a beautifully updated full bathroom featuring a stylish vessel sink vanity. The fully finished basement provides even more living space and can easily serve as another bedroom, guest suite, home gym, or recreation room. List of possible incentives https://dhcd.baltimorecity.gov/hho/homeownership-incentives. Ideally located just minutes from Johns Hopkins University, the 32nd Street Farmers Market, Waverly, Charles Village, shopping, restaurants, parks, and major commuter routes, this home offers the perfect combination of comfort, style, and convenience. Don't miss the opportunity to make this move-in-ready home yours. Schedule your private showing today!
For sale
Price cut: $10K (9/12)
$225,000
2633 Boone St, Baltimore, MD 21218
4beds
1,431sqft
Townhouse
Built in 1920
1,040 Square Feet Lot
$-- Zestimate®
$157/sqft
$-- HOA
What's special
- 90 days
- 133
- 30
Zillow last checked:
Listing updated:
Listed by:
Florette Massillon 301-312-0756,
Fairfax Realty Premier 3014399500
Source: Bright MLS,MLS#: MDBA2222782
Facts & features
Interior
Bedrooms & bathrooms
- Bedrooms: 4
- Bathrooms: 2
- Full bathrooms: 1
- 1/2 bathrooms: 1
- Main level bathrooms: 1
Basement
- Area: 391
Heating
- Forced Air, Natural Gas
Cooling
- Central Air, Electric
Appliances
- Included: Dishwasher, Disposal, Dryer, Microwave, Oven/Range - Gas, Range Hood, Refrigerator, Stainless Steel Appliance(s), Washer, Water Heater, Gas Water Heater
Features
- Basement: Full,Partially Finished
- Has fireplace: No
Interior area
- Total structure area: 1,431
- Total interior livable area: 1,431 sqft
- Finished area above ground: 1,040
- Finished area below ground: 391
Property
Parking
- Parking features: On Street
- Has uncovered spaces: Yes
Accessibility
- Accessibility features: Other
Features
- Levels: Three
- Stories: 3
- Pool features: None
Lot
- Size: 1,040 Square Feet
- Dimensions: 13 x 80
Details
- Additional structures: Above Grade, Below Grade
- Parcel number: 0309044070A076
- Zoning: R-8
- Special conditions: Standard
Construction
Type & style
- Home type: Townhouse
- Architectural style: Federal
- Property subtype: Townhouse
Materials
- Brick Front
- Foundation: Brick/Mortar
Condition
- New construction: No
- Year built: 1920
Utilities & green energy
- Sewer: Public Sewer
- Water: Public
Community & HOA
Community
- Subdivision: Better Waverly Historic District
HOA
- Has HOA: No
Location
- Region: Baltimore
- Municipality: Baltimore City
Financial & listing details
- Price per square foot: $157/sqft
- Tax assessed value: $68,400
- Annual tax amount: $1,536
- Date on market: 7/9/2026
- Listing agreement: Exclusive Right To Sell
- Ownership: Ground Rent
Estimated market value
Not available
Estimated sales range
Not available
Not available
Price history
| Date | Event | Price |
|---|---|---|
| 9/12/2026 | Price change | $225,000-4.3%$157/sqft |
Source:  Bright MLS #MDBA2222782 Report a problem Bright MLS #MDBA2222782 Report a problem | ||
| 7/9/2026 | Listed for sale | $235,000+84.7%$164/sqft |
Source: Bright MLS #MDBA2222782 Report a problem | ||
| 12/5/2025 | Sold | $127,200+346.3%$89/sqft |
Source: Bright MLS #MDBA2185870 Report a problem | ||
| 3/24/2021 | Listing removed | -- |
Source: Owner Report a problem | ||
| 3/26/2020 | Listing removed | $1,400$1/sqft |
Source: Owner Report a problem | ||
| 3/1/2020 | Listed for rent | $1,400+47.4%$1/sqft |
Source: Owner Report a problem | ||
| 6/19/2019 | Listing removed | $950$1/sqft |
Source: Owner Report a problem | ||
| 6/2/2019 | Price change | $950-5%$1/sqft |
Source: Owner Report a problem | ||
| 5/6/2019 | Price change | $1,000-16.7%$1/sqft |
Source: Owner Report a problem | ||
| 4/24/2019 | Listed for rent | $1,200$1/sqft |
Source: Owner Report a problem | ||
| 3/22/2019 | Sold | $28,500$20/sqft |
Source: Agent Provided Report a problem | ||
| 3/6/2019 | Pending sale | $28,500$20/sqft |
Source: Coldwell Banker Residential Brokerage - Columbia #MDBA438878 Report a problem | ||
| 3/6/2019 | Listed for sale | $28,500+83.9%$20/sqft |
Source: Coldwell Banker Residential Brokerage - Columbia #MDBA438878 Report a problem | ||
| 9/20/2012 | Sold | $15,500-48.2%$11/sqft |
Source: Agent Provided Report a problem | ||
| 6/15/2012 | Price change | $29,900-14.3%$21/sqft |
Source: Select Realtors of Ellicott City #BA7703856 Report a problem | ||
| 2/15/2012 | Price change | $34,900-12.5%$24/sqft |
Source: Select Realtors of Ellicott City #BA7703856 Report a problem | ||
| 10/7/2011 | Listed for sale | $39,900$28/sqft |
Source: Select Realtors of Ellicott City #BA7703856 Report a problem | ||
Public tax history
| Year | Property taxes | Tax assessment |
|---|---|---|
| 2025 | $1,536 +21.2% | $65,100 +21.2% |
| 2024 | $1,268 +26.8% | $53,733 +26.8% |
| 2023 | $1,000 +36.7% | $42,367 +36.7% |
| 2022 | $732 | $31,000 |
| 2021 | $732 | $31,000 |
| 2020 | $732 | $31,000 |
| 2019 | $732 +1.1% | $31,000 +1.1% |
| 2018 | $724 +1.1% | $30,667 +1.1% |
| 2017 | $716 +43.9% | $30,333 +1.1% |
| 2016 | $497 | $30,000 +11.1% |
| 2015 | $497 | $27,000 +12.5% |
| 2014 | $497 | $24,000 +14.3% |
| 2013 | -- | $21,000 |
| 2012 | -- | $21,000 |
| 2011 | -- | $21,000 -16% |
| 2010 | -- | $25,000 +21% |
| 2009 | -- | $20,666 +26.5% |
| 2008 | -- | $16,333 +36.1% |
| 2007 | -- | $12,000 |
| 2006 | -- | $12,000 |
| 2005 | -- | $12,000 |
| 2004 | -- | $12,000 |
| 2003 | -- | $12,000 |
| 2002 | -- | $12,000 |
| 2001 | -- | $12,000 |
Find assessor info on the county website
Monthly payment
Est. payment
Payment breakdown
Explore the cost of this home by adjusting the details. Changes won't be saved.Climate risks
Neighborhood: Better Waverly
Nearby schools
Schools provided by the listing agent
- District: Baltimore City Public Schools
Source: Bright MLS. This data may not be complete. We recommend contacting the local school district to confirm school assignments for this home.

Similar homes
- $224,9503 bd2 ba1.6k sqft4426 Saint Georges Ave, Baltimore, MD 21212For Sale

 MLS ID #MDBA2233318, Kristin Potler, Keller Williams Gateway LLC. Bright MLS
 - $194,9004 bd2 ba1.2k sqft2836 Mayfield Ave, Baltimore, MD 21213For Sale
 MLS ID #MDBA2232438, Jon Cheney, Long & Foster Real Estate, Inc.. Bright MLS
 - $139,9004 bd2 ba1.3k sqft2704 Greenmount Ave, Baltimore, MD 21218For Sale
 MLS ID #MDBA2208704, Mr. Zhiwei Yu, Great Homes Realty LLC. Bright MLS
 - $155,0003 bd3 ba1.6k sqft1521 Carswell St, Baltimore, MD 21218For Sale
 MLS ID #MDBA2230856, Fredric Rogers, Coldwell Banker Realty - Washington. Bright MLS
 - $160,0003 bd3 ba1.9k sqft818 Cator Ave, Baltimore, MD 21218For SaleMLS ID #MDBA2233366, Jen Mendenhall, Cummings & Co. Realtors. Bright MLS
- $214,9993 bd3 ba1.3k sqft1007 N Woodyear St, Baltimore, MD 21217For SaleMLS ID #MDBA2226362, Randall Graves, Realty ONE Group Excellence. Bright MLS
- $240,0004 bd3 ba1.9k sqft1116 Harlem Ave, Baltimore, MD 21217For SaleMLS ID #MDBA2229874, Silvia Calderon Arzu, Allfirst Realty, Inc.. Bright MLS
- $232,9003 bd3 ba1.4k sqft1328 N Kenwood Ave, Baltimore, MD 21213For SaleMLS ID #MDBA2208740, Keenan Robinson, Real Estate Executives. Bright MLS
- $235,0002 bd2 ba1.6k sqft2936 E Fayette St, Baltimore, MD 21224For SaleMLS ID #MDBA2229672, Chris Blizzard, Monument Sotheby's International Realty. Bright MLS
- $215,0003 bd2 ba1.8k sqft1308 N Longwood St, Baltimore, MD 21216For SaleMLS ID #MDBA2227210, Katrina Kirton Sherrod, Samson Properties. Bright MLS
- $154,9003 bd2 ba1k sqft1605 Carswell St, Baltimore, MD 21218For SaleMLS ID #MDBA2226078, Timothy Jacob, Long & Foster Real Estate, Inc.. Bright MLS
- $265,0004 bd3 ba1.6k sqft1642 Ashland Ave, Baltimore, MD 21205For SaleMLS ID #MDBA2230420, Andrea Kerr, Rollins & Associates Real Estate. Bright MLS
- $199,9005 bd2 ba1.6k sqft427 N Milton Ave, Baltimore, MD 21224For SaleMLS ID #MDBA2225162, Robert Griffin, Reliance Realty, LLC. Bright MLS
- $250,0003 bd3 ba1.8k sqftNone Available, Baltimore, MD 21215For SaleMLS ID #MDBA2233294, Lee Tessier, EXP Realty, LLC. Bright MLS
- $200,0003 bd3 ba1.9k sqft2029 N Pulaski St, Baltimore, MD 21217For SaleMLS ID #MDBA2226736, Jovan Descartes, Bennett Realty Solutions. Bright MLS
- $125,0003 bd2 ba1.2k sqft904 N Franklintown Rd, Baltimore, MD 21216For SaleMLS ID #MDBA2233962, Dimitrios Lynch, ExecuHome Realty. Bright MLS
- $219,9993 bd3 ba1.1k sqft3709 S Hanover St, Baltimore, MD 21225For SaleMLS ID #MDBA2229304, Engels De Leon, Samson Properties. Bright MLS
- $220,0004 bd3 ba1k sqft2613 Maisel St, Baltimore, MD 21230For SaleMLS ID #MDBA2173478, Marshall Hampton, Fairfax Realty Premier. Bright MLS
- $250,0004 bd2 ba1.3k sqft337 Scott St, Baltimore, MD 21230For SaleMLS ID #MDBA2175048, Sabrina Brooks, Saber Realty, LLC.. Bright MLS
- $232,0002 bd2 ba780 sqft502 S Bradford St, Baltimore, MD 21224For SaleMLS ID #MDBA2215498, Scott Lawrence, EXP Realty, LLC. Bright MLS
