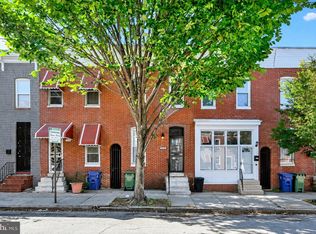
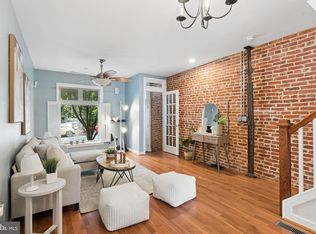
Welcome to 2936 E Fayette Street! This beautiful brick front, 2 bedroom, 2.5 bath home features an open floor plan with high ceilings, hardwood floors, exposed brick, recessed lighting, and plenty of natural light throughout. The kitchen features granite countertops, stainless steel appliances, and a gas burning stove with plenty of space for cooking and entertaining. Upstairs, skylights bring in even more natural light. The spacious primary suite includes a private full bath, while a second large bedroom and additional full bath complete the upper level. Both full baths feature tile finishes. The finished basement offers additional living space with recessed lighting, a convenient half bath, and a washer and dryer. Central air conditioning provides added comfort throughout the home. Out back, enjoy a fenced rear yard offering your own private outdoor space. Just two blocks from Patterson Park, you can easily walk over and enjoy the park’s green spaces, walking paths, recreation, and neighborhood events. Canton is also just a short drive away, with plenty of dining, shopping, and entertainment to enjoy. Come see everything 2936 E Fayette Street has to offer and make this home yours!
For sale
$235,000
2936 E Fayette St, Baltimore, MD 21224
2beds
1,691sqft
Townhouse
Built in 1920
942 Square Feet Lot
$232,500 Zestimate®
$139/sqft
$-- HOA
What's special
Brick frontFinished basementFenced rear yardCentral air conditioningWasher and dryerPrivate outdoor spaceHigh ceilings
- 42 days
- 100
- 7
Zillow last checked:
Listing updated:
Listed by:
Chris Blizzard 443-743-0856,
Monument Sotheby's International Realty (443) 906-3840
Source: Bright MLS,MLS#: MDBA2229672
Facts & features
Interior
Bedrooms & bathrooms
- Bedrooms: 2
- Bathrooms: 2
- Full bathrooms: 2
Rooms
- Room types: Living Room, Dining Room, Bedroom 2, Kitchen, Basement, Bedroom 1, Laundry, Bathroom 1, Bathroom 2, Bathroom 3
Bedroom 1
- Features: Ceiling Fan(s), Flooring - Carpet, Cathedral/Vaulted Ceiling
- Level: Upper
- Area: 132 Square Feet
- Dimensions: 11 X 12
Bedroom 2
- Features: Flooring - Carpet
- Level: Upper
- Area: 165 Square Feet
- Dimensions: 11 X 15
Bathroom 1
- Features: Bathroom - Tub Shower
- Level: Upper
Bathroom 2
- Features: Bathroom - Tub Shower
- Level: Upper
Bathroom 3
- Level: Lower
Basement
- Features: Flooring - Carpet, Recessed Lighting
- Level: Lower
Dining room
- Features: Chair Rail, Crown Molding, Dining Area, Flooring - Wood, Lighting - Pendants
- Level: Main
- Area: 80 Square Feet
- Dimensions: 8 X 10
Kitchen
- Features: Granite Counters, Flooring - Ceramic Tile, Recessed Lighting
- Level: Main
- Area: 165 Square Feet
- Dimensions: 11 X 15
Laundry
- Level: Lower
Living room
- Features: Flooring - HardWood, Recessed Lighting, Crown Molding, Chair Rail
- Level: Main
- Area: 216 Square Feet
- Dimensions: 12 X 18
Heating
- Forced Air, Natural Gas
Cooling
- Other, Electric
Appliances
- Included: Microwave, Dishwasher, Disposal, Dryer, Oven/Range - Gas, Range Hood, Stainless Steel Appliance(s), Washer, Electric Water Heater
- Laundry: Has Laundry, Dryer In Unit, Washer In Unit, Laundry Room
Features
- Ceiling Fan(s), Crown Molding, Chair Railings, Dining Area, Open Floorplan, Recessed Lighting, Upgraded Countertops
- Flooring: Wood
- Basement: Finished
- Has fireplace: No
Interior area
- Total structure area: 1,849
- Total interior livable area: 1,691 sqft
- Finished area above ground: 1,251
- Finished area below ground: 440
Video & virtual tour
Property
Parking
- Parking features: On Street
- Has uncovered spaces: Yes
Accessibility
- Accessibility features: Other
Features
- Levels: Two
- Stories: 2
- Pool features: None
Lot
- Size: 942 Square Feet
Details
- Additional structures: Above Grade, Below Grade
- Parcel number: 0306171713 135
- Zoning: R-8
- Special conditions: Standard
Construction
Type & style
- Home type: Townhouse
- Architectural style: Traditional
- Property subtype: Townhouse
Materials
- Brick
- Foundation: Block, Brick/Mortar
Condition
- New construction: No
- Year built: 1920
Utilities & green energy
- Sewer: Public Sewer
- Water: Public
Community & HOA
Community
- Security: Security System
- Subdivision: Patterson Park
HOA
- Has HOA: No
Location
- Region: Baltimore
- Municipality: Baltimore City
Financial & listing details
- Price per square foot: $139/sqft
- Tax assessed value: $205,867
- Annual tax amount: $4,814
- Date on market: 9/4/2026
- Listing agreement: Exclusive Right To Sell
- Listing terms: Cash,Conventional,FHA,VA Loan,Other
- Ownership: Fee Simple
Estimated market value
$232,500
$221,000 - $244,000
$1,995/mo
Price history
| Date | Event | Price |
|---|---|---|
| 9/4/2026 | Listed for sale | $235,000+123.8%$139/sqft |
Source:  Bright MLS #MDBA2229672 Report a problem Bright MLS #MDBA2229672 Report a problem | ||
| 9/15/2017 | Sold | $105,000-12.4%$62/sqft |
Source: Public Record Report a problem | ||
| 8/22/2017 | Pending sale | $119,900$71/sqft |
Source: Berkshire Hathaway HomeServices Homesale Realty #BA9741967 Report a problem | ||
| 8/15/2017 | Price change | $119,900-3.2%$71/sqft |
Source: Berkshire Hathaway HomeServices Homesale Realty #BA9741967 Report a problem | ||
| 7/24/2017 | Price change | $123,900-0.9%$73/sqft |
Source: Berkshire Hathaway HomeServices Homesale Realty #BA9741967 Report a problem | ||
| 5/16/2017 | Price change | $125,000-3.5%$74/sqft |
Source: Berkshire Hathaway HomeServices Homesale Realty #BA9741967 Report a problem | ||
| 4/19/2017 | Price change | $129,500-2.3%$77/sqft |
Source: Berkshire Hathaway HomeServices Homesale Realty #BA9741967 Report a problem | ||
| 3/24/2017 | Listed for sale | $132,500-5.4%$78/sqft |
Source: Berkshire Hathaway HomeServices Homesale Realty #BA9741967 Report a problem | ||
| 9/8/2016 | Price change | $140,000-6.7%$83/sqft |
Source: Berkshire Hathaway HomeServices Homesale Realty #BA9741967 Report a problem | ||
| 8/16/2016 | Listed for sale | $150,000+24%$89/sqft |
Source: Berkshire Hathaway HomeServices Homesale Realty #BA9741967 Report a problem | ||
| 2/11/2016 | Listing removed | $1,250$1/sqft |
Source: Maryland Property Rentals, LLC - Property # 151979 Report a problem | ||
| 2/3/2016 | Listed for rent | $1,250$1/sqft |
Source: Maryland Property Rentals, LLC - Property # 151979 Report a problem | ||
| 11/25/2015 | Listing removed | $1,250$1/sqft |
Source: Maryland Property Rentals, LLC - Property # 151979 Report a problem | ||
| 10/28/2015 | Listed for rent | $1,250$1/sqft |
Source: Maryland Property Rentals, LLC - Property # 151979 Report a problem | ||
| 9/9/2014 | Sold | $121,000+0.9%$72/sqft |
Source: Public Record Report a problem | ||
| 5/27/2014 | Listing removed | $119,900$71/sqft |
Source: RE/MAX Preferred #BA8333594 Report a problem | ||
| 5/25/2014 | Price change | $119,900-4%$71/sqft |
Source: RE/MAX Preferred #BA8333594 Report a problem | ||
| 5/15/2014 | Price change | $124,900-3.8%$74/sqft |
Source: RE/MAX Preferred #BA8333594 Report a problem | ||
| 5/1/2014 | Listed for sale | $129,900-23.5%$77/sqft |
Source: RE/MAX Preferred #BA8333594 Report a problem | ||
| 12/12/2010 | Price change | $169,900-5.6%$100/sqft |
Source: Re/Max 2000 #BA7463203 Report a problem | ||
| 11/18/2010 | Price change | $179,900-5.3%$106/sqft |
Source: Re/Max 2000 #BA7463203 Report a problem | ||
| 11/13/2010 | Price change | $189,900-5%$112/sqft |
Source: Re/Max 2000 #BA7463203 Report a problem | ||
| 10/22/2010 | Listed for sale | $199,900+198.4%$118/sqft |
Source: Re/Max 2000 #BA7463203 Report a problem | ||
| 7/16/2010 | Sold | $67,000+67.9%$40/sqft |
Source: Agent Provided Report a problem | ||
| 3/29/2010 | Price change | $39,900-11.1%$24/sqft |
Source: foreclosure.com Report a problem | ||
| 2/27/2010 | Listed for sale | $44,900-83.4%$27/sqft |
Source: foreclosure.com Report a problem | ||
| 10/29/2007 | Sold | $270,000$160/sqft |
Source: Public Record Report a problem | ||
Public tax history
| Year | Property taxes | Tax assessment |
|---|---|---|
| 2025 | $4,814 +5.5% | $204,000 +5.5% |
| 2024 | $4,564 +5.8% | $193,400 +5.8% |
| 2023 | $4,314 +6.2% | $182,800 +6.2% |
| 2022 | $4,064 +11% | $172,200 +11% |
| 2021 | $3,662 +12.3% | $155,167 +12.3% |
| 2020 | $3,260 +14.1% | $138,133 +14.1% |
| 2019 | $2,858 | $121,100 |
| 2018 | $2,858 | $121,100 |
| 2017 | $2,858 +23.8% | $121,100 |
| 2016 | $2,309 | $121,100 |
| 2015 | $2,309 | $121,100 |
| 2014 | $2,309 | $121,100 -2.9% |
| 2013 | -- | $124,700 +12.2% |
| 2012 | -- | $111,093 +14% |
| 2011 | -- | $97,487 -38.2% |
| 2010 | -- | $157,680 +38.2% |
| 2009 | -- | $114,120 +61.7% |
| 2008 | -- | $70,560 +161.3% |
| 2007 | -- | $27,000 +3.8% |
| 2006 | -- | $26,000 +4% |
| 2005 | -- | $25,000 +4.2% |
| 2004 | -- | $24,000 |
| 2003 | -- | $24,000 |
| 2002 | -- | $24,000 -28.4% |
| 2001 | -- | $33,500 |
Find assessor info on the county website
Monthly payment
Est. payment
Payment breakdown
Explore the cost of this home by adjusting the details. Changes won't be saved.Climate risks
Neighborhood: Ellwood Park-Monument
Nearby schools
Schools provided by the listing agent
- District: Baltimore City Public Schools
Source: Bright MLS. This data may not be complete. We recommend contacting the local school district to confirm school assignments for this home.

Similar homes
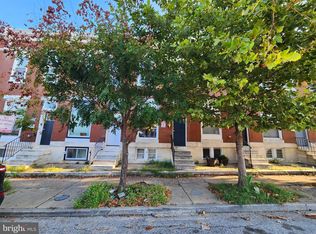
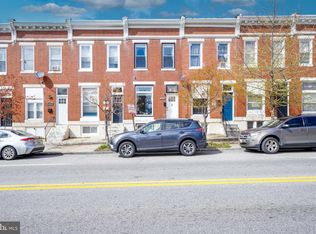
- $249,9002 bd3 ba1.9k sqft25 N East Ave, Baltimore, MD 21224For Sale
 MLS ID #MDBA2215124, Ben Garner, Cummings & Co. Realtors. Bright MLS
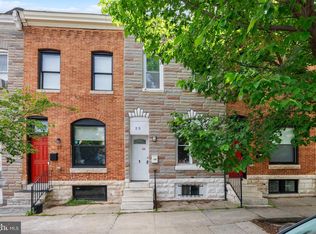
 - $265,0005 bd3 ba1.4k sqft2926 E Fayette St, Baltimore, MD 21224For Sale
 MLS ID #MDBA2218804, CINTIA VALLADARES HERNANDEZ, EXP Realty, LLC. Bright MLS
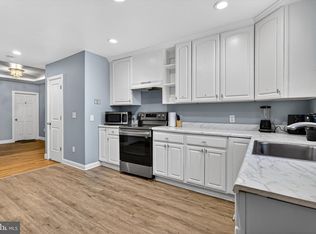
 - $242,0003 bd2 ba1.2k sqft512 N Patterson Park Ave, Baltimore, MD 21205For Sale
 MLS ID #MDBA2234300, Matt Rhine, Keller Williams Legacy. Bright MLS
 - $319,0002 bd3 ba1.6k sqft18 N East Ave, Baltimore, MD 21224For Sale
 MLS ID #MDBA2226740, Maggie Flick, Kelly and Co Realty, LLC. Bright MLS
 - $207,0002 bd1 ba970 sqft2340 Fleet St, Baltimore, MD 21224For SaleMLS ID #MDBA2220398, Jonathon Mills, Compass. Bright MLS
- $250,0003 bd4 ba1.3k sqft418 N Chester St, Baltimore, MD 21231For SaleMLS ID #MDBA2224606, Kimberly Orange, KLR Real Estate Inc. Bright MLS
- $324,9003 bd3 ba1.2k sqft114 N Port St, Baltimore, MD 21224For SaleMLS ID #MDBA2227594, Patti OConnor, Engel & Volkers Annapolis. Bright MLS
- $294,7003 bd2 ba1.3k sqft2223 Fleet St, Baltimore, MD 21231For SaleMLS ID #MDBA2234280, John Bagheri, Cummings & Co. Realtors. Bright MLS
- $224,9003 bd3 ba1.5k sqftEager, Baltimore, MD 21205For SaleMLS ID #MDBA2229912, Michael Kane, RE/MAX Distinctive Real Estate, Inc.. Bright MLS
- $199,9993 bd3 ba1.1k sqft700 N Lakewood Ave, Baltimore, MD 21205For SaleMLS ID #MDBA2233770, Jocaro Dodd, Samson Properties. Bright MLS
- $265,0004 bd3 ba1.6k sqft1642 Ashland Ave, Baltimore, MD 21205For SaleMLS ID #MDBA2230420, Andrea Kerr, Rollins & Associates Real Estate. Bright MLS
- $295,0002 bd2 ba1k sqft2921 Hudson St, Baltimore, MD 21224For SaleMLS ID #MDBA2228732, Maryann Pettie, Douglas Realty, LLC. Bright MLS
- $309,0002 bd3 ba1k sqft2935 Fait Ave, Baltimore, MD 21224For SaleMLS ID #MDBA2231062, TJ Willoughby, Berkshire Hathaway HomeServices Homesale Realty. Bright MLS
- $299,9002 bd2 ba1.3k sqft2619 Fleet St, Baltimore, MD 21224For SaleMLS ID #MDBA2221976, Rebecca Frey, Weaver Realty, LLC. Bright MLS
- $249,9003 bd3 ba1.5k sqft938 W Lombard St, Baltimore, MD 21223For SaleMLS ID #MDBA2229570, Ashton Drummond, Cummings & Co. Realtors. Bright MLS
- $300,0002 bd3 ba1.5k sqft709 S Macon St, Baltimore, MD 21224For SaleMLS ID #MDBA2228576, Courtney Zettlemoyer, Compass. Bright MLS
- $220,0003 bd2 ba1.8k sqft4005 Woodridge Rd, Baltimore, MD 21229For SaleMLS ID #MDBA2222594, Deborah Johnson, Coldwell Banker Realty. Bright MLS
- $274,9004 bd3 ba1.5k sqft1413 E Eager St, Baltimore, MD 21205For SaleMLS ID #MDBA2232600, Corey Christianson, Allfirst Realty, Inc.. Bright MLS
- $219,9004 bd4 ba2.2k sqft1719 Ruxton Ave, Baltimore, MD 21216For SaleMLS ID #MDBA2230498, Anthony Arnoux, Smart Realty, LLC. Bright MLS
- $250,0003 bd4 ba2k sqft1118 S Paca St, Baltimore, MD 21230For SaleMLS ID #MDBA2219704, Michael Schiff, EXP Realty, LLC. Bright MLS
