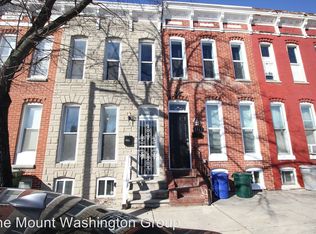
Welcome to this charming two-level Baltimore rowhome filled with character and versatile living space. Step inside to an inviting main level featuring hardwood floors, recessed lighting, exposed brick, and skylights that bring in plenty of natural light. The kitchen offers granite countertops, stainless steel appliances, ample cabinetry, and convenient access to the rear outdoor space. A main-level powder room adds extra convenience. Upstairs, you’ll find bright and comfortable bedroom spaces along with two full bathrooms. The primary bedroom features a private ensuite bathroom complete with a walk in shower, while an additional full hall bathroom with a soaking tub serves the remaining bedroom. The finished lower level expands the possibilities with additional flexible space, a third full bathroom with a tiled tub/shower combo, and a dedicated laundry area, making it ideal for a home office, guest space, rec room, or additional storage. Outdoor living is a highlight with multiple deck areas, including a spacious upper-level deck and a covered lower deck, giving you plenty of room to relax or entertain. From the exposed brick and hardwood floors to the skylights and generous outdoor space, this classic Baltimore rowhome offers a great combination of character, functionality, and city living. The location is hard to beat! M&T Bank Stadium is approximately half a mile away, with Oriole Park at Camden Yards approximately 0.7–0.8 mile away. Horseshoe Casino, the Inner Harbor, Federal Hill, and Cross Street Market are all approximately a mile or less from the home. Pickett Brewing Company is located just two rowhomes away, putting a neighborhood favorite practically at your doorstep. Convenient access to I-95 and I-395 makes getting around the city and beyond easy.
For sale
Price cut: $9.9K (9/10)
$250,000
1118 S Paca St, Baltimore, MD 21230
3beds
2,001sqft
Townhouse
Built in 1900
1,711 Square Feet Lot
$250,300 Zestimate®
$125/sqft
$-- HOA
What's special
Walk in showerInviting main levelCovered lower deckMultiple deck areasRecessed lightingHardwood floorsStainless steel appliances
- 45 days
- 776
- 87
Likely to sell faster than
Zillow last checked:
Listing updated:
Listed by:
Michael Schiff 410-415-1404,
EXP Realty, LLC 8888607369,
Listing Team: The Schiff Home Team, Co-Listing Agent: Hillary Lestat Balogh 443-239-5855,
EXP Realty, LLC
Source: Bright MLS,MLS#: MDBA2219704
Facts & features
Interior
Bedrooms & bathrooms
- Bedrooms: 3
- Bathrooms: 4
- Full bathrooms: 3
- 1/2 bathrooms: 1
- Main level bathrooms: 1
Rooms
- Room types: Den
Den
- Features: Flooring - Tile/Brick
- Level: Lower
Heating
- Forced Air, Natural Gas
Cooling
- Central Air, Electric
Appliances
- Included: Dishwasher, Disposal, Washer, Dryer, Refrigerator, Microwave, Oven/Range - Gas, Stainless Steel Appliance(s), Water Heater, Electric Water Heater
- Laundry: Has Laundry, Lower Level
Features
- Kitchen - Table Space, Eat-in Kitchen, Primary Bath(s), Upgraded Countertops, Recessed Lighting, Open Floorplan, Ceiling Fan(s), Bathroom - Tub Shower, Dry Wall, Plaster Walls
- Flooring: Ceramic Tile, Hardwood, Wood
- Windows: Double Pane Windows
- Basement: Connecting Stairway,Sump Pump,Finished,Full,Interior Entry,Windows
- Has fireplace: No
Interior area
- Total structure area: 2,001
- Total interior livable area: 2,001 sqft
- Finished area above ground: 1,334
- Finished area below ground: 667
Property
Parking
- Parking features: On Street
- Has uncovered spaces: Yes
Accessibility
- Accessibility features: None
Features
- Levels: Two
- Stories: 2
- Patio & porch: Deck
- Pool features: None
- Has spa: Yes
- Spa features: Bath
- Fencing: Full,Wood
Lot
- Size: 1,711 Square Feet
Details
- Additional structures: Above Grade, Below Grade
- Parcel number: 0321120938 080
- Zoning: R-8
- Special conditions: Standard
Construction
Type & style
- Home type: Townhouse
- Architectural style: Traditional
- Property subtype: Townhouse
Materials
- Brick
- Foundation: Concrete Perimeter
- Roof: Rubber
Condition
- New construction: No
- Year built: 1900
- Major remodel year: 2008
Utilities & green energy
- Sewer: Public Sewer
- Water: Public
- Utilities for property: Cable Available, Multiple Phone Lines
Community & HOA
Community
- Subdivision: Washington Village
HOA
- Has HOA: No
Location
- Region: Baltimore
- Municipality: Baltimore City
Financial & listing details
- Price per square foot: $125/sqft
- Tax assessed value: $233,400
- Annual tax amount: $5,098
- Date on market: 8/26/2026
- Listing agreement: Exclusive Right To Sell
- Ownership: Fee Simple
Estimated market value
$250,300
$238,000 - $263,000
$2,774/mo
Price history
| Date | Event | Price |
|---|---|---|
| 9/10/2026 | Price change | $250,000-3.8%$125/sqft |
Source:  Bright MLS #MDBA2219704 Report a problem Bright MLS #MDBA2219704 Report a problem | ||
| 8/26/2026 | Listed for sale | $259,900+36.8%$130/sqft |
Source: Bright MLS #MDBA2219704 Report a problem | ||
| 6/12/2015 | Sold | $190,000-7.3%$95/sqft |
Source: Public Record Report a problem | ||
| 4/20/2015 | Pending sale | $205,000$102/sqft |
Source: Tristar Realty Inc #BA8462978 Report a problem | ||
| 1/21/2015 | Price change | $205,000+3%$102/sqft |
Source: Tristar Realty Inc #BA8462978 Report a problem | ||
| 1/19/2015 | Price change | $199,000-7.4%$99/sqft |
Source: Tristar Realty Inc #BA8462978 Report a problem | ||
| 1/14/2015 | Listed for sale | $215,000-4.4%$107/sqft |
Source: Tristar Realty Inc #BA8462978 Report a problem | ||
| 9/25/2014 | Listing removed | $225,000$112/sqft |
Source: Tristar Realty Inc #BA8462978 Report a problem | ||
| 9/22/2014 | Listed for sale | $225,000-27.4%$112/sqft |
Source: Tristar Realty Inc #BA8462978 Report a problem | ||
| 12/6/2012 | Listing removed | $310,000$155/sqft |
Source: Military For Sale by Owner #28936 Report a problem | ||
| 11/4/2012 | Price change | $310,000+10.7%$155/sqft |
Source: Military For Sale by Owner #28936 Report a problem | ||
| 10/31/2012 | Price change | $280,000-9.7%$140/sqft |
Source: BIRDVIEW Technologies. Inc. #BA7940680 Report a problem | ||
| 10/6/2012 | Listed for sale | $310,000+1140%$155/sqft |
Source: BIRDVIEW Technologies. Inc. #BA7940680 Report a problem | ||
| 5/12/2003 | Sold | $25,000+233.3%$12/sqft |
Source: Public Record Report a problem | ||
| 8/9/2002 | Sold | $7,500$4/sqft |
Source: Public Record Report a problem | ||
Public tax history
| Year | Property taxes | Tax assessment |
|---|---|---|
| 2025 | $5,098 +8.7% | $216,033 +8.7% |
| 2024 | $4,689 +9.6% | $198,667 +9.6% |
| 2023 | $4,279 +1.4% | $181,300 |
| 2022 | $4,221 +1.4% | $181,300 +2.8% |
| 2021 | $4,164 +1.4% | $176,433 +1.4% |
| 2020 | $4,106 +6.7% | $174,000 |
| 2019 | $3,848 +7.2% | $174,000 +14.4% |
| 2018 | $3,590 +7.7% | $152,133 +7.7% |
| 2017 | $3,332 -25.9% | $141,200 |
| 2016 | $4,500 | $141,200 |
| 2015 | $4,500 | $141,200 -1.4% |
| 2014 | $4,500 | $143,200 |
| 2013 | -- | $143,200 |
| 2012 | -- | $143,200 -24.6% |
| 2011 | -- | $189,960 +21.4% |
| 2010 | -- | $156,506 +27.2% |
| 2009 | -- | $123,053 +37.3% |
| 2008 | -- | $89,600 +30.5% |
| 2007 | -- | $68,646 +43.9% |
| 2006 | -- | $47,693 +78.4% |
| 2005 | -- | $26,740 |
| 2004 | -- | $26,740 |
| 2003 | -- | $26,740 -38.1% |
| 2002 | -- | $43,220 +6.5% |
| 2001 | -- | $40,566 |
Find assessor info on the county website
Monthly payment
Est. payment
Payment breakdown
Explore the cost of this home by adjusting the details. Changes won't be saved.Climate risks
Neighborhood: Washington Village
Nearby schools
Schools provided by the listing agent
- District: Baltimore City Public Schools
Source: Bright MLS. This data may not be complete. We recommend contacting the local school district to confirm school assignments for this home.
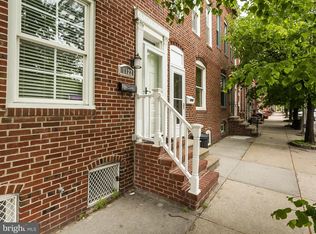
Similar homes
- $229,0002 bd1 ba1.2k sqft232 E Barney St, Baltimore, MD 21230For Sale

 MLS ID #MDBA2233380, Ben Nash, Samson Properties. Bright MLS
 - $269,9003 bd2 ba1.1k sqft1303 Clarkson St, Baltimore, MD 21230For Sale
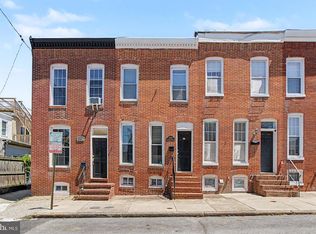 MLS ID #MDBA2215054, Andrew Undem, Berkshire Hathaway HomeServices Homesale Realty. Bright MLS
 - $350,0003 bd3 ba1.9k sqft434 E Fort Ave, Baltimore, MD 21230For Sale
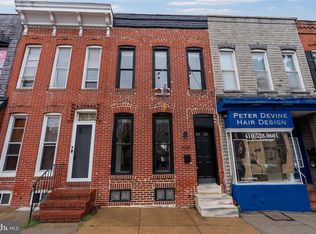 MLS ID #MDBA2232078, Brendan Butler, Cummings & Co. Realtors. Bright MLS
 - $274,9002 bd2 ba1k sqft434 E Clement St, Baltimore, MD 21230For Sale
 MLS ID #MDBA2231406, Lynnette Potter, Samson Properties. Bright MLS
 - $239,9003 bd2 ba1.2k sqft3839 Wilkens Ave, Baltimore, MD 21229For SaleMLS ID #MDBA2233630, Hulya Demir, Monument Sotheby's International Realty. Bright MLS
- $269,0002 bd2 ba1.1k sqft1930 Light St, Baltimore, MD 21230For SaleMLS ID #MDBA2217002, TJ Willoughby, Berkshire Hathaway HomeServices Homesale Realty. Bright MLS
- $250,0003 bd4 ba1.3k sqft418 N Chester St, Baltimore, MD 21231For SaleMLS ID #MDBA2224606, Kimberly Orange, KLR Real Estate Inc. Bright MLS
- $295,0004 bd4 ba1.7k sqft1415 Race St, Baltimore, MD 21230For SaleMLS ID #MDBA2213182, Teal Clise, EXP Realty, LLC. Bright MLS
- $365,0003 bd2 ba1.6k sqft41 E Hamburg St, Baltimore, MD 21230For SaleMLS ID #MDBA2232904, Bill Mangham, Marcus-Boyd Realty. Bright MLS
- $329,9003 bd2 ba1.5k sqft1123 Race St, Baltimore, MD 21230For SaleMLS ID #MDBA2226182, Andrew Lehr, LPT Realty, LLC. Bright MLS
- $250,0002 bd1 ba1.1k sqft311 S Regester St, Baltimore, MD 21231For SaleMLS ID #MDBA2230294, Diana Pham, EXP Realty, LLC. Bright MLS
- $265,0004 bd3 ba1.6k sqft1642 Ashland Ave, Baltimore, MD 21205For SaleMLS ID #MDBA2230420, Andrea Kerr, Rollins & Associates Real Estate. Bright MLS
- $349,9002 bd3 ba2.5k sqft1224 S Hanover St, Baltimore, MD 21230For SaleMLS ID #MDBA2229598, Jim Gunsiorowski, Cummings & Co. Realtors. Bright MLS
- $350,0003 bd3 ba1.6k sqft1600 Patapsco St, Baltimore, MD 21230For SaleMLS ID #MDBA2229902, Bethany Linderman, Redfin Corp. Bright MLS
- $369,0003 bd3 ba2.8k sqft144 E Clement St #A, Baltimore, MD 21230For SaleMLS ID #MDBA2226612, Jeff Washo, Compass. Bright MLS
- $330,0003 bd3 ba1.6k sqft4327 Falls Rd, Baltimore, MD 21211For SaleMLS ID #MDBA2233480, Courtney Jenkins, Pearson Smith Realty, LLC. Bright MLS
- $219,9004 bd4 ba2.2k sqft1719 Ruxton Ave, Baltimore, MD 21216For SaleMLS ID #MDBA2230498, Anthony Arnoux, Smart Realty, LLC. Bright MLS
- $219,9005 bd4 ba1.8k sqft117 S Calhoun St, Baltimore, MD 21223For SaleMLS ID #MDBA2212706, Chanelle Barnes, Keller Williams Legacy. Bright MLS
- $248,5003 bd1 ba1.3k sqft512 S Curley St, Baltimore, MD 21224For SaleMLS ID #MDBA2210630, Cole Bishop, Cummings & Co. Realtors. Bright MLS
- $132,4002 bd1 ba1.1k sqft1136 Cleveland St, Baltimore, MD 21230For SaleMLS ID #MDBA2222096, STEPHEN PIPICH, LPT Realty, LLC. Bright MLS
