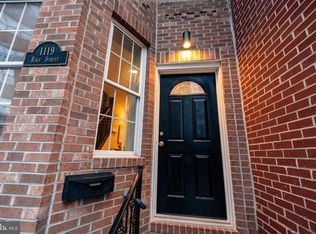
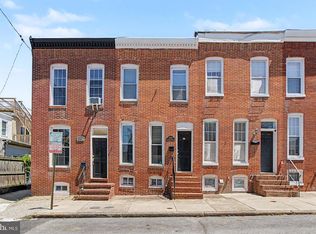
Welcome to this charming 3BR/2BA classic Baltimore brick end-of-row townhome with potential two car parking! From the moment you arrive, you'll appreciate the timeless brick exterior and the convenience of two off-street parking spaces (can be added by removing rear fence). Step inside to discover a home filled with character, including an exposed brick wall, hardwood floors and inviting living spaces that offers the perfect blend of classic charm and everyday functionality. The main floor features an open-concept floor plan, beautiful hardwood floors, and recessed lighting throughout. The spacious living room and dining room flow seamlessly into the kitchen, creating an inviting space for everyday living and entertaining. The kitchen offers abundant cabinetry and generous counter space, a convenient breakfast bar for casual seating, stainless steel appliances with plenty of natural light. Continue to the second floor where you'll find two sizable secondary bedrooms and a hallway full bath that is thoughtfully appointed. Third level owner' suite with a staircase leads to the large rooftop deck, where you'll enjoy beautiful views of the surrounding area, downtown and M&T Bank Stadium. This impressive outdoor space is perfect for relaxing and entertaining. The lower level offers additional partially finished living space, providing a blank canvas for you to add your personal touches and create a space that suits your needs. From the main floor, step outside to the fenced-in yard, which offers plenty of potential with a little TLC and can be transformed into the perfect outdoor retreat for entertaining, this one is a must see!
For sale
Price cut: $20K (9/19)
$329,900
1123 Race St, Baltimore, MD 21230
3beds
1,540sqft
Townhouse
Built in 1900
0 Square Feet Lot
$-- Zestimate®
$214/sqft
$-- HOA
What's special
Timeless brick exteriorFenced-in yardAbundant cabinetryRecessed lighting throughoutPlenty of natural lightLarge rooftop deckHardwood floors
- 11 days
- 397
- 12
Zillow last checked:
Listing updated:
Listed by:
Andrew Lehr 443-602-4766,
LPT Realty, LLC 8773662213,
Listing Team: Vybe
Source: Bright MLS,MLS#: MDBA2226182
Facts & features
Interior
Bedrooms & bathrooms
- Bedrooms: 3
- Bathrooms: 2
- Full bathrooms: 2
Basement
- Area: 510
Heating
- Forced Air, Natural Gas
Cooling
- Central Air, Electric
Appliances
- Included: Microwave, Dishwasher, Disposal, Oven/Range - Electric, Refrigerator, Stainless Steel Appliance(s), Water Heater, Gas Water Heater
- Laundry: Washer/Dryer Hookups Only
Features
- Soaking Tub, Bathroom - Stall Shower, Breakfast Area, Ceiling Fan(s), Combination Dining/Living, Combination Kitchen/Dining, Dining Area, Open Floorplan, Recessed Lighting, Upgraded Countertops
- Flooring: Carpet, Wood
- Basement: Partially Finished
- Has fireplace: No
Interior area
- Total structure area: 1,750
- Total interior livable area: 1,540 sqft
- Finished area above ground: 1,240
- Finished area below ground: 300
Property
Parking
- Total spaces: 2
- Parking features: Off Street
Accessibility
- Accessibility features: None
Features
- Levels: Three
- Stories: 3
- Patio & porch: Deck, Patio, Roof, Roof Deck
- Exterior features: Sidewalks, Street Lights
- Pool features: None
Lot
- Size: 0 Square Feet
Details
- Additional structures: Above Grade, Below Grade
- Parcel number: 0323050948 016
- Zoning: R-8
- Special conditions: Standard
Construction
Type & style
- Home type: Townhouse
- Architectural style: Transitional
- Property subtype: Townhouse
Materials
- Brick
- Foundation: Brick/Mortar
- Roof: Built-Up
Condition
- New construction: No
- Year built: 1900
Utilities & green energy
- Sewer: Public Sewer
- Water: Public
Community & HOA
Community
- Subdivision: Federal Hill Historic District
HOA
- Has HOA: No
Location
- Region: Baltimore
- Municipality: Baltimore City
Financial & listing details
- Price per square foot: $214/sqft
- Tax assessed value: $326,200
- Annual tax amount: $7,261
- Date on market: 9/8/2026
- Listing agreement: Exclusive Right To Sell
- Ownership: Fee Simple
Estimated market value
Not available
Estimated sales range
Not available
$2,386/mo
Price history
| Date | Event | Price |
|---|---|---|
| 9/19/2026 | Price change | $329,900-5.7%$214/sqft |
Source:  Bright MLS #MDBA2226182 Report a problem Bright MLS #MDBA2226182 Report a problem | ||
| 9/8/2026 | Listed for sale | $349,900+22.8%$227/sqft |
Source: Bright MLS #MDBA2226182 Report a problem | ||
| 5/19/2023 | Listing removed | -- |
Source: Zillow Rentals Report a problem | ||
| 4/29/2023 | Listed for rent | $2,595+3.8%$2/sqft |
Source: Zillow Rentals Report a problem | ||
| 3/24/2021 | Listing removed | -- |
Source: Owner Report a problem | ||
| 6/7/2017 | Listing removed | $2,500$2/sqft |
Source: Owner Report a problem | ||
| 5/23/2017 | Price change | $2,500-7.4%$2/sqft |
Source: Owner Report a problem | ||
| 5/18/2017 | Listed for rent | $2,700$2/sqft |
Source: Owner Report a problem | ||
| 12/30/2009 | Sold | $285,000-4.7%$185/sqft |
Source: Public Record Report a problem | ||
| 11/25/2009 | Listed for sale | $299,000+42.4%$194/sqft |
Source: RE/MAX Advantage Realty #BA7206845 Report a problem | ||
| 11/7/2008 | Sold | $209,900+70.8%$136/sqft |
Source: Public Record Report a problem | ||
| 1/31/2007 | Sold | $122,893-13.5%$80/sqft |
Source: Public Record Report a problem | ||
| 7/14/2005 | Sold | $142,000$92/sqft |
Source: Public Record Report a problem | ||
Public tax history
| Year | Property taxes | Tax assessment |
|---|---|---|
| 2025 | $7,261 +6.4% | $307,667 +6.4% |
| 2024 | $6,824 +6.8% | $289,133 +6.8% |
| 2023 | $6,386 | $270,600 |
| 2022 | $6,386 | $270,600 |
| 2021 | $6,386 -10.8% | $270,600 -10.8% |
| 2020 | $7,156 | $303,200 |
| 2019 | $7,156 | $303,200 |
| 2018 | $7,156 -4.1% | $303,200 -4.1% |
| 2017 | $7,458 +4.4% | $316,000 +6.5% |
| 2016 | $7,143 | $296,833 +6.9% |
| 2015 | $7,143 | $277,667 +7.4% |
| 2014 | $7,143 | $258,500 |
| 2013 | -- | $258,500 |
| 2012 | -- | $258,500 -14.3% |
| 2011 | -- | $301,550 +10.5% |
| 2010 | -- | $272,852 +11.8% |
| 2009 | -- | $244,156 +13.3% |
| 2008 | -- | $215,460 +27.4% |
| 2007 | -- | $169,176 +37.7% |
| 2006 | -- | $122,893 +60.4% |
| 2005 | -- | $76,610 +8.3% |
| 2004 | -- | $70,712 +9.1% |
| 2003 | -- | $64,816 +10% |
| 2002 | -- | $58,920 +36.1% |
| 2001 | -- | $43,280 |
Find assessor info on the county website
Monthly payment
Est. payment
Payment breakdown
Explore the cost of this home by adjusting the details. Changes won't be saved.Climate risks
Neighborhood: Sharp-Leadenhall
Nearby schools
Schools provided by the listing agent
- District: Baltimore City Public Schools
Source: Bright MLS. This data may not be complete. We recommend contacting the local school district to confirm school assignments for this home.
Similar homes
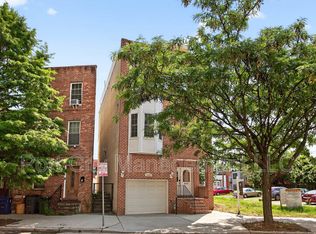
- $329,9003 bd2 ba1.6k sqft1206 Riverside Ave, Baltimore, MD 21230For Sale
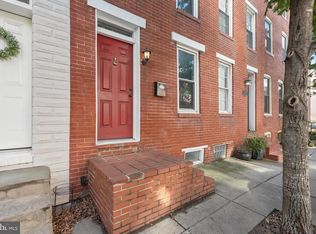
 MLS ID #MDBA2220102, James Fitzpatrick, Compass. Bright MLS
 - $295,0004 bd4 ba1.7k sqft1415 Race St, Baltimore, MD 21230For Sale
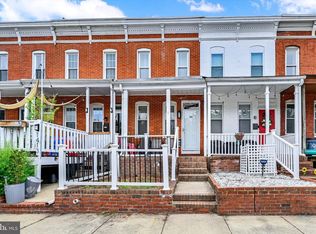 MLS ID #MDBA2213182, Teal Clise, EXP Realty, LLC. Bright MLS
 - $375,0003 bd3 ba1.5k sqft1432 S Charles St, Baltimore, MD 21230For Sale
 MLS ID #MDBA2209760, Marisol Bonds, Samson Properties. Bright MLS
 - $269,9003 bd2 ba1.1k sqft1303 Clarkson St, Baltimore, MD 21230For Sale
 MLS ID #MDBA2215054, Andrew Undem, Berkshire Hathaway HomeServices Homesale Realty. Bright MLS
 - $250,0003 bd4 ba2k sqft1118 S Paca St, Baltimore, MD 21230For SaleMLS ID #MDBA2219704, Michael Schiff, EXP Realty, LLC. Bright MLS
- $450,0003 bd4 ba2.1k sqft109 W Fort Ave, Baltimore, MD 21230For SaleMLS ID #MDBA2215930, Lauren Shapiro, Long & Foster Real Estate, Inc.. Bright MLS
- $294,9003 bd3 ba1.2k sqft2014 Bank St, Baltimore, MD 21231For SaleMLS ID #MDBA2221912, Din Khaled, Houwzer, LLC. Bright MLS
- $324,9904 bd3 ba1.8k sqftPatterson Park, Baltimore, MD 21224For SaleMLS ID #MDBA2226842, Matt Malczewski, LPT Realty, LLC. Bright MLS
- $425,0003 bd-- ba2.1k sqft21 E West St, Baltimore, MD 21230For SaleMLS ID #MDBA2222770, Michael Hofstetter, Cummings & Co. Realtors. Bright MLS
- $375,0004 bd2 ba1.6k sqft3022 E Darby St, Baltimore, MD 21211For SaleMLS ID #MDBA2230502, Ashira Barbosa, Cummings & Co. Realtors. Bright MLS
- $197,0002 bd2 ba884 sqft803 Mangold St, Baltimore, MD 21230For SaleMLS ID #MDBA2229864, Teal Clise, EXP Realty, LLC. Bright MLS
- $319,0002 bd3 ba1.6k sqft18 N East Ave, Baltimore, MD 21224For SaleMLS ID #MDBA2226740, Maggie Flick, Kelly and Co Realty, LLC. Bright MLS
- $315,0002 bd2 ba1.3k sqft2619 Fleet St, Baltimore, MD 21224For SaleMLS ID #MDBA2221976, Rebecca Frey, Weaver Realty, LLC. Bright MLS
- $295,0002 bd2 ba1k sqft2921 Hudson St, Baltimore, MD 21224For SaleMLS ID #MDBA2228732, Maryann Pettie, Douglas Realty, LLC. Bright MLS
- $240,0003 bd2 ba1.4k sqft3649 Mactavish Ave, Baltimore, MD 21229For SaleMLS ID #MDBA2221066, Michelle Guarino, Hyatt & Company Real Estate, LLC. Bright MLS
- $320,0003 bd3 ba1.7k sqft955 Stormont Cir, Baltimore, MD 21227For SaleMLS ID #MDBC2174610, Katelyn Schmittle, Keller Williams Realty Centre. Bright MLS
- $350,0005 bd4 ba2.1k sqft829 E Chase St, Baltimore, MD 21202For SaleMLS ID #MDBA2204084, Amber Gross, NextHome Leaders. Bright MLS
- $259,0003 bd2 ba1.8k sqft1343 Stonewood Rd, Baltimore, MD 21239For SaleMLS ID #MDBA2229780, Michele Reid, Cummings & Co. Realtors. Bright MLS
- $325,0003 bd2 ba1.4k sqft3403 Hopkins Ave, Baltimore, MD 21227For SaleMLS ID #MDBC2171920, Jeff Choyce, Hyatt & Company Real Estate, LLC. Bright MLS
- $260,0002 bd2 ba1.9k sqft404 E Lorraine Ave, Baltimore, MD 21218For SaleMLS ID #MDBA2230206, Vance Ziglar, RE/MAX Advantage Realty. Bright MLS
