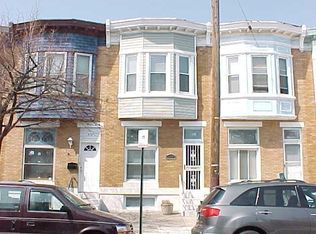
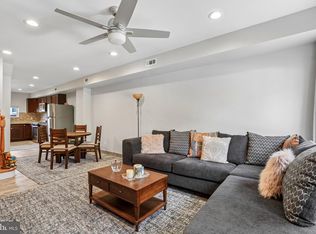
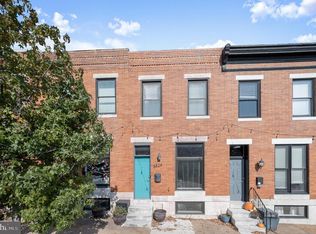
Discover the possibilities at 502 S Lehigh St! This home offers 3 bedrooms, 3 full bathrooms, and a versatile basement den. The upper levels feature 2 bedrooms and 2 full baths, while the lower level includes an additional bedroom, den, full bathroom, its own kitchen, and a laundry area—an ideal setup for extended household living with added privacy and flexibility. A spacious, insulated storage room at the rear provides plenty of room for organization. According to the seller, the HVAC system has been well maintained throughout their ownership and remains in good working condition. Conveniently located near Boston Street, shopping, dining, and everyday essentials, this property combines a flexible layout with easy access to local amenities. Schedule your showing today!
For sale
$284,900
502 S Lehigh St, Baltimore, MD 21224
4beds
1,930sqft
Townhouse
Built in 1920
-- sqft lot
$283,300 Zestimate®
$148/sqft
$-- HOA
What's special
Versatile basement den
- 11 days
- 390
- 19
Likely to sell faster than
Zillow last checked:
Listing updated:
Listed by:
Pia Diaz 443-538-2183,
LPT Realty, LLC 8773662213,
Listing Team: Vybe
Source: Bright MLS,MLS#: MDBA2235050
Facts & features
Interior
Bedrooms & bathrooms
- Bedrooms: 4
- Bathrooms: 3
- Full bathrooms: 3
Basement
- Area: 630
Heating
- Central, Natural Gas
Cooling
- Central Air, Natural Gas
Appliances
- Included: Microwave, Dishwasher, Disposal, Dryer, Oven/Range - Gas, Refrigerator, Stainless Steel Appliance(s), Washer, Water Heater, Washer/Dryer Stacked, Gas Water Heater
- Laundry: Lower Level, Main Level
Features
- 2nd Kitchen, Bathroom - Tub Shower, Bathroom - Walk-In Shower, Crown Molding, Dining Area, Open Floorplan, Kitchen Island, Recessed Lighting, Studio, Walk-In Closet(s), 9'+ Ceilings, Dry Wall
- Flooring: Ceramic Tile, Hardwood
- Basement: Connecting Stairway,Partial,Finished,Exterior Entry,Rear Entrance,Walk-Out Access
- Has fireplace: No
Interior area
- Total structure area: 1,960
- Total interior livable area: 1,930 sqft
- Finished area above ground: 1,330
- Finished area below ground: 600
Property
Parking
- Parking features: Off Street, On Street
- Has uncovered spaces: Yes
Accessibility
- Accessibility features: 2+ Access Exits
Features
- Levels: Three
- Stories: 3
- Patio & porch: Deck, Patio
- Exterior features: Sidewalks, Street Lights
- Pool features: None
Details
- Additional structures: Above Grade, Below Grade
- Parcel number: 0326036550 002
- Zoning: R-8
- Special conditions: Standard
Construction
Type & style
- Home type: Townhouse
- Architectural style: Federal
- Property subtype: Townhouse
Materials
- Brick
- Foundation: Block
- Roof: Rubber
Condition
- New construction: No
- Year built: 1920
Utilities & green energy
- Sewer: Public Sewer
- Water: Public
Community & HOA
Community
- Subdivision: Greektown
HOA
- Has HOA: No
Location
- Region: Baltimore
Financial & listing details
- Price per square foot: $148/sqft
- Tax assessed value: $224,067
- Annual tax amount: $5,288
- Date on market: 10/21/2026
- Listing agreement: Exclusive Right To Sell
- Listing terms: Cash,Conventional,FHA,VA Loan,Other
- Ownership: Fee Simple
Estimated market value
$283,300
$269,000 - $297,000
$2,706/mo
Price history
| Date | Event | Price |
|---|---|---|
| 10/21/2026 | Listed for sale | $284,900+17.7%$148/sqft |
Source:  Bright MLS #MDBA2235050 Report a problem | ||
| 4/19/2021 | Sold | $242,000$125/sqft |
Source: Public Record Report a problem | ||
| 12/2/2020 | Sold | $242,000+5.7%$125/sqft |
Source: Agent Provided Report a problem | ||
| 10/17/2020 | Pending sale | $229,000$119/sqft |
Source: RE/MAX Aspire #MDBA520352 Report a problem | ||
| 9/14/2020 | Price change | $229,000-3.6%$119/sqft |
Source: RE/MAX Aspire #MDBA520352 Report a problem | ||
| 9/10/2020 | Price change | $237,500-1%$123/sqft |
Source: RE/MAX Aspire #MDBA520352 Report a problem | ||
| 9/1/2020 | Price change | $239,900-1.1%$124/sqft |
Source: RE/MAX Aspire #MDBA520352 Report a problem | ||
| 8/25/2020 | Price change | $242,500-1%$126/sqft |
Source: RE/MAX Aspire #MDBA520352 Report a problem | ||
| 8/20/2020 | Price change | $245,000-2%$127/sqft |
Source: RE/MAX Aspire #MDBA520352 Report a problem | ||
| 8/13/2020 | Listed for sale | $250,000+35.1%$130/sqft |
Source: RE/MAX Aspire #MDBA520352 Report a problem | ||
| 5/16/2016 | Sold | $185,000-2.6%$96/sqft |
Source: Public Record Report a problem | ||
| 3/16/2016 | Pending sale | $189,900$98/sqft |
Source: RE/MAX Sails Inc. #BA9573434 Report a problem | ||
| 2/18/2016 | Listed for sale | $189,900+32.8%$98/sqft |
Source: RE/MAX Sails Inc. #BA9573434 Report a problem | ||
| 2/5/2015 | Sold | $143,000$74/sqft |
Source: Public Record Report a problem | ||
| 6/24/2014 | Sold | $143,000-4.6%$74/sqft |
Source: Agent Provided Report a problem | ||
| 5/2/2014 | Listed for sale | $149,955$78/sqft |
Source: Keller Williams Excellence #BA8164432 Report a problem | ||
| 2/9/2014 | Listing removed | $149,955$78/sqft |
Source: Keller Williams Excellence #BA8164432 Report a problem | ||
| 1/13/2014 | Price change | $149,955-3.2%$78/sqft |
Source: Keller Williams Excellence #BA8164432 Report a problem | ||
| 12/17/2013 | Price change | $154,900-3.1%$80/sqft |
Source: Keller Williams Excellence #BA8164432 Report a problem | ||
| 11/19/2013 | Price change | $159,900-3%$83/sqft |
Source: Keller Williams Excellence #BA8164432 Report a problem | ||
| 10/15/2013 | Price change | $164,900-2.9%$85/sqft |
Source: Keller Williams Excellence #BA8164432 Report a problem | ||
| 9/24/2013 | Price change | $169,900-2.9%$88/sqft |
Source: Keller Williams Excellence #BA8164432 Report a problem | ||
| 9/10/2013 | Price change | $174,900-2.8%$91/sqft |
Source: Keller Williams Excellence #BA8164432 Report a problem | ||
| 8/23/2013 | Listed for sale | $179,900+221.3%$93/sqft |
Source: Keller Williams Excellence #BA8164432 Report a problem | ||
| 4/4/2013 | Sold | $56,000+0.2%$29/sqft |
Source: Public Record Report a problem | ||
| 3/4/2013 | Listed for sale | $55,900-37.9%$29/sqft |
Source: ExecuHome Realty #BA8022176 Report a problem | ||
| 4/19/2007 | Sold | $90,000$47/sqft |
Source: Public Record Report a problem | ||
Public tax history
| Year | Property taxes | Tax assessment |
|---|---|---|
| 2025 | $5,199 +9.5% | $220,300 +9.5% |
| 2024 | $4,747 +10.5% | $201,133 +10.5% |
| 2023 | $4,294 +11.8% | $181,967 +11.8% |
| 2022 | $3,842 | $162,800 |
| 2021 | $3,842 | $162,800 |
| 2020 | $3,842 -2.7% | $162,800 -2.7% |
| 2019 | $3,951 +8.5% | $167,400 +8.5% |
| 2018 | $3,642 +9.2% | $154,333 +9.2% |
| 2017 | $3,334 +21% | $141,267 +10.2% |
| 2016 | $2,755 | $128,200 +3.2% |
| 2015 | $2,755 | $124,233 +3.3% |
| 2014 | $2,755 | $120,267 +3.4% |
| 2013 | -- | $116,300 |
| 2012 | -- | $116,300 |
| 2011 | -- | $116,300 -5.1% |
| 2010 | -- | $122,540 +20.1% |
| 2009 | -- | $102,056 +25.1% |
| 2008 | -- | $81,573 +33.5% |
| 2007 | -- | $61,090 +3.5% |
| 2006 | -- | $59,052 +3.6% |
| 2005 | -- | $57,016 +3.7% |
| 2004 | -- | $54,980 +3.1% |
| 2003 | -- | $53,320 +3.2% |
| 2002 | -- | $51,660 +3.3% |
| 2001 | -- | $50,000 |
Find assessor info on the county website
Monthly payment
Est. payment
Payment breakdown
Explore the cost of this home by adjusting the details. Changes won't be saved.Climate risks
Neighborhood: Greektown
Nearby schools
Schools provided by the listing agent
- District: Baltimore City Public Schools
Source: Bright MLS. This data may not be complete. We recommend contacting the local school district to confirm school assignments for this home.
Similar homes
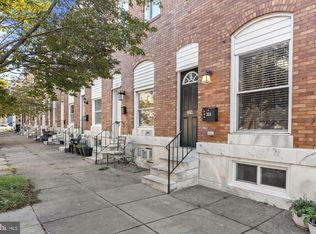
- $225,0003 bd2 ba1.6k sqftNone Available, Baltimore, MD 21224For Sale
 MLS ID #MDBA2236516, Jose Salvador Rivera Jr, RE/MAX Excellence Realty. Bright MLS
- $245,0003 bd3 ba1.3k sqft324 S Newkirk St, Baltimore, MD 21224For Sale
 MLS ID #MDBA2235636, Jim Stephens, EXP Realty, LLC. Bright MLS
- $265,0003 bd3 ba1.2k sqft635 S Lehigh St, Baltimore, MD 21224For Sale
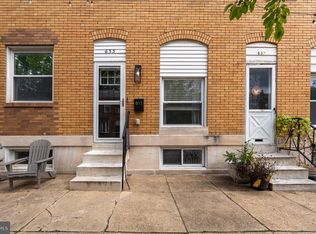 MLS ID #MDBA2234092, William D Weeks, Coldwell Banker Realty. Bright MLS
- $385,0003 bd3 ba1.6k sqft3826 Foster Ave, Baltimore, MD 21224For Sale
 MLS ID #MDBA2236368, Anthony Corrao, Long & Foster Real Estate, Inc.. Bright MLS
- $289,9003 bd2 ba1.7k sqft310 Elrino St, Baltimore, MD 21224For SaleMLS ID #MDBA2224736, Ade Adebayo, Keller Williams Realty Centre. Bright MLS
- $229,0003 bd3 ba1.9k sqft405 S Newkirk St, Baltimore, MD 21224For SaleMLS ID #MDBA2226632, William Dickman, Northrop Realty. Bright MLS
- $299,0002 bd3 ba1k sqft2935 Fait Ave, Baltimore, MD 21224For SaleMLS ID #MDBA2231062, TJ Willoughby, Berkshire Hathaway HomeServices Homesale Realty. Bright MLS
- $265,0005 bd3 ba1.4k sqft2926 E Fayette St, Baltimore, MD 21224For SaleMLS ID #MDBA2218804, CINTIA VALLADARES HERNANDEZ, EXP Realty, LLC. Bright MLS
- $275,0002 bd2 ba1k sqft2921 Hudson St, Baltimore, MD 21224For SaleMLS ID #MDBA2228732, Maryann Pettie, Douglas Realty, LLC. Bright MLS
- $405,0004 bd3 ba1.4k sqft636 S Kenwood Ave, Baltimore, MD 21224For SaleMLS ID #MDBA2235536, Liz Ancel, Cummings & Co. Realtors. Bright MLS
- $255,0002 bd2 ba970 sqft923 S Curley St, Baltimore, MD 21224For SaleMLS ID #MDBA2229948, Matt Rhine, Keller Williams Legacy. Bright MLS
- $324,9003 bd3 ba1.2k sqft114 N Port St, Baltimore, MD 21224For SaleMLS ID #MDBA2227594, Patti OConnor, Engel & Volkers Annapolis. Bright MLS
- $288,0003 bd2 ba1.3k sqft2223 Fleet St, Baltimore, MD 21231For SaleMLS ID #MDBA2234280, John Bagheri, Cummings & Co. Realtors. Bright MLS
- $285,0003 bd3 ba1.7k sqft2609 E Madison St, Baltimore, MD 21205For SaleMLS ID #MDBA2232714, Kate Barnhart, Keller Williams Gateway LLC. Bright MLS
- $239,9002 bd3 ba1.9k sqft25 N East Ave, Baltimore, MD 21224For SaleMLS ID #MDBA2215124, Ben Garner, Cummings & Co. Realtors. Bright MLS
- $324,9002 bd2 ba1.5k sqft713 S Luzerne Ave, Baltimore, MD 21224For SaleMLS ID #MDBA2225148, Fred Golding, RE/MAX Advantage Realty. Bright MLS
- $365,0002 bd2 ba1.8k sqft3609 Hudson St, Baltimore, MD 21224For SaleMLS ID #MDBA2233808, Haley Murnane, TTR Sotheby's International Realty. Bright MLS
- $349,0003 bd5 ba2.6k sqft3124 E Baltimore St, Baltimore, MD 21224For SaleMLS ID #MDBA2226364, Kenya HIll, Keller Williams Legacy. Bright MLS
- $235,0002 bd2 ba1.6k sqft2936 E Fayette St, Baltimore, MD 21224For SaleMLS ID #MDBA2229672, Chris Blizzard, Monument Sotheby's International Realty. Bright MLS
- $299,9004 bd4 ba2.1k sqft1626 Hollins St, Baltimore, MD 21223For SaleMLS ID #MDBA2221306, Marta Lopushanska, Berkshire Hathaway HomeServices Homesale Realty. Bright MLS
