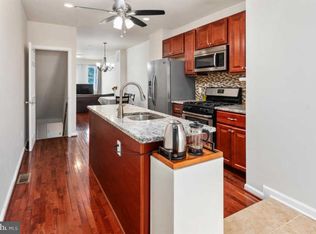
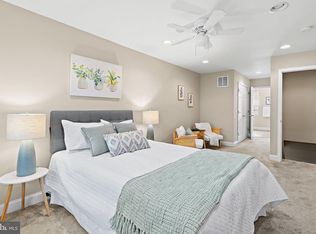
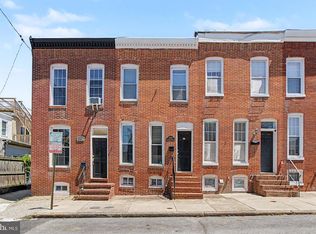
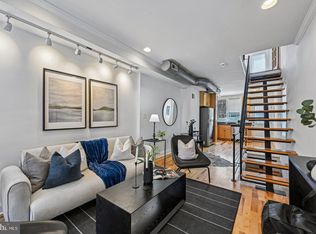
APPROVED PRICE FOR THIS SHORT SALE! The process to closing should go faster than a typical short sale that is not approved. Live in the Heart of It All in the neighborhood of South Baltimore. Walk everywhere and take your pups! Wake up to stadium views and walk to the game. This updated Federal Hill rowhome puts you steps from M&T Bank Stadium and Camden Yards, with Hanover Street right around the corner right for an easy morning commute. Three finished levels, off-street parking, and a layout built for the way people actually live. This one checks boxes that are genuinely hard to find at this price point in Fed Hill. The main level sets the tone with hardwood floors, exposed brick, and an easy flowing floor plan. The kitchen delivers granite counters, stainless appliances, and soft-close cabinetry, functional, clean, and ready for Sunday brunch or a quick weeknight dinner before the game. A half bath and mudroom round out the level. Upstairs, the primary suite is your retreat after a long night on Cross Street, complete with access to a rear deck for morning coffee or late-night unwinding. A second bedroom and full hall bath give you flexibility for a roommate, guests, or a home office setup. The lower level is where this home really earns its keep. Two bonus rooms, use them as bedrooms, a gym, a studio, whatever the city life demands, plus a third full bath with a spa-style shower to relax in style. A rear parking pad means you're never circling the block after Ravens or Orioles traffic clears. Multiple outdoor spaces, including the front porch and rear 2nd story deck deck, let you take in the skyline on your own terms. The best Federal Hill has to offer is easily within reach. Property is a short sale and sold strictly as-is and may include contents at closing. Short sale will be professionally negotiated by an experienced short sale team.
For sale
$295,000
1415 Race St, Baltimore, MD 21230
4beds
1,786sqft
Townhouse
Built in 1900
-- sqft lot
$295,800 Zestimate®
$165/sqft
$-- HOA
What's special
Full hall bathMultiple outdoor spacesHalf bathHardwood floorsRear parking padOff-street parkingExposed brick
- 163 days
- 338
- 53
Zillow last checked:
Listing updated:
Listed by:
Teal Clise 443-570-3931,
EXP Realty, LLC 8888607369,
Listing Team: Teal Clise Group Of Exp Realty
Source: Bright MLS,MLS#: MDBA2213182
Facts & features
Interior
Bedrooms & bathrooms
- Bedrooms: 4
- Bathrooms: 4
- Full bathrooms: 3
- 1/2 bathrooms: 1
- Main level bathrooms: 1
Rooms
- Room types: Living Room, Dining Room, Primary Bedroom, Bedroom 2, Kitchen, Bonus Room, Primary Bathroom, Full Bath, Half Bath
Primary bedroom
- Level: Upper
- Area: 252 Square Feet
- Dimensions: 18 X 14
Bedroom 2
- Level: Upper
- Area: 143 Square Feet
- Dimensions: 11 X 13
Primary bathroom
- Level: Upper
Bonus room
- Level: Lower
Bonus room
- Level: Lower
Dining room
- Level: Main
- Area: 70 Square Feet
- Dimensions: 7 X 10
Other
- Level: Upper
Other
- Level: Lower
Half bath
- Level: Main
Kitchen
- Level: Main
- Area: 121 Square Feet
- Dimensions: 11 X 11
Living room
- Features: Fireplace - Electric
- Level: Main
- Area: 165 Square Feet
- Dimensions: 11 X 15
Mud room
- Level: Main
- Area: 99 Square Feet
- Dimensions: 9 X 11
Heating
- Forced Air, Natural Gas
Cooling
- Central Air, Electric
Appliances
- Included: Microwave, Dishwasher, Disposal, Oven/Range - Electric, Gas Water Heater
- Laundry: Hookup, Main Level, Mud Room
Features
- Ceiling Fan(s), Dining Area, Eat-in Kitchen, Kitchen - Table Space, Bathroom - Walk-In Shower, Floor Plan - Traditional, Dry Wall
- Flooring: Hardwood, Vinyl, Wood
- Doors: Six Panel
- Basement: Connecting Stairway,Finished
- Has fireplace: No
Interior area
- Total structure area: 1,800
- Total interior livable area: 1,786 sqft
- Finished area above ground: 1,296
- Finished area below ground: 490
Property
Parking
- Total spaces: 1
- Parking features: Driveway
- Uncovered spaces: 1
Accessibility
- Accessibility features: None
Features
- Levels: Three
- Stories: 3
- Patio & porch: Deck, Porch
- Pool features: None
- Has view: Yes
- View description: City
Details
- Additional structures: Above Grade, Below Grade
- Parcel number: 0323060992 046
- Zoning: R-8
- Special conditions: Short Sale
Construction
Type & style
- Home type: Townhouse
- Architectural style: Federal
- Property subtype: Townhouse
Materials
- Brick
- Foundation: Brick/Mortar
- Roof: Asphalt
Condition
- Good
- New construction: No
- Year built: 1900
- Major remodel year: 2021
Utilities & green energy
- Sewer: Public Sewer
- Water: Public
Community & HOA
Community
- Subdivision: South Baltimore
HOA
- Has HOA: No
Location
- Region: Baltimore
- Municipality: Baltimore City
Financial & listing details
- Price per square foot: $165/sqft
- Tax assessed value: $314,500
- Annual tax amount: $6,890
- Date on market: 4/30/2026
- Listing agreement: Exclusive Right To Sell
- Listing terms: Cash,Conventional,FHA
- Exclusions: Fireplace Insert, Refrigerator, Washer, Dryer
- Ownership: Ground Rent
Estimated market value
$295,800
$281,000 - $311,000
$3,309/mo
Price history
| Date | Event | Price |
|---|---|---|
| 8/29/2026 | Listed for sale | $295,000+7.3%$165/sqft |
Source:  Bright MLS #MDBA2213182 Report a problem Bright MLS #MDBA2213182 Report a problem | ||
| 8/18/2026 | Listing removed | $275,000$154/sqft |
Source: eXp Realty #MDBA2213182 Report a problem | ||
| 6/4/2026 | Pending sale | $275,000$154/sqft |
Source: Bright MLS #MDBA2213182 Report a problem | ||
| 5/19/2026 | Price change | $275,000-8.3%$154/sqft |
Source: Bright MLS #MDBA2213182 Report a problem | ||
| 5/13/2026 | Price change | $299,900-9.1%$168/sqft |
Source: Bright MLS #MDBA2213182 Report a problem | ||
| 4/30/2026 | Listed for sale | $330,000-2.9%$185/sqft |
Source: Bright MLS #MDBA2213182 Report a problem | ||
| 6/23/2022 | Listing removed | -- |
Source:  Berkshire Hathaway HomeServices Homesale Realty Report a problem Berkshire Hathaway HomeServices Homesale Realty Report a problem | ||
| 6/22/2022 | Pending sale | $339,9000%$190/sqft |
Source: Berkshire Hathaway HomeServices Homesale Realty #MDBA2037562 Report a problem | ||
| 6/17/2022 | Sold | $340,000+0%$190/sqft |
Source: Bright MLS #MDBA2037562 Report a problem | ||
| 5/23/2022 | Pending sale | $339,900$190/sqft |
Source: Bright MLS #MDBA2037562 Report a problem | ||
| 5/13/2022 | Price change | $339,900-2.9%$190/sqft |
Source: Bright MLS #MDBA2037562 Report a problem | ||
| 4/27/2022 | Listed for sale | $349,900$196/sqft |
Source: Berkshire Hathaway HomeServices Homesale Realty #MDBA2037562 Report a problem | ||
| 4/12/2022 | Pending sale | $349,900$196/sqft |
Source: Berkshire Hathaway HomeServices Homesale Realty #MDBA2037562 Report a problem | ||
| 4/8/2022 | Listed for sale | $349,900$196/sqft |
Source: Berkshire Hathaway HomeServices Homesale Realty #MDBA2037562 Report a problem | ||
| 4/8/2022 | Pending sale | $349,900$196/sqft |
Source: Bright MLS #MDBA2037562 Report a problem | ||
| 3/23/2022 | Price change | $349,900-2.8%$196/sqft |
Source: Bright MLS #MDBA2037562 Report a problem | ||
| 3/18/2022 | Listed for sale | $359,900$202/sqft |
Source: Bright MLS #MDBA2037562 Report a problem | ||
| 1/15/2022 | Listing removed | $359,900$202/sqft |
Source: Bright MLS #MDBA555342 Report a problem | ||
| 12/23/2021 | Price change | $359,900-2.7%$202/sqft |
Source: Bright MLS #MDBA555342 Report a problem | ||
| 9/24/2021 | Price change | $369,900-2.6%$207/sqft |
Source: Bright MLS #MDBA555342 Report a problem | ||
| 8/26/2021 | Price change | $379,900-2.6%$213/sqft |
Source: Bright MLS #MDBA555342 Report a problem | ||
| 7/23/2021 | Price change | $389,900-2.3%$218/sqft |
Source: Bright MLS #MDBA555342 Report a problem | ||
| 6/29/2021 | Price change | $399,000-0.2%$223/sqft |
Source: Bright MLS #MDBA555342 Report a problem | ||
| 6/18/2021 | Listed for sale | $399,989+479.7%$224/sqft |
Source: Bright MLS #MDBA555342 Report a problem | ||
| 4/22/2018 | Listing removed | $1,800$1/sqft |
Source: Long & Foster Real Estate, Inc. #1004209427 Report a problem | ||
| 10/10/2003 | Sold | $69,000+13.1%$39/sqft |
Source: Public Record Report a problem | ||
| 5/15/2003 | Sold | $61,000$34/sqft |
Source: Public Record Report a problem | ||
| 1/28/1998 | Sold | $61,000+510%$34/sqft |
Source: Public Record Report a problem | ||
| 6/10/1997 | Sold | $10,000-77.8%$6/sqft |
Source: Public Record Report a problem | ||
| 8/8/1996 | Sold | $45,000$25/sqft |
Source: Public Record Report a problem | ||
Public tax history
| Year | Property taxes | Tax assessment |
|---|---|---|
| 2025 | $6,890 +8.4% | $291,967 +8.4% |
| 2024 | $6,359 +9.1% | $269,433 +9.1% |
| 2023 | $5,827 +6.8% | $246,900 |
| 2022 | $5,458 +7.3% | $246,900 +14.5% |
| 2021 | $5,089 +7.8% | $215,633 +7.8% |
| 2020 | $4,720 +1.4% | $200,000 |
| 2019 | $4,657 -15.1% | $200,000 -14% |
| 2018 | $5,488 +21.1% | $232,533 +21.1% |
| 2017 | $4,531 -42.4% | $192,000 |
| 2016 | $7,864 | $192,000 -20.2% |
| 2015 | $7,864 | $240,567 +3.7% |
| 2014 | $7,864 | $232,000 -2% |
| 2013 | -- | $236,667 -23.8% |
| 2012 | -- | $310,667 -6.4% |
| 2011 | -- | $332,000 +8.6% |
| 2010 | -- | $305,630 +9.5% |
| 2009 | -- | $279,200 +10.5% |
| 2008 | -- | $252,770 +10.8% |
| 2007 | -- | $228,206 +12.1% |
| 2006 | -- | $203,643 +13.7% |
| 2005 | -- | $179,080 +165.6% |
| 2004 | -- | $67,426 +13.2% |
| 2003 | -- | $59,573 +15.2% |
| 2002 | -- | $51,720 +1.7% |
| 2001 | -- | $50,862 |
Find assessor info on the county website
Monthly payment
Est. payment
Payment breakdown
Explore the cost of this home by adjusting the details. Changes won't be saved.Climate risks
Neighborhood: SBIC
Nearby schools
Schools provided by the listing agent
- District: Baltimore City Public Schools
Source: Bright MLS. This data may not be complete. We recommend contacting the local school district to confirm school assignments for this home.


Similar homes
- $299,9003 bd2 ba1.4k sqft1407 Olive St, Baltimore, MD 21230For Sale
 MLS ID #MDBA2229132, Taylor Franks, Compass. Bright MLS
 - $269,9003 bd2 ba1.1k sqft1303 Clarkson St, Baltimore, MD 21230For Sale
 MLS ID #MDBA2215054, Andrew Undem, Berkshire Hathaway HomeServices Homesale Realty. Bright MLS
 - $350,0003 bd3 ba1.5k sqft1432 S Charles St, Baltimore, MD 21230For Sale
 MLS ID #MDBA2209760, Marisol Bonds, Samson Properties. Bright MLS
 - $350,0003 bd3 ba1.6k sqft1600 Patapsco St, Baltimore, MD 21230For Sale
 MLS ID #MDBA2229902, Bethany Linderman, Redfin Corp. Bright MLS
 - $250,0003 bd4 ba2k sqft1118 S Paca St, Baltimore, MD 21230For SaleMLS ID #MDBA2219704, Michael Schiff, EXP Realty, LLC. Bright MLS
- $349,9002 bd3 ba2.5k sqft1224 S Hanover St, Baltimore, MD 21230For SaleMLS ID #MDBA2229598, Jim Gunsiorowski, Cummings & Co. Realtors. Bright MLS
- $269,0002 bd2 ba1.1k sqft1930 Light St, Baltimore, MD 21230For SaleMLS ID #MDBA2217002, TJ Willoughby, Berkshire Hathaway HomeServices Homesale Realty. Bright MLS
- $329,9002 bd2 ba1.2k sqft1718 Johnson St, Baltimore, MD 21230For SaleMLS ID #MDBA2219674, Shaun Elhai, Cummings & Co. Realtors. Bright MLS
- $299,9004 bd4 ba2.1k sqft1626 Hollins St, Baltimore, MD 21223For SaleMLS ID #MDBA2221306, Marta Lopushanska, Berkshire Hathaway HomeServices Homesale Realty. Bright MLS
- $395,0003 bd3 ba1.6k sqft1751 Clarkson St, Baltimore, MD 21230For SaleMLS ID #MDBA2230596, Lindsay O'Dea, Compass. Bright MLS
- $399,9994 bd2 ba1.8k sqft137 W Hill St, Baltimore, MD 21230For SaleMLS ID #MDBA2224386, Lauren Shapiro, Long & Foster Real Estate, Inc.. Bright MLS
- $269,9005 bd4 ba1.3k sqft972 N Franklintown Rd, Baltimore, MD 21216For SaleMLS ID #MDBA2225630, Marcus Hairston, Keller Williams Gateway LLC. Bright MLS
- $419,9993 bd4 ba1.6k sqft1818 Byrd St, Baltimore, MD 21230For SaleMLS ID #MDBA2218178, Ron Howard, Everything Real Estate, LLC. Bright MLS
- $330,0003 bd3 ba1.6k sqft4327 Falls Rd, Baltimore, MD 21211For SaleMLS ID #MDBA2233480, Courtney Jenkins, Pearson Smith Realty, LLC. Bright MLS
- $319,9004 bd3 ba1.9k sqft555 Presstman St, Baltimore, MD 21217For SaleMLS ID #MDBA2220596, Nick Jungmarker, Long & Foster Real Estate, Inc.. Bright MLS
- $289,9003 bd2 ba1.7k sqft310 Elrino St, Baltimore, MD 21224For SaleMLS ID #MDBA2224736, Ade Adebayo, Keller Williams Realty Centre. Bright MLS
- $317,0003 bd3 ba1.4k sqft147 N Streeper St, Baltimore, MD 21224For SaleMLS ID #MDBA2232196, Tyrone Maxwell, Keller Williams Gateway LLC. Bright MLS
- $274,5004 bd2 ba1.5k sqft1130 Cedarcroft Rd, Baltimore, MD 21239For SaleMLS ID #MDBA2231386, Syreeta English, Keller Williams Legacy. Bright MLS
- $340,0003 bd3 ba1.4k sqft417 S Regester St, Baltimore, MD 21231For SaleMLS ID #MDBA2229568, Travis Forsyth, Forsyth Real Estate Group. Bright MLS
- $295,0002 bd2 ba1k sqft2921 Hudson St, Baltimore, MD 21224For SaleMLS ID #MDBA2228732, Maryann Pettie, Douglas Realty, LLC. Bright MLS
