Welcome to 1130 Cedarcroft Road, where modern updates, generous living space and thoughtful improvements come together! This inviting 4-bedroom, 1.5 bath home with a finished walkout lower level is move in ready and offers comfort, versatility and convenience. Step inside to beautiful hardwood flooring and recessed lighting. The modern kitchen features granite countertops, stainless steel appliances and an open breakfast bar connecting to the dining room---creating a comfortable space for everyday living. The freshly updated full bathroom features a new vanity and mirror. Three inviting bedrooms offer comfort with plenty of flexibility, while an accessible attic offers additional storage options. The finished lower level expands the home's living space with a versatile fourth bedroom/bonus room, an updated 1/2 bath, additional recreation or entertainment space and a dedicated laundry area featuring Samsung front loading washer and dryer purchased Spring 2026. The walkout provides access to the backyard, while a new sump pump installed in June 2026 provides added peace of mind. Step outside to enjoy the vinyl privacy fenced backyard and the convenience of a rear parking pad for off-street parking. Two storage sheds provide additional outdoor storage, including an 8' x 10' shed with double door access. A newly installed front walkway and steps completed in August 2026 enhance the home's curb appeal and create a welcoming entrance. Notable improvements include a roof replaced in 2019, furnace and HVAC replaced in 2024, new sump pump in 2026 and new front walkway and steps in 2026. Conveniently located near Morgan State University and Towson University, this home offers easy access to the newly redeveloped Northwood Commons, shopping, dining, everyday conveniences and major commuter routes throughout the Baltimore area. Offering a wonderful blend of comfort, modern updates, versatile living spaces and significant improvements already completed, 1130 Cedarcroft Road offers so much to appreciate and is ready to welcome its next owner. Come experience it for yourself--Schedule your tour today!
For sale
$274,500
1130 Cedarcroft Rd, Baltimore, MD 21239
4beds
1,516sqft
Townhouse
Built in 1955
-- sqft lot
$273,200 Zestimate®
$181/sqft
$-- HOA
What's special
Modern kitchenFinished walkout lower levelRecessed lightingStainless steel appliancesVinyl privacy fenced backyardBeautiful hardwood flooringGranite countertops
- 2 days
- 249
- 23
Likely to sell faster than
Zillow last checked:
Listing updated:
Listed by:
Syreeta English 443-865-1009,
Keller Williams Legacy 4436609229
Source: Bright MLS,MLS#: MDBA2231386
Facts & features
Interior
Bedrooms & bathrooms
- Bedrooms: 4
- Bathrooms: 2
- Full bathrooms: 1
- 1/2 bathrooms: 1
Basement
- Area: 608
Heating
- Central, Electric
Cooling
- Central Air, Electric
Appliances
- Included: Dryer, Energy Efficient Appliances, Stainless Steel Appliance(s), Washer, Gas Water Heater
Features
- Bathroom - Tub Shower, Ceiling Fan(s), Formal/Separate Dining Room, Eat-in Kitchen, Upgraded Countertops
- Doors: Storm Door(s)
- Windows: Bay/Bow, Replacement
- Basement: Finished,Walk-Out Access,Rear Entrance
- Has fireplace: No
Interior area
- Total structure area: 1,824
- Total interior livable area: 1,516 sqft
- Finished area above ground: 1,216
- Finished area below ground: 300
Property
Parking
- Parking features: On Street, Off Street
- Has uncovered spaces: Yes
Accessibility
- Accessibility features: Accessible Entrance
Features
- Levels: Three
- Stories: 3
- Pool features: None
- Fencing: Privacy,Vinyl
Details
- Additional structures: Above Grade, Below Grade
- Parcel number: 0327575137K078
- Zoning: R-5
- Special conditions: Standard
Construction
Type & style
- Home type: Townhouse
- Architectural style: Traditional
- Property subtype: Townhouse
Materials
- Brick
- Foundation: Brick/Mortar
Condition
- New construction: No
- Year built: 1955
Utilities & green energy
- Sewer: Public Sewer
- Water: Public
Community & HOA
Community
- Subdivision: Idlewylde
HOA
- Has HOA: No
Location
- Region: Baltimore
Financial & listing details
- Price per square foot: $181/sqft
- Tax assessed value: $166,500
- Annual tax amount: $3,929
- Date on market: 9/16/2026
- Listing agreement: Exclusive Right To Sell
- Listing terms: Cash,Conventional,FHA,VA Loan
- Inclusions: See Mls Disclosures
- Exclusions: See Mls Disclosures
- Ownership: Ground Rent
Estimated market value
$273,200
$260,000 - $287,000
$2,259/mo
Price history
| Date | Event | Price |
|---|---|---|
| 9/16/2026 | Listed for sale | $274,500+52.5%$181/sqft |
Source:  Bright MLS #MDBA2231386 Report a problem Bright MLS #MDBA2231386 Report a problem | ||
| 9/12/2007 | Sold | $180,000+160.9%$119/sqft |
Source: Public Record Report a problem | ||
| 6/8/1999 | Sold | $69,000$46/sqft |
Source: Public Record Report a problem | ||
Public tax history
| Year | Property taxes | Tax assessment |
|---|---|---|
| 2025 | $3,653 +8.2% | $154,800 +8.2% |
| 2024 | $3,377 | $143,100 |
| 2023 | $3,377 | $143,100 |
| 2022 | $3,377 -0.7% | $143,100 -0.7% |
| 2021 | $3,401 +2% | $144,100 +2% |
| 2020 | $3,335 +2% | $141,333 -1.9% |
| 2019 | $3,270 +2% | $144,100 +6.1% |
| 2018 | $3,205 +4.4% | $135,800 +4.4% |
| 2017 | $3,071 -0.3% | $130,133 +4.6% |
| 2016 | $3,081 | $124,467 +4.8% |
| 2015 | $3,081 | $118,800 |
| 2014 | $3,081 | $118,800 |
| 2013 | -- | $118,800 -21.8% |
| 2012 | -- | $152,000 +4.3% |
| 2011 | -- | $145,683 +4.5% |
| 2010 | -- | $139,366 +4.7% |
| 2009 | -- | $133,050 +15.7% |
| 2008 | -- | $114,966 +18.7% |
| 2007 | -- | $96,883 +22.9% |
| 2006 | -- | $78,800 +4.9% |
| 2005 | -- | $75,130 +5.1% |
| 2004 | -- | $71,460 +5.4% |
| 2003 | -- | $67,790 +0.6% |
| 2002 | -- | $67,386 +0.6% |
| 2001 | -- | $66,983 |
Find assessor info on the county website
Monthly payment
Est. payment
Payment breakdown
Explore the cost of this home by adjusting the details. Changes won't be saved.Climate risks
Neighborhood: Glen Oaks
Nearby schools
Schools provided by the listing agent
- District: Baltimore City Public Schools
Source: Bright MLS. This data may not be complete. We recommend contacting the local school district to confirm school assignments for this home.
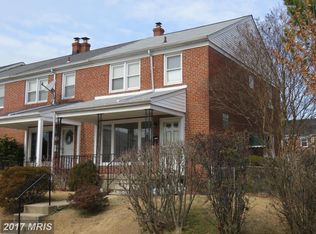
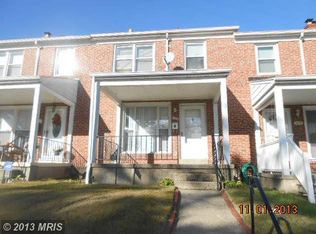
Similar homes
- $289,0003 bd2 ba1.9k sqft1358 Crofton Rd, Baltimore, MD 21239For Sale

 MLS ID #MDBA2227298, john banks, United Real Estate Executives. Bright MLS
 - $278,0004 bd2 ba1.5k sqft5937 Chinquapin Pkwy, Baltimore, MD 21239For Sale
 MLS ID #MDBA2227186, Matt Malczewski, LPT Realty, LLC. Bright MLS
 - $305,0004 bd-- ba1.7k sqft6125 Macbeth Dr, Baltimore, MD 21239For Sale
 MLS ID #MDBA2231380, Harold Kelly, Samson Properties. Bright MLS
 - $--3 bd2 ba1.6k sqft1338 Pentridge Rd, Baltimore, MD 21239Auction
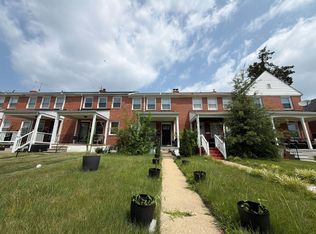 Auction.com 2
 - $280,0003 bd2 ba1.5k sqft1545 Gleneagle Rd, Baltimore, MD 21239For SaleMLS ID #MDBA2222296, Casey Cauffman, Berkshire Hathaway HomeServices Homesale Realty. Bright MLS
- $289,5003 bd2 ba1.5k sqft1110 Hollen Rd, Baltimore, MD 21239For SaleMLS ID #MDBA2224888, April Johnson, Shoiyia Hunt Realty. Bright MLS
- $279,0004 bd3 ba1.3k sqft1117 Walker Ave, Baltimore, MD 21239For SaleMLS ID #MDBA2218774, Toni Lu, Samson Properties. Bright MLS
- $274,9003 bd2 ba1.2k sqft1300 Pentridge Rd, Baltimore, MD 21239For SaleMLS ID #MDBA2230948, Eric Clash, LPT Realty, LLC. Bright MLS
- $269,9004 bd2 ba1.7k sqft4651 Marble Hall Rd, Baltimore, MD 21239For SaleMLS ID #MDBA2228256, Heather Crawford, Redfin Corp. Bright MLS
- $284,9004 bd2 ba1.5k sqft1609 Sherwood Ave, Baltimore, MD 21239For SaleMLS ID #MDBA2223608, Amanda Jajistar, ANJ Elite Realty, LLC.. Bright MLS
- $259,9994 bd2 ba1.7k sqft1217 Cochran Ave, Baltimore, MD 21239For SaleMLS ID #MDBA2222742, Chemine Coleman, Own Real Estate. Bright MLS
- $225,0003 bd1 ba1.5k sqft1036 Marlau Dr, Baltimore, MD 21212For SaleMLS ID #MDBA2226054, Lee Tessier, EXP Realty, LLC. Bright MLS
- $259,0003 bd2 ba1.8k sqft1343 Stonewood Rd, Baltimore, MD 21239For SaleMLS ID #MDBA2229780, Michele Reid, Cummings & Co. Realtors. Bright MLS
- $265,0003 bd2 ba1.5k sqft1639 Walterswood Rd, Baltimore, MD 21239For SaleMLS ID #MDBA2224732, Kevia Moore, Cummings & Co. Realtors. Bright MLS
- $279,9993 bd2 ba1.6k sqft1528 Ramblewood Rd, Baltimore, MD 21239For SaleMLS ID #MDBA2220778, Mr. Keith T Eades, Symmetry Homes & Real Estate. Bright MLS
- $256,0004 bd2 ba1.2k sqft1302 Woodbourne Ave, Baltimore, MD 21239For SaleMLS ID #MDBA2217046, Jim Bim, Winning Edge. Bright MLS
- $248,0003 bd2 ba1.1k sqft5700 Maplehill Rd, Baltimore, MD 21239For SaleMLS ID #MDBA2229424, Yolanda Brown, Samson Properties. Bright MLS
- $237,0004 bd2 ba1.5k sqft(Undisclosed Address), Baltimore, MD 21212For SaleMLS ID #MDBA2231026, OZZY SIRIMSI, Constitution Realty Company LLC. Bright MLS
