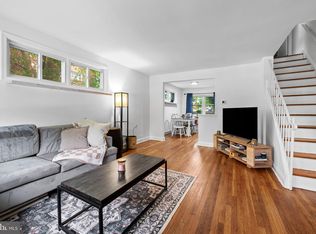
Welcome to 5806 Arizona Ave — a beautifully updated and renovated home that blends modern finishes with comfortable everyday living! From the moment you step inside, you’ll appreciate the fresh, inviting feel and thoughtful improvements throughout. The updated kitchen, refreshed living spaces, and stylish finishes make this home truly move-in ready. Enjoy spacious areas for relaxing and entertaining, along with the added flexibility the home has to offer. Conveniently located near shopping, dining, commuter routes, and everyday amenities. If you’ve been looking for a home where the work has already been done, this is one you’ll want to see. Schedule your private tour and come experience 5806 Arizona Ave for yourself!
For sale
$230,000
5806 Arizona Ave, Baltimore, MD 21206
3beds
1,642sqft
Townhouse
Built in 1960
-- sqft lot
$231,200 Zestimate®
$140/sqft
$-- HOA
What's special
Refreshed living spacesThoughtful improvements throughoutComfortable everyday livingModern finishesStylish finishesFresh inviting feelUpdated kitchen
- 18 days
- 149
- 14
Zillow last checked:
Listing updated:
Listed by:
Lamont Keys 410-800-8221,
EXP Realty, LLC 8888607369
Source: Bright MLS,MLS#: MDBA2232188
Facts & features
Interior
Bedrooms & bathrooms
- Bedrooms: 3
- Bathrooms: 2
- Full bathrooms: 2
Basement
- Area: 576
Heating
- Forced Air, Natural Gas
Cooling
- Central Air, Natural Gas
Appliances
- Included: Gas Water Heater
Features
- Basement: Finished
- Has fireplace: No
Interior area
- Total structure area: 1,728
- Total interior livable area: 1,642 sqft
- Finished area above ground: 1,152
- Finished area below ground: 490
Property
Parking
- Parking features: Driveway, On Street
- Has uncovered spaces: Yes
Accessibility
- Accessibility features: None
Features
- Levels: Two
- Stories: 2
- Pool features: None
Details
- Additional structures: Above Grade, Below Grade
- Parcel number: 0326446072P004
- Zoning: R-6
- Special conditions: Standard
- Other equipment: None
Construction
Type & style
- Home type: Townhouse
- Architectural style: Other
- Property subtype: Townhouse
Materials
- Brick
- Foundation: Other
Condition
- New construction: No
- Year built: 1960
- Major remodel year: 2012
Utilities & green energy
- Sewer: Public Sewer
- Water: Public
- Utilities for property: Natural Gas Available, Sewer Available, Water Available
Community & HOA
Community
- Subdivision: Hamilton Heights
HOA
- Has HOA: No
Location
- Region: Baltimore
- Municipality: Baltimore City
Financial & listing details
- Price per square foot: $140/sqft
- Tax assessed value: $138,967
- Annual tax amount: $3,773
- Date on market: 9/24/2026
- Listing agreement: Exclusive Agency
- Listing terms: Cash,Conventional,FHA,VA Loan
- Inclusions: See Disclosures
- Exclusions: See Disclosures
- Ownership: Ground Rent
Estimated market value
$231,200
$220,000 - $243,000
$2,390/mo
Price history
| Date | Event | Price |
|---|---|---|
| 9/24/2026 | Listed for sale | $230,000$140/sqft |
Source:  Bright MLS #MDBA2232188 Report a problem Bright MLS #MDBA2232188 Report a problem | ||
| 9/22/2026 | Listing removed | $230,000$140/sqft |
Source: Bright MLS #MDBA2231138 Report a problem | ||
| 9/21/2026 | Listing removed | $1,950$1/sqft |
Source: Bright MLS #MDBA2231140 Report a problem | ||
| 9/18/2026 | Listed for rent | $1,950$1/sqft |
Source: Bright MLS #MDBA2231140 Report a problem | ||
| 9/5/2026 | Listing removed | $230,000$140/sqft |
Source:  Long & Foster Broker Feed #MDBA2222982 Report a problem Long & Foster Broker Feed #MDBA2222982 Report a problem | ||
| 8/27/2026 | Price change | $230,000-2.1%$140/sqft |
Source: Bright MLS #MDBA2222982 Report a problem | ||
| 8/14/2026 | Price change | $235,000-2.1%$143/sqft |
Source: Bright MLS #MDBA2222982 Report a problem | ||
| 7/11/2026 | Listed for sale | $240,000+91.2%$146/sqft |
Source: Bright MLS #MDBA2222982 Report a problem | ||
| 5/3/2023 | Sold | $125,500-42.2%$76/sqft |
Source: Public Record Report a problem | ||
| 2/24/2023 | Sold | $217,000+1%$132/sqft |
Source: Bright MLS #MDBA2072726 Report a problem | ||
| 1/24/2023 | Contingent | $214,900$131/sqft |
Source: Bright MLS #MDBA2072726 Report a problem | ||
| 1/18/2023 | Listed for sale | $214,900+54.6%$131/sqft |
Source: Bright MLS #MDBA2072726 Report a problem | ||
| 11/19/2012 | Listing removed | $139,000$85/sqft |
Source: HotPads.com Report a problem | ||
| 8/18/2012 | Listed for sale | $139,000+154.8%$85/sqft |
Source: Blue Star Realty Report a problem | ||
| 8/24/2011 | Listing removed | $54,560$33/sqft |
Source: isNowListed.com Report a problem | ||
| 8/21/2011 | Listed for sale | $54,560-12%$33/sqft |
Source: isNowListed.com Report a problem | ||
| 5/16/2011 | Listing removed | $62,000$38/sqft |
Source: foreclosure.com Report a problem | ||
| 5/13/2011 | Price change | $62,000+13.6%$38/sqft |
Source: foreclosure.com Report a problem | ||
| 5/12/2011 | Price change | $54,560-12%$33/sqft |
Source: Century 21 The Real Estate Centre #BA7571428 Report a problem | ||
| 4/9/2011 | Listed for sale | $62,000-61.3%$38/sqft |
Source: Century 21 The Real Estate Centre #BA7571428 Report a problem | ||
| 1/23/2009 | Sold | $160,000+72%$97/sqft |
Source: Public Record Report a problem | ||
| 2/27/2008 | Sold | $93,000$57/sqft |
Source: Public Record Report a problem | ||
Public tax history
| Year | Property taxes | Tax assessment |
|---|---|---|
| 2025 | -- | $159,867 +12.3% |
| 2024 | $3,358 +1.2% | $142,300 +1.2% |
| 2023 | $3,319 +1.2% | $140,633 -1.2% |
| 2022 | $3,280 +1.2% | $142,300 +3.6% |
| 2021 | $3,240 +3.2% | $137,300 +3.2% |
| 2020 | $3,140 +3.3% | $133,033 -3.1% |
| 2019 | $3,039 +3.4% | $137,300 +10.3% |
| 2018 | $2,938 +1% | $124,500 +1% |
| 2017 | $2,908 -10.8% | $123,233 +1% |
| 2016 | $3,262 | $121,967 +1% |
| 2015 | $3,262 | $120,700 |
| 2014 | $3,262 | $120,700 |
| 2013 | -- | $120,700 -14.9% |
| 2012 | -- | $141,800 +3% |
| 2011 | -- | $137,700 +3.1% |
| 2010 | -- | $133,600 +3.2% |
| 2009 | -- | $129,500 +15.3% |
| 2008 | -- | $112,306 +18.1% |
| 2007 | -- | $95,113 +22.1% |
| 2006 | -- | $77,920 +5% |
| 2005 | -- | $74,236 +5.2% |
| 2004 | -- | $70,553 +5.5% |
| 2003 | -- | $66,870 +1.4% |
| 2002 | -- | $65,936 +1.4% |
| 2001 | -- | $65,003 |
Find assessor info on the county website
Monthly payment
Est. payment
Payment breakdown
Explore the cost of this home by adjusting the details. Changes won't be saved.Climate risks
Neighborhood: Frankford
Nearby schools
Schools provided by the listing agent
- District: Baltimore City Public Schools
Source: Bright MLS. This data may not be complete. We recommend contacting the local school district to confirm school assignments for this home.

Similar homes
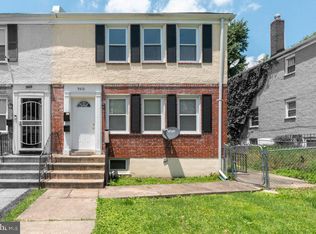
- $239,9003 bd2 ba1.4k sqft5423 Seward Ave, Baltimore, MD 21206For Sale
 MLS ID #MDBA2224722, Alexandra Daddura, Cummings & Co. Realtors. Bright MLS
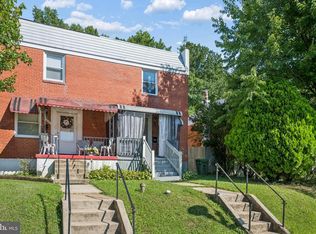
 - $260,0003 bd2 ba1.6k sqft5410 Belle Vista Ave, Baltimore, MD 21206For Sale
 MLS ID #MDBA2214902, Will Cannon, Ben Frederick Realty, Inc.. Bright MLS
 - $229,0003 bd2 ba1k sqft5925 Lillyan Ave, Baltimore, MD 21206For Sale
 MLS ID #MDBA2224562, Brian DiNardo, Cummings & Co. Realtors. Bright MLS
 - $190,0003 bd2 ba1.2k sqft4767 Shamrock Ave, Baltimore, MD 21206For Sale
 MLS ID #MDBA2227900, KATRICE GEORGIE, Realty One Group Universal. Bright MLS
 - $224,9003 bd3 ba1.6k sqft500 N Bouldin St, Baltimore, MD 21205For SaleMLS ID #MDBA2226576, Daniel Demers, Sell Your Home Services. Bright MLS
- $229,0003 bd2 ba1.5k sqft4640 Marble Hall Rd, Baltimore, MD 21239For SaleMLS ID #MDBA2224930, Brian DiNardo, Cummings & Co. Realtors. Bright MLS
- $274,9994 bd2 ba2.1k sqft4625 Marble Hall Rd, Baltimore, MD 21239For SaleMLS ID #MDBA2234490, Jerrise Spencer, Redfin Corp. Bright MLS
- $255,0003 bd2 ba1.8k sqft1650 Sherwood Ave, Baltimore, MD 21239For SaleMLS ID #MDBA2222218, Max Burton, Mr. Lister Realty. Bright MLS
- $254,0003 bd2 ba1.4k sqft8746 Cimarron Cir, Baltimore, MD 21234For SaleMLS ID #MDBC2171274, Jessica Mack, Cummings & Co. Realtors. Bright MLS
- $285,0003 bd3 ba1.2k sqft3814 Pinewood Ave, Baltimore, MD 21206For SaleMLS ID #MDBA2229394, TJ Kane IV, AB & Co Realtors, Inc.. Bright MLS
- $230,0003 bd2 ba1.3k sqft3817 Bowers Ave, Baltimore, MD 21207For SaleMLS ID #MDBA2228320, Bob Kimball, Redfin Corp. Bright MLS
- $200,0003 bd2 ba1.6k sqft2726 Ellicott Dr, Baltimore, MD 21216For SaleMLS ID #MDBA2232368, Ellie Mcintire, The KW Collective. Bright MLS
- $230,0004 bd2 ba1.3k sqft4034 Saint Augustine Ln, Dundalk, MD 21222For SaleMLS ID #MDBC2174288, Jamie Koehler, Cummings & Co. Realtors. Bright MLS
- $280,0003 bd2 ba1.5k sqft1545 Gleneagle Rd, Baltimore, MD 21239For SaleMLS ID #MDBA2222296, Casey Cauffman, Berkshire Hathaway HomeServices Homesale Realty. Bright MLS
- $250,0003 bd3 ba1k sqft205 N Ellwood Ave, Baltimore, MD 21224For SaleMLS ID #MDBA2222518, Jessica Lopez, Aragon Real Estate LLC. Bright MLS
- $199,9003 bd2 ba1.2k sqft3110 Cliftmont Ave, Baltimore, MD 21213For SaleMLS ID #MDBA2208952, Jose Rivas, Keller Williams Gateway LLC. Bright MLS
- $185,0003 bd2 ba1.2k sqft827 Saint Dunstans Rd, Baltimore, MD 21212For SaleMLS ID #MDBA2227830, Joe French, Realty Directions. Bright MLS
- $274,5004 bd2 ba1.5k sqft1130 Cedarcroft Rd, Baltimore, MD 21239For SaleMLS ID #MDBA2231386, Syreeta English, Keller Williams Legacy. Bright MLS
- $195,0004 bd3 ba1.6k sqft2905 E Federal St, Baltimore, MD 21213For SaleMLS ID #MDBA2216956, Brennan Johnson, MJL Realty LLC. Bright MLS
- $269,9004 bd2 ba1.7k sqft4651 Marble Hall Rd, Baltimore, MD 21239For SaleMLS ID #MDBA2228256, Heather Crawford, Redfin Corp. Bright MLS
