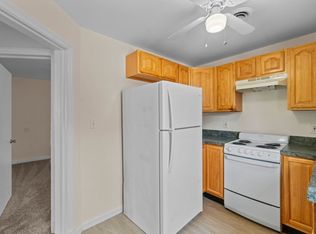
Live in One Unit or Collect Rent from Both — Fully Rented Hamilton Duplex This fully rented brick duplex in Hamilton-Waltherson offers flexibility for both owner-occupants and investors. With conventional or FHA financing and as little as 3.5% down, projected market rents support a monthly out-of-pocket cost below comparable apartment rents in the area. The property is now fully occupied, with one tenant leased through the end of the year and the second unit rented month-to-month, offering both immediate income and future flexibility. Apartment 1 spans the first floor and basement and is configured as a two-bedroom, one-bath plus den. The basement includes a large central living space and laundry room. Apartment 2 occupies the second floor and is configured as a one-bedroom, one-bath plus den. Kitchens in both units feature wood cabinetry, laminate countertops, 24" gas ranges, and laminate flooring. Bathrooms include modern vanities, ceramic tile tub surrounds, and either cast iron or steel tubs. Living areas are carpeted, with newer wall-to-wall carpeting installed in the second-floor apartment. This Waltherson duplex is well-positioned for streamlined management, with separate mechanical systems and tenant-paid utilities. Each unit has its own Goodman gas furnace with central air conditioning, allowing residents to control their interior climate. Rheem gas water heaters serve each apartment, and tenants pay their own gas and electric directly to BGE. The landlord pays for water and lawn care. According to LiveBaltimore, Waltherson is one of Baltimore City’s largest neighborhoods, with residents enjoying access to thriving, main street businesses within easy walking distance. This Hamilton duplex sits just one mile from the shops and restaurants of downtown Hamilton along Harford Road and only a half mile from Belair Road, which offers grocery stores, dining options, and personal services. With most homes owner-occupied, the area offers a quieter, more stable setting that appeals to long-term renters. These are practical, easy-to-maintain apartments in a location where well-priced units continue to lease quickly.
For sale
$260,000
5410 Belle Vista Ave, Baltimore, MD 21206
3beds
1,680sqft
Townhouse
Built in 1948
5,568 Square Feet Lot
$274,600 Zestimate®
$155/sqft
$-- HOA
What's special
Brick duplexLaminate countertopsCeramic tile tub surroundsLaminate flooring
- 97 days |
- 128 |
- 2 |
Zillow last checked:
Listing updated:
Listed by:
Will Cannon 410-916-3331,
Ben Frederick Realty, Inc. 4102359500
Source: Bright MLS,MLS#: MDBA2214902
Facts & features
Interior
Bedrooms & bathrooms
- Bedrooms: 3
- Bathrooms: 2
- Full bathrooms: 2
- Main level bathrooms: 1
- Main level bedrooms: 1
Basement
- Area: 672
Heating
- Forced Air, Natural Gas
Cooling
- Central Air, Electric
Appliances
- Included: Gas Water Heater
Features
- Basement: Exterior Entry,Improved,Full
- Has fireplace: No
Interior area
- Total structure area: 2,016
- Total interior livable area: 1,680 sqft
- Finished area above ground: 1,344
- Finished area below ground: 336
Property
Parking
- Parking features: None
Accessibility
- Accessibility features: None
Features
- Levels: Two
- Stories: 2
- Pool features: None
Lot
- Size: 5,568 Square Feet
- Dimensions: 32'4" x 174'10"
Details
- Additional structures: Above Grade, Below Grade
- Parcel number: 0327025818A076
- Zoning: R-4
- Zoning description: Licensed for 2 Dwelling Units
- Special conditions: Standard
Construction
Type & style
- Home type: Townhouse
- Property subtype: Townhouse
Materials
- Stucco
- Foundation: Block
- Roof: Asphalt
Condition
- New construction: No
- Year built: 1948
Utilities & green energy
- Sewer: Public Sewer
- Water: Public
Community & HOA
Community
- Subdivision: Waltherson
HOA
- Has HOA: No
Location
- Region: Baltimore
- Municipality: Baltimore City
Financial & listing details
- Price per square foot: $155/sqft
- Tax assessed value: $151,833
- Annual tax amount: $3,365
- Date on market: 5/12/2026
- Listing agreement: Exclusive Right To Sell
- Inclusions: 2 Refrigerators, 2 Ranges, 1 Clothes Washer, 1 Clothes Dryer
- Exclusions: Tenant's Possessions Excluded.
- Ownership: Ground Rent
- Total actual rent: 29124
Estimated market value
$274,600
$261,000 - $288,000
$2,036/mo
Price history
| Date | Event | Price |
|---|---|---|
| 5/12/2026 | Listed for sale | $260,000-5.5%$155/sqft |
Source:  Bright MLS #MDBA2214900 Report a problem Bright MLS #MDBA2214900 Report a problem | ||
| 12/23/2025 | Listing removed | $275,000$164/sqft |
Source: Bright MLS #MDBA2176490 Report a problem | ||
| 7/18/2025 | Listed for sale | $275,000+77.4%$164/sqft |
Source: Bright MLS #MDBA2176490 Report a problem | ||
| 11/20/2023 | Listing removed | -- |
Source: Bright MLS #MDBA2015276 Report a problem | ||
| 11/25/2022 | Listing removed | -- |
Source: Zillow Rental Manager Report a problem | ||
| 11/17/2022 | Listed for rent | $1,100$1/sqft |
Source: Zillow Rental Manager Report a problem | ||
| 3/24/2022 | Sold | $155,000$92/sqft |
Source: Public Record Report a problem | ||
| 11/19/2021 | Sold | $155,000$92/sqft |
Source: Bright MLS #MDBA2015276 Report a problem | ||
| 10/16/2021 | Contingent | $155,000$92/sqft |
Source: Bright MLS #MDBA2015276 Report a problem | ||
| 10/15/2021 | Listed for sale | $155,000+121.7%$92/sqft |
Source: Bright MLS #MDBA2015276 Report a problem | ||
| 4/10/2017 | Listing removed | $69,900$42/sqft |
Source: RE/MAX Components #BA9830113 Report a problem | ||
| 3/17/2017 | Pending sale | $69,900$42/sqft |
Source: RE/MAX Components #BA9830113 Report a problem | ||
| 3/6/2017 | Listed for sale | $69,900+7.5%$42/sqft |
Source: RE/MAX Components #BA9830113 Report a problem | ||
| 2/28/2017 | Sold | $65,000-13.2%$39/sqft |
Source: Public Record Report a problem | ||
| 2/28/2017 | Listed for sale | $74,900$45/sqft |
Source: RE/MAX Components #BA9830113 Report a problem | ||
| 2/15/2017 | Pending sale | $74,900$45/sqft |
Source: RE/MAX Components #BA9830113 Report a problem | ||
| 2/13/2017 | Listed for sale | $74,900$45/sqft |
Source: RE/MAX Components #BA9830113 Report a problem | ||
| 2/13/2017 | Pending sale | $74,900$45/sqft |
Source: RE/MAX Components #BA9830113 Report a problem | ||
| 1/23/2017 | Price change | $74,900-6.3%$45/sqft |
Source: RE/MAX Components #BA9830113 Report a problem | ||
| 12/23/2016 | Listed for sale | $79,900-10.7%$48/sqft |
Source: RE/MAX Components #BA9830113 Report a problem | ||
| 7/8/2014 | Listing removed | $89,500$53/sqft |
Source: RE/MAX EXECUTIVE #BA8205696 Report a problem | ||
| 4/9/2014 | Price change | $89,500-10.5%$53/sqft |
Source: Prudential Homesale YWGC Realty #BA8205696 Report a problem | ||
| 2/25/2014 | Price change | $99,975-23.1%$60/sqft |
Source: Prudential Homesale YWGC Realty #BA8205696 Report a problem | ||
| 10/18/2013 | Listed for sale | $130,000+44.4%$77/sqft |
Source: Prudential Homesale YWGC Realty #BA8205696 Report a problem | ||
| 11/15/2006 | Sold | $90,000+75.4%$54/sqft |
Source: Public Record Report a problem | ||
| 3/15/2004 | Sold | $51,300-41.9%$31/sqft |
Source: Public Record Report a problem | ||
| 12/18/2002 | Sold | $88,226+16.2%$53/sqft |
Source: Public Record Report a problem | ||
| 7/9/1999 | Sold | $75,900+89.8%$45/sqft |
Source: Public Record Report a problem | ||
| 3/30/1999 | Sold | $40,000$24/sqft |
Source: Public Record Report a problem | ||
Public tax history
| Year | Property taxes | Tax assessment |
|---|---|---|
| 2025 | -- | $142,567 +7% |
| 2024 | $3,146 +1% | $133,300 +1% |
| 2023 | $3,115 +1% | $132,000 -1% |
| 2022 | $3,085 +1% | $133,300 +3% |
| 2021 | $3,054 +1.8% | $129,400 +1.8% |
| 2020 | $2,999 +1.9% | $127,067 -1.8% |
| 2019 | $2,944 +1.9% | $129,400 +5.7% |
| 2018 | $2,889 | $122,400 |
| 2017 | $2,889 -14.5% | $122,400 |
| 2016 | $3,378 | $122,400 -5.7% |
| 2015 | $3,378 | $129,800 |
| 2014 | $3,378 | $129,800 |
| 2013 | -- | $129,800 -9% |
| 2012 | -- | $142,600 |
| 2011 | -- | $142,600 |
| 2010 | -- | $142,600 -10% |
| 2009 | -- | $158,420 +21.6% |
| 2008 | -- | $130,312 +27.5% |
| 2007 | -- | $102,206 +37.9% |
| 2006 | -- | $74,100 +3.3% |
| 2005 | -- | $71,702 +3.5% |
| 2004 | -- | $69,306 +3.6% |
| 2003 | -- | $66,910 +1.5% |
| 2002 | -- | $65,902 +1.6% |
| 2001 | -- | $64,896 |
Find assessor info on the county website
Monthly payment
Est. payment
Payment breakdown
Explore the cost of this home by adjusting the details. Changes won't be saved.Climate risks
Neighborhood: Waltherson
Nearby schools
GreatSchools rating
- 4/10Gardenville Elementary SchoolGrades: PK-5Distance: 0.2 mi
- 4/10Vanguard Collegiate Middle SchoolGrades: 6-8Distance: 1.6 mi
- 1/10Reginald F. Lewis High SchoolGrades: 9-12Distance: 1.9 mi
Schools provided by the listing agent
- District: Baltimore City Public Schools
Source: Bright MLS. This data may not be complete. We recommend contacting the local school district to confirm school assignments for this home.
- $--1 bd1 ba840 sqft5410 Belle Vista Ave #2, Baltimore, MD 21206Off Market
- $163,800-- bd2 ba1.3k sqft5412 Belle Vista Ave, Baltimore, MD 21206Off Market
- $164,600-- bd2 ba1.3k sqft5408 Belle Vista Ave, Baltimore, MD 21206Off Market
- $256,4004 bd2 ba2k sqft5414 Belle Vista Ave, Baltimore, MD 21206Off Market

- $189,3003 bd3 ba1.3k sqft5406 Belle Vista Ave, Baltimore, MD 21206Off Market
- $162,300-- bd2 ba1.3k sqft5416 Belle Vista Ave, Baltimore, MD 21206Off Market
- $278,7003 bd3 ba1.7k sqft5404 Belle Vista Ave, Baltimore, MD 21206Off Market
- $138,6003 bd2 ba1.3k sqft5418 Belle Vista Ave, Baltimore, MD 21206Off Market
A local agent can set up tours, give advice and negotiate with sellers.
Similar homes
- $265,0003 bd2 ba1.1k sqft6509 Fairdel Ave, Baltimore, MD 21206For Sale

 MLS ID #MDBA2219406, Maricela Rodriguez-Minaya, EXP Realty, LLC. Bright MLS
 - $235,0004 bd2 ba1.6k sqft5806 Arizona Ave, Baltimore, MD 21206For Sale
 MLS ID #MDBA2222982, Christie Miller, Long & Foster Real Estate, Inc.. Bright MLS
 - $270,0003 bd2 ba1.2k sqft3804 Ridgecroft Rd, Baltimore, MD 21206For Sale
 MLS ID #MDBA2204474, Taylor McCartney, VRA Realty. Bright MLS
 - $210,0004 bd2 ba1.4k sqft4117 Granite Ave, Baltimore, MD 21206For Sale
 MLS ID #MDBA2218978, Makeda Phillander, ExecuHome Realty. Bright MLS
 - $255,0003 bd2 ba1.8k sqft1650 Sherwood Ave, Baltimore, MD 21239For SaleMLS ID #MDBA2222218, Max Burton, Mr. Lister Realty. Bright MLS
- $224,9004 bd2 ba1.7k sqft5655 Utrecht Rd, Baltimore, MD 21206For SaleMLS ID #MDBC2164826, Sheri Stevens, Samson Properties. Bright MLS
- $229,0003 bd2 ba1k sqft5925 Lillyan Ave, Baltimore, MD 21206For SaleMLS ID #MDBA2224562, Brian DiNardo, Cummings & Co. Realtors. Bright MLS
- $229,0003 bd2 ba1k sqft5901 Plumer Ave, Baltimore, MD 21206For SaleMLS ID #MDBA2224522, Brian DiNardo, Cummings & Co. Realtors. Bright MLS
- $285,0003 bd4 ba1.4k sqft6 Tameron Pl, Baltimore, MD 21237For SaleMLS ID #MDBC2172030, Jay Fischetti, Keller Williams Realty Centre. Bright MLS
- $199,9004 bd2 ba1.9k sqft5111 Ardmore Way, Baltimore, MD 21206For SaleMLS ID #MDBA2221766, Chris Cooke, Berkshire Hathaway HomeServices Homesale Realty. Bright MLS
- $295,0004 bd2 ba1.4k sqft5814 Comstock Ave, Baltimore, MD 21206For SaleMLS ID #MDBC2172062, Ben Garner, Cummings & Co. Realtors. Bright MLS
- $279,0003 bd2 ba1.6k sqft1800 Burnwood Rd, Baltimore, MD 21239For SaleMLS ID #MDBA2186196, Gloria Bass, Long & Foster Real Estate, Inc.. Bright MLS
- $225,0003 bd2 ba1.6k sqft1504 Burnwood Rd, Baltimore, MD 21239For SaleMLS ID #MDBA2217906, Shalynn Mills-Arasanmi, Weichert, Realtors - Integrity Home Team. Bright MLS
- $229,0003 bd2 ba1.5k sqft4640 Marble Hall Rd, Baltimore, MD 21239For SaleMLS ID #MDBA2224930, Brian DiNardo, Cummings & Co. Realtors. Bright MLS
- $225,0003 bd2 ba1.2k sqft1605 Lynch Rd, Baltimore, MD 21222For SaleMLS ID #MDBC2172376, Ashlie Leone, Real Estate Professionals, Inc.. Bright MLS
- $244,9003 bd3 ba1.5k sqft589 Baker St, Baltimore, MD 21217For SaleMLS ID #MDBA2224550, Heather Kooser, Cummings & Co. Realtors. Bright MLS
- $239,8003 bd2 ba1.3k sqft1206 Cedarcroft Rd, Baltimore, MD 21239For SaleMLS ID #MDBA2167272, Erin Clark, Long & Foster Real Estate, Inc.. Bright MLS
- $260,0003 bd3 ba1.3k sqft8211 Longpoint Rd, Dundalk, MD 21222For SaleMLS ID #MDBC2171840, Nick Waldner, Keller Williams Realty Centre. Bright MLS
- $269,9003 bd2 ba1.1k sqft1303 Clarkson St, Baltimore, MD 21230For SaleMLS ID #MDBA2215054, Andrew Undem, Berkshire Hathaway HomeServices Homesale Realty. Bright MLS
- $275,0003 bd2 ba1.4k sqft5 Bideford Ct, Parkville, MD 21234For SaleMLS ID #MDBC2164910, Charisse Branch, Cummings & Co. Realtors. Bright MLS
