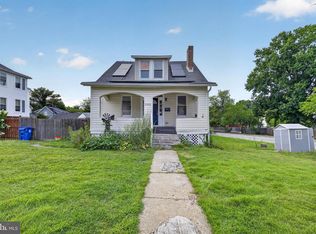
Welcome to 6509 Fairdel Avenue! The main level features a living room with a cozy wood-burning fireplace, a kitchen with stainless steel appliances, two bedrooms, and a full bathroom. Upstairs, you'll find a spacious third bedroom with a sitting area or office space located just outside the doorway, offering added flexibility for your needs. The finished lower level expands the living area with a recreation room, full bathroom, two bonus rooms, and a kitchenette complete with a sink and refrigerator. Additional updates include a roof that is approximately two years old with a transferable warranty, as well as several recently replaced windows. A detached garage provides additional parking, storage, or workshop space. Conveniently located near shopping, dining, parks, and major commuter routes, this home offers a great combination of character, functionality, and opportunity. Don't miss your chance to see this home. Schedule your tour today!
Under contract
$265,000
6509 Fairdel Ave, Baltimore, MD 21206
3beds
1,198sqft
Single Family Residence
Built in 1952
8,276 Square Feet Lot
$-- Zestimate®
$221/sqft
$-- HOA
What's special
Cozy wood-burning fireplaceRecently replaced windowsSpacious third bedroom
- 112 days
- 36
- 0
Likely to sell faster than
Zillow last checked:
Listing updated:
Listed by:
Maricela Rodriguez-Minaya 410-863-3357,
EXP Realty, LLC 8888607369
Source: Bright MLS,MLS#: MDBA2219406
Facts & features
Interior
Bedrooms & bathrooms
- Bedrooms: 3
- Bathrooms: 2
- Full bathrooms: 2
- Main level bathrooms: 1
- Main level bedrooms: 2
Rooms
- Room types: Living Room, Bedroom 2, Bedroom 3, Kitchen, Bedroom 1, Recreation Room, Bathroom 1, Bathroom 2, Bonus Room
Bedroom 1
- Level: Upper
Bedroom 2
- Level: Main
Bedroom 3
- Level: Main
Bathroom 1
- Level: Main
Bathroom 2
- Level: Lower
Bonus room
- Level: Lower
Bonus room
- Level: Lower
Kitchen
- Level: Main
Living room
- Level: Main
Recreation room
- Level: Lower
Heating
- Forced Air, Natural Gas
Cooling
- Central Air, Electric
Appliances
- Included: Stainless Steel Appliance(s), Oven/Range - Gas, Refrigerator, Microwave, Washer, Dryer, Dishwasher, Gas Water Heater
- Laundry: Lower Level
Features
- Ceiling Fan(s), Bathroom - Tub Shower, Kitchenette, Entry Level Bedroom, Floor Plan - Traditional
- Flooring: Ceramic Tile
- Basement: Connecting Stairway,Finished,Rear Entrance
- Number of fireplaces: 1
- Fireplace features: Wood Burning
Interior area
- Total structure area: 1,198
- Total interior livable area: 1,198 sqft
- Finished area above ground: 1,198
Property
Parking
- Total spaces: 6
- Parking features: Garage Faces Front, Driveway, Detached
- Garage spaces: 1
- Uncovered spaces: 5
Accessibility
- Accessibility features: None
Features
- Levels: Three
- Stories: 3
- Pool features: None
Lot
- Size: 8,276 Square Feet
Details
- Additional structures: Above Grade
- Parcel number: 0327045603F003
- Zoning: R-3
- Special conditions: Standard
Construction
Type & style
- Home type: SingleFamily
- Architectural style: Cape Cod
- Property subtype: Single Family Residence
Materials
- Vinyl Siding
- Foundation: Permanent
Condition
- New construction: No
- Year built: 1952
Utilities & green energy
- Sewer: Public Sewer
- Water: Public
Community & HOA
Community
- Subdivision: Parkville
HOA
- Has HOA: No
Location
- Region: Baltimore
Financial & listing details
- Price per square foot: $221/sqft
- Tax assessed value: $174,067
- Annual tax amount: $3,961
- Date on market: 6/22/2026
- Listing agreement: Exclusive Right To Sell
- Inclusions: See Disclosure
- Exclusions: See Disclosure
- Ownership: Fee Simple
Estimated market value
Not available
Estimated sales range
Not available
$2,115/mo
Price history
| Date | Event | Price |
|---|---|---|
| 9/9/2026 | Contingent | $265,000$221/sqft |
Source:  Bright MLS #MDBA2219406 Report a problem Bright MLS #MDBA2219406 Report a problem | ||
| 7/23/2026 | Listed for sale | $265,000$221/sqft |
Source: Bright MLS #MDBA2219406 Report a problem | ||
| 7/1/2026 | Pending sale | $265,000$221/sqft |
Source: Bright MLS #MDBA2219406 Report a problem | ||
| 6/22/2026 | Listed for sale | $265,000+60.6%$221/sqft |
Source: Bright MLS #MDBA2219406 Report a problem | ||
| 6/1/2018 | Sold | $165,000-2.9%$138/sqft |
Source: Public Record Report a problem | ||
| 4/2/2018 | Listed for sale | $169,900$142/sqft |
Source: Ghimire Homes #1000041863 Report a problem | ||
| 1/6/2018 | Listing removed | $169,900$142/sqft |
Source: Ghimire Homes #1000041863 Report a problem | ||
| 12/2/2017 | Price change | $169,900-2.9%$142/sqft |
Source: Ghimire Homes #1000041863 Report a problem | ||
| 8/25/2017 | Listed for sale | $175,000$146/sqft |
Source: Ghimire Homes #BA9905947 Report a problem | ||
| 8/25/2017 | Pending sale | $175,000$146/sqft |
Source: Ghimire Homes #BA9905947 Report a problem | ||
| 6/8/2017 | Price change | $175,000-2.2%$146/sqft |
Source: Ghimire Homes #BA9905947 Report a problem | ||
| 4/4/2017 | Listed for sale | $179,000+175.4%$149/sqft |
Source: Ghimire Homes #BA9905947 Report a problem | ||
| 5/11/2016 | Sold | $65,000+9.2%$54/sqft |
Source: Public Record Report a problem | ||
| 4/2/2016 | Pending sale | $59,500$50/sqft |
Source: Advance Realty #BA9555815 Report a problem | ||
| 4/1/2016 | Listed for sale | $59,500-70.1%$50/sqft |
Source: Advance Realty #BA9555815 Report a problem | ||
| 1/6/2016 | Listing removed | $199,000$166/sqft |
Source: ExecuHome Realty #BA8762165 Report a problem | ||
| 10/15/2015 | Pending sale | $199,000$166/sqft |
Source: ExecuHome Realty #BA8762165 Report a problem | ||
| 10/1/2015 | Listed for sale | $199,000+132.7%$166/sqft |
Source: ExecuHome Realty #BA8762165 Report a problem | ||
| 1/30/2007 | Sold | $85,500-34.5%$71/sqft |
Source: Public Record Report a problem | ||
| 4/15/2004 | Sold | $130,500$109/sqft |
Source: Public Record Report a problem | ||
Public tax history
| Year | Property taxes | Tax assessment |
|---|---|---|
| 2025 | $3,961 +3.9% | $167,833 +3.9% |
| 2024 | $3,814 +1% | $161,600 +1% |
| 2023 | $3,777 +1% | $160,033 -1% |
| 2022 | $3,740 +1% | $161,600 +3% |
| 2021 | $3,703 +4.6% | $156,900 +4.6% |
| 2020 | $3,541 +4.8% | $150,033 -4.4% |
| 2019 | $3,379 +5% | $156,900 +15.1% |
| 2018 | $3,217 +0.6% | $136,300 +0.6% |
| 2017 | $3,197 +5.4% | $135,467 +0.6% |
| 2016 | $3,034 | $134,633 +0.6% |
| 2015 | $3,034 | $133,800 +1.4% |
| 2014 | $3,034 | $131,900 +1.5% |
| 2013 | -- | $130,000 +1.5% |
| 2012 | -- | $128,100 |
| 2011 | -- | $128,100 |
| 2010 | -- | $128,100 -1% |
| 2009 | -- | $129,420 +7.9% |
| 2008 | -- | $119,942 +8.6% |
| 2007 | -- | $110,466 +9.4% |
| 2006 | -- | $100,990 +5.4% |
| 2005 | -- | $95,856 +5.7% |
| 2004 | -- | $90,723 +6% |
| 2003 | -- | $85,590 +2.5% |
| 2002 | -- | $83,496 +2.6% |
| 2001 | -- | $81,403 |
Find assessor info on the county website
Monthly payment
Est. payment
Payment breakdown
Explore the cost of this home by adjusting the details. Changes won't be saved.Climate risks
Neighborhood: Rosemont East
Nearby schools
Schools provided by the listing agent
- District: Baltimore City Public Schools
Source: Bright MLS. This data may not be complete. We recommend contacting the local school district to confirm school assignments for this home.
Similar homes
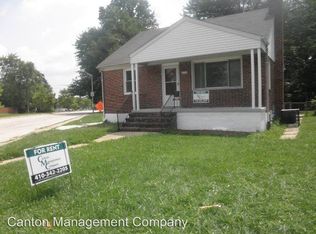
- $229,0003 bd2 ba1k sqft5925 Lillyan Ave, Baltimore, MD 21206For Sale
 MLS ID #MDBA2224562, Brian DiNardo, Cummings & Co. Realtors. Bright MLS
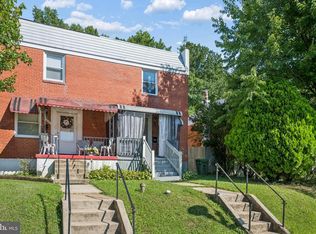
 - $280,0004 bd2 ba1.4k sqft5814 Comstock Ave, Baltimore, MD 21206For Sale
 MLS ID #MDBC2172062, Ben Garner, Cummings & Co. Realtors. Bright MLS
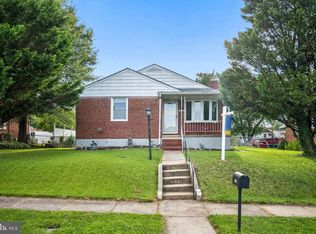
 - $260,0003 bd2 ba1.6k sqft5410 Belle Vista Ave, Baltimore, MD 21206For Sale
 MLS ID #MDBA2214902, Will Cannon, Ben Frederick Realty, Inc.. Bright MLS
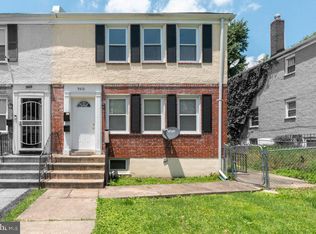
 - $280,0003 bd2 ba1.2k sqft5302 Elsrode Ave, Baltimore, MD 21214For Sale
 MLS ID #MDBA2229354, Ben Garner, Cummings & Co. Realtors. Bright MLS
 - $310,0003 bd2 ba1.1k sqft7920 Aiken Ave, Baltimore, MD 21234For SaleMLS ID #MDBC2177788, Karen Voelker, Douglas Realty, LLC. Bright MLS
- $265,0003 bd1 ba1.7k sqft2701 Maple Ave, Baltimore, MD 21234For SaleMLS ID #MDBC2175496, Kelton Black, Samson Properties. Bright MLS
- $230,0003 bd2 ba1.6k sqft5806 Arizona Ave, Baltimore, MD 21206For SaleMLS ID #MDBA2232188, Lamont Keys, EXP Realty, LLC. Bright MLS
- $225,0002 bd1 ba1k sqft5321 Kenwood Ave, Baltimore, MD 21206For SaleMLS ID #MDBC2167068, Andrew Johns, Keller Williams Gateway LLC. Bright MLS
- $294,9993 bd2 ba1.2k sqft4107 Martin Ave, Baltimore, MD 21236For SaleMLS ID #MDBC2176344, Kenneth Coleman, Cummings & Co. Realtors. Bright MLS
- $300,0004 bd1 ba1.3k sqft2729 Chesley Ave, Baltimore, MD 21234For SaleMLS ID #MDBA2221452, Brady Shaffer, Keller Williams Keystone Realty. Bright MLS
- $295,0004 bd2 ba1.5k sqft2611 Wentworth Rd, Baltimore, MD 21234For SaleMLS ID #MDBC2176690, Amy Birmingham, Cummings & Co. Realtors. Bright MLS
- $204,9994 bd2 ba1.4k sqft4117 Granite Ave, Baltimore, MD 21206For SaleMLS ID #MDBA2218978, Makeda Phillander, ExecuHome Realty. Bright MLS
- $385,0003 bd2 ba1.4k sqft4705 Ridgeway Ave, Baltimore, MD 21206For SaleMLS ID #MDBC2176328, TRAVIS OMOPARIOLA, LPT Realty, LLC. Bright MLS
- $280,0003 bd2 ba1.5k sqft1545 Gleneagle Rd, Baltimore, MD 21239For SaleMLS ID #MDBA2222296, Casey Cauffman, Berkshire Hathaway HomeServices Homesale Realty. Bright MLS
- $265,0003 bd1 ba1.7k sqft710 50th St, Baltimore, MD 21224For SaleMLS ID #MDBC2172292, William Cheney, Long & Foster Real Estate, Inc.. Bright MLS
- $265,0003 bd1 ba1.1k sqft807 Platinum Ave, Baltimore, MD 21221For SaleMLS ID #MDBC2172058, Olivia Darlak, Advance Realty, Inc.. Bright MLS
- $269,0004 bd2 ba1.3k sqft315 N Bend Rd, Baltimore, MD 21229For SaleMLS ID #MDBA2232072, Tricia Warfield, Berkshire Hathaway HomeServices PenFed Realty. Bright MLS
- $175,0003 bd2 ba1.6k sqft5924 Glenfalls Ave, Baltimore, MD 21206For SaleMLS ID #MDBA2231230, Veronica Sniscak, Compass. Bright MLS
- $185,0002 bd2 ba1k sqft4703 Luerssen Ave, Baltimore, MD 21206For SaleMLS ID #MDBA2220112, Larry Ennels, Long & Foster Real Estate, Inc.. Bright MLS
