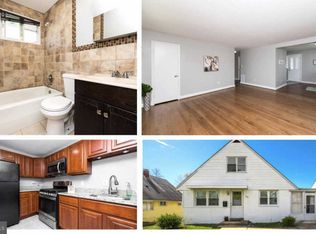
Welcome to 2729 Chesley Ave, where timeless Cape Cod charm meets everyday comfort. This 4-bedroom, 1-bath home offers a functional traditional floor plan designed for comfortable living. The inviting interior features a blend of beautiful hardwood and durable vinyl flooring, creating warmth and easy maintenance throughout. The thoughtfully designed galley kitchen provides an efficient workspace with ample cabinetry and convenient access to the main living areas. Recent mechanical updates, including a new furnace and water heater installed in 2024, offer added value and peace of mind for years to come. The home's handicap-accessible features provide enhanced convenience and accessibility. An unfinished basement offers abundant storage space and the opportunity to create additional living space to suit your needs. Step outside to enjoy the spacious backyard, perfect for entertaining, gardening, or simply relaxing outdoors. Conveniently located near shopping, dining, parks, schools, and major commuter routes, this charming home presents an excellent opportunity for first-time buyers, downsizers, or anyone looking for a well-cared-for property with room to grow. Don't miss your chance to make this inviting home your own—schedule your private showing today!
For sale
$300,000
2729 Chesley Ave, Baltimore, MD 21234
4beds
1,326sqft
Single Family Residence
Built in 1955
6,124 Square Feet Lot
$298,900 Zestimate®
$226/sqft
$-- HOA
What's special
Handicap-accessible featuresThoughtfully designed galley kitchenSpacious backyardEfficient workspaceAmple cabinetryFunctional traditional floor planInviting interior
- 107 days
- 79
- 6
Zillow last checked:
Listing updated:
Listed by:
Brady Shaffer 717-887-7063,
Keller Williams Keystone Realty 7176345921,
Co-Listing Agent: Broc Schmelyun 717-880-0393,
Keller Williams Keystone Realty
Source: Bright MLS,MLS#: MDBA2221452
Facts & features
Interior
Bedrooms & bathrooms
- Bedrooms: 4
- Bathrooms: 1
- Full bathrooms: 1
- Main level bathrooms: 1
- Main level bedrooms: 2
Rooms
- Room types: Living Room, Primary Bedroom, Bedroom 2, Bedroom 3, Bedroom 4, Kitchen, Basement, Bathroom 1
Primary bedroom
- Features: Flooring - HardWood
- Level: Main
Bedroom 2
- Features: Flooring - HardWood
- Level: Main
Bedroom 3
- Features: Flooring - HardWood
- Level: Upper
Bedroom 4
- Features: Flooring - HardWood
- Level: Upper
Bathroom 1
- Features: Bathroom - Tub Shower
- Level: Main
Basement
- Level: Lower
Kitchen
- Level: Main
Living room
- Features: Flooring - HardWood
- Level: Main
Heating
- Forced Air, Natural Gas
Cooling
- Window Unit(s), Electric
Appliances
- Included: Oven/Range - Gas, Washer/Dryer Stacked, Water Heater, Gas Water Heater
- Laundry: In Basement
Features
- Floor Plan - Traditional, Kitchen - Galley, Bathroom - Tub Shower, Dry Wall
- Flooring: Hardwood, Vinyl
- Windows: Window Treatments
- Basement: Exterior Entry,Unfinished
- Has fireplace: No
Interior area
- Total structure area: 2,210
- Total interior livable area: 1,326 sqft
- Finished area above ground: 1,326
- Finished area below ground: 0
Property
Parking
- Parking features: On Street
- Has uncovered spaces: Yes
Accessibility
- Accessibility features: Wheelchair Mod, Accessible Entrance
Features
- Levels: One and One Half
- Stories: 1.5
- Exterior features: Sidewalks
- Pool features: None
- Fencing: Partial
Lot
- Size: 6,124 Square Feet
Details
- Additional structures: Above Grade, Below Grade
- Parcel number: 0327355482C035
- Zoning: R-3
- Special conditions: Standard
Construction
Type & style
- Home type: SingleFamily
- Architectural style: Cape Cod
- Property subtype: Single Family Residence
Materials
- Brick Veneer, Stick Built, Vinyl Siding
- Foundation: Block
- Roof: Shingle
Condition
- New construction: No
- Year built: 1955
Utilities & green energy
- Electric: Circuit Breakers
- Sewer: Public Sewer
- Water: Public
- Utilities for property: Electricity Available, Natural Gas Available, Sewer Available, Water Available, Cable, Fiber Optic
Community & HOA
Community
- Subdivision: Parkville
HOA
- Has HOA: No
Location
- Region: Baltimore
- Municipality: Baltimore City
Financial & listing details
- Price per square foot: $226/sqft
- Tax assessed value: $181,400
- Annual tax amount: $4,076
- Date on market: 7/3/2026
- Listing agreement: Exclusive Right To Sell
- Listing terms: Cash,Conventional,FHA,VA Loan
- Ownership: Fee Simple
Estimated market value
$298,900
$284,000 - $314,000
$1,761/mo
Price history
| Date | Event | Price |
|---|---|---|
| 7/3/2026 | Listed for sale | $300,000$226/sqft |
Source:  Bright MLS #MDBA2221452 Report a problem Bright MLS #MDBA2221452 Report a problem | ||
Public tax history
| Year | Property taxes | Tax assessment |
|---|---|---|
| 2025 | $4,076 +5.3% | $172,700 +5.3% |
| 2024 | $3,870 +1% | $164,000 +1% |
| 2023 | $3,832 +1% | $162,367 -1% |
| 2022 | $3,793 +1% | $164,000 +3.1% |
| 2021 | $3,755 +2.3% | $159,100 +2.3% |
| 2020 | $3,671 +2.3% | $155,567 -2.2% |
| 2019 | $3,588 +2.4% | $159,100 +7.1% |
| 2018 | $3,505 | $148,500 |
| 2017 | $3,505 +46.1% | $148,500 |
| 2016 | $2,398 | $148,500 -1.5% |
| 2015 | $2,398 | $150,800 +0.3% |
| 2014 | $2,398 | $150,400 +0.3% |
| 2013 | -- | $150,000 +0.3% |
| 2012 | -- | $149,600 |
| 2011 | -- | $149,600 |
| 2010 | -- | $149,600 -5% |
| 2009 | -- | $157,550 +19% |
| 2008 | -- | $132,356 +23.5% |
| 2007 | -- | $107,163 +30.7% |
| 2006 | -- | $81,970 +1.7% |
| 2005 | -- | $80,626 +1.7% |
| 2004 | -- | $79,283 +1.7% |
| 2003 | -- | $77,940 |
| 2002 | -- | $77,940 |
| 2001 | -- | $77,940 |
Find assessor info on the county website
Monthly payment
Est. payment
Payment breakdown
Explore the cost of this home by adjusting the details. Changes won't be saved.Climate risks
Neighborhood: North Harford Road
Nearby schools
Schools provided by the listing agent
- District: Baltimore City Public Schools
Source: Bright MLS. This data may not be complete. We recommend contacting the local school district to confirm school assignments for this home.
Similar homes
- $310,0003 bd2 ba1.1k sqft7920 Aiken Ave, Baltimore, MD 21234For Sale

 MLS ID #MDBC2177788, Karen Voelker, Douglas Realty, LLC. Bright MLS
 - $319,9003 bd2 ba1.8k sqft2716 Maple Ave, Parkville, MD 21234For Sale
 MLS ID #MDBC2177460, Brendan Butler, Cummings & Co. Realtors. Bright MLS
 - $339,0004 bd2 ba1.8k sqft2936 Grendon Ln, Parkville, MD 21234Active
 MLS ID #12764983, Claudia Towles, Compass. MRED as distributed by MLS GRID
 - $294,9993 bd2 ba1.2k sqft4107 Martin Ave, Baltimore, MD 21236For Sale
 MLS ID #MDBC2176344, Kenneth Coleman, Cummings & Co. Realtors. Bright MLS
 - $250,0003 bd2 ba1.5k sqft3618 Evergreen Ave, Baltimore, MD 21206For SaleMLS ID #MDBA2233190, Buddy Redmer, Keller Williams Gateway LLC. Bright MLS
- $278,0004 bd2 ba1.4k sqft5814 Comstock Ave, Baltimore, MD 21206For SaleMLS ID #MDBC2172062, Ben Garner, Cummings & Co. Realtors. Bright MLS
- $239,9004 bd-- ba1.4k sqft1331 Taylor Ave, Baltimore, MD 21234For SaleMLS ID #MDBC2177250, Amber Dosch, Compass. Bright MLS
- $280,0003 bd2 ba1.5k sqft1545 Gleneagle Rd, Baltimore, MD 21239For SaleMLS ID #MDBA2222296, Casey Cauffman, Berkshire Hathaway HomeServices Homesale Realty. Bright MLS
- $339,0005 bd3 ba1.3k sqft1804 Ellinwood Rd, Baltimore, MD 21237For SaleMLS ID #MDBC2173174, Laura Livengood, AB & Co Realtors, Inc.. Bright MLS
- $299,9994 bd3 ba1.6k sqft511 47th St, Baltimore, MD 21224For SaleMLS ID #MDBC2148180, CINTIA VALLADARES HERNANDEZ, EXP Realty, LLC. Bright MLS
- $394,5004 bd3 ba1.9k sqft9409 Flagstone Dr, Baltimore, MD 21234For SaleMLS ID #MDBC2157066, Nicholas Feudale, Keller Williams Keystone Realty. Bright MLS
- $349,9004 bd4 ba1.6k sqft1407 Mount Airy Rd, Baltimore, MD 21237For SaleMLS ID #MDBC2174212, Moses Jaia, American Premier Realty, LLC. Bright MLS
- $354,9953 bd2 ba1.2k sqft4210 Cardwell Ave, Nottingham, MD 21236For SaleMLS ID #MDBC2160850, Sarah Cruikshank, Monument Sotheby's International Realty. Bright MLS
- $299,0003 bd1 ba1.5k sqft1016 W 38th St, Baltimore, MD 21211For SaleMLS ID #MDBA2212736, Bill Magruder, Long & Foster Real Estate, Inc.. Bright MLS
- $315,0003 bd3 ba750 sqft214 S Castle St, Baltimore, MD 21231For SaleMLS ID #MDBA2228458, Liz Ancel, Cummings & Co. Realtors. Bright MLS
- $275,0003 bd3 ba1.5k sqft5906 Sunset Ave, Baltimore, MD 21207For SaleMLS ID #MDBC2177692, Colleen Middleton, Northrop Realty. Bright MLS
- $344,9904 bd2 ba1.8k sqft4525 Fitch Ave, Baltimore, MD 21236For SaleMLS ID #MDBC2173534, Fitzy Fitzpatrick, EXP Realty, LLC. Bright MLS
- $269,0004 bd2 ba1.3k sqft315 N Bend Rd, Baltimore, MD 21229For SaleMLS ID #MDBA2232072, Tricia Warfield, Berkshire Hathaway HomeServices PenFed Realty. Bright MLS
- $269,0003 bd2 ba1.6k sqft1800 Burnwood Rd, Baltimore, MD 21239For SaleMLS ID #MDBA2186196, Gloria Bass, Long & Foster Real Estate, Inc.. Bright MLS
