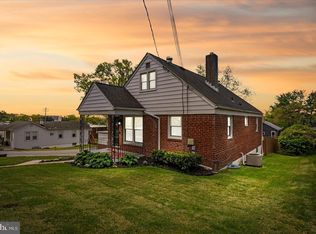
Welcome to the Cul-de-Sac! 3 Bedrooms | 2 Full Baths | .22 Acres | Enclosed Porch Nestled in a quiet, low-traffic cul-de-sac, this charming 2-3bedroom, 2-full-bath rancher offers the perfect blend of peace, privacy, and everyday convenience. The Kitchen is the Heart of the Home. Enjoy a spacious, sunlit eat-in kitchen perfect for casual morning coffee. Adjacent to the Kitchen, a separate Dining room for the more formal dinners. Gorgeous original hardwood flooring is waiting just beneath the carpet in the main living room and dining room—ready to be uncovered and polished! Room in basement for 2 more bedrooms, rec room and laundry. Basement has been water-proofed! Another bonus room for storage or finish to your needs! Relax on your private enclosed porch overlooking a generous .22-acre lot. The expansive, flat backyard features mature shade trees and a handy storage shed, making it an ideal canvas for gardening, play, or weekend BBQs. Move in with peace of mind! Big-ticket items have already been checked off your list, including a newer roof, freshly paved driveway, and an updated front porch for great curb appeal. Commuting and errands are a breeze. Enjoy ultra-easy access to I-695 and local shopping centers, keeping you connected to everything you need while tucked away in a serene neighborhood setting. Bonus: Buy with total confidence—this home comes complete with a 1-Year Guard Home Warranty! Schedule your tour today and see the incredible potential and value this lovely rancher has to offer!
For sale
$309,900
4107 Martin Ave, Baltimore, MD 21236
3beds
1,244sqft
Single Family Residence
Built in 1937
9,408 Square Feet Lot
$307,400 Zestimate®
$249/sqft
$-- HOA
What's special
Expansive flat backyardGorgeous original hardwood flooringHandy storage shedFreshly paved drivewayNewer roofMature shade treesPrivate enclosed porch
- 19 days
- 370
- 18
Zillow last checked:
Listing updated:
Listed by:
Kenneth Coleman 410-446-9230,
Cummings & Co. Realtors (410) 823-0033,
Co-Listing Agent: Kenneth D Coleman 410-446-9230,
Cummings & Co. Realtors
Source: Bright MLS,MLS#: MDBC2176344
Facts & features
Interior
Bedrooms & bathrooms
- Bedrooms: 3
- Bathrooms: 2
- Full bathrooms: 2
- Main level bathrooms: 1
- Main level bedrooms: 2
Rooms
- Room types: Living Room, Dining Room, Kitchen, Breakfast Room, Laundry, Office, Recreation Room
Breakfast room
- Level: Main
Dining room
- Level: Main
Kitchen
- Level: Main
Laundry
- Level: Lower
Living room
- Level: Main
Office
- Level: Lower
Recreation room
- Level: Lower
Heating
- Radiator, Natural Gas
Cooling
- Other, Electric
Appliances
- Included: Refrigerator, Washer, Dryer, Oven/Range - Gas, Gas Water Heater
- Laundry: Washer In Unit, Dryer In Unit, Laundry Room
Features
- Breakfast Area, Entry Level Bedroom, Floor Plan - Traditional
- Flooring: Hardwood, Carpet
- Windows: Vinyl Clad, Screens, Double Pane Windows
- Basement: Interior Entry,Heated,Full,Windows,Walk-Out Access
- Has fireplace: No
Interior area
- Total structure area: 1,988
- Total interior livable area: 1,244 sqft
- Finished area above ground: 994
- Finished area below ground: 250
Property
Parking
- Parking features: Asphalt, Driveway
- Has uncovered spaces: Yes
Accessibility
- Accessibility features: Other
Features
- Levels: One
- Stories: 1
- Patio & porch: Patio, Porch, Enclosed, Screened
- Exterior features: Extensive Hardscape, Storage
- Pool features: None
- Has view: Yes
- View description: Other
Lot
- Size: 9,408 Square Feet
- Dimensions: 1.00 x
- Features: Cul-De-Sac, Suburban
Details
- Additional structures: Above Grade, Below Grade
- Parcel number: 04141418052110
- Zoning: R RESIDENTIAL
- Zoning description: Residential
- Special conditions: Standard
Construction
Type & style
- Home type: SingleFamily
- Architectural style: Ranch/Rambler
- Property subtype: Single Family Residence
Materials
- Frame
- Foundation: Block
- Roof: Architectural Shingle
Condition
- Good
- New construction: No
- Year built: 1937
Utilities & green energy
- Sewer: Public Sewer
- Water: Public
- Utilities for property: Natural Gas Available, Sewer Available, Water Available, Cable Available, Electricity Available, Phone Available
Community & HOA
Community
- Subdivision: None Available
HOA
- Has HOA: No
Location
- Region: Baltimore
Financial & listing details
- Price per square foot: $249/sqft
- Tax assessed value: $174,700
- Annual tax amount: $2,016
- Date on market: 9/18/2026
- Listing agreement: Exclusive Right To Sell
- Listing terms: Cash,Conventional,FHA
- Ownership: Fee Simple
Estimated market value
$307,400
$292,000 - $323,000
$2,544/mo
Price history
| Date | Event | Price |
|---|---|---|
| 6/30/2026 | Listed for sale | $309,900$249/sqft |
Source:  Bright MLS #MDBC2162682 Report a problem Bright MLS #MDBC2162682 Report a problem | ||
Public tax history
| Year | Property taxes | Tax assessment |
|---|---|---|
| 2026 | $2,999 +5.8% | $174,700 +5.1% |
| 2025 | $2,833 +48.1% | $166,300 +5.3% |
| 2024 | $1,914 +5.6% | $157,900 +5.6% |
| 2023 | $1,812 +0.8% | $149,500 |
| 2022 | $1,798 +0.8% | $149,500 +1.5% |
| 2021 | $1,784 +0.8% | $147,233 +0.8% |
| 2020 | $1,771 +1.4% | $146,100 |
| 2019 | $1,746 +1.5% | $146,100 +2.9% |
| 2018 | $1,721 +1.5% | $141,967 +1.5% |
| 2017 | $1,696 -19.3% | $139,900 +2.6% |
| 2016 | $2,102 | $136,367 +2.7% |
| 2015 | $2,102 | $132,833 +2.7% |
| 2014 | $2,102 | $129,300 |
| 2013 | -- | $129,300 |
| 2012 | -- | $129,300 -14.5% |
| 2011 | -- | $151,200 +2.5% |
| 2010 | -- | $147,512 +2.6% |
| 2009 | -- | $143,816 +2.6% |
| 2008 | -- | $140,120 +15.4% |
| 2007 | -- | $121,410 +18.2% |
| 2006 | -- | $102,700 +22.3% |
| 2005 | -- | $83,990 +3.7% |
| 2004 | -- | $81,010 +3.8% |
| 2003 | -- | $78,030 +4% |
| 2002 | -- | $75,050 +1.4% |
| 2001 | -- | $74,032 |
Find assessor info on the county website
Monthly payment
Est. payment
Payment breakdown
Explore the cost of this home by adjusting the details. Changes won't be saved.Climate risks
Neighborhood: 21236
Nearby schools
Schools provided by the listing agent
- District: Baltimore County Public Schools
Source: Bright MLS. This data may not be complete. We recommend contacting the local school district to confirm school assignments for this home.
Similar homes
- $344,9904 bd2 ba1.8k sqft4525 Fitch Ave, Baltimore, MD 21236For Sale

 MLS ID #MDBC2173534, Fitzy Fitzpatrick, EXP Realty, LLC. Bright MLS
 - $319,9003 bd2 ba1.8k sqft2716 Maple Ave, Parkville, MD 21234For Sale
 MLS ID #MDBC2177460, Brendan Butler, Cummings & Co. Realtors. Bright MLS
 - $285,0003 bd2 ba1.5k sqft51 Stone Park Pl, Nottingham, MD 21236For Sale
 MLS ID #MDBC2176824, Ashley Dominick, Coldwell Banker Realty. Bright MLS
 - $350,0003 bd2 ba1.5k sqft10 Melanie Ct, Baltimore, MD 21234For Sale
 MLS ID #MDBC2175420, Laura Snyder, American Premier Realty, LLC. Bright MLS
 - $350,0003 bd1 ba1.6k sqft2917 Chenoak Ave, Baltimore, MD 21234For SaleMLS ID #MDBC2175958, PETE WONG, LPT Realty, LLC. Bright MLS
- $300,0003 bd1 ba1.2k sqft(Undisclosed Address), Owings Mills, MD 21117For SaleMLS ID #MDBC2176378, Sheri Collins, Northrop Realty. Bright MLS
- $339,0005 bd3 ba1.3k sqft1804 Ellinwood Rd, Baltimore, MD 21237For SaleMLS ID #MDBC2173174, Laura Livengood, AB & Co Realtors, Inc.. Bright MLS
- $337,9004 bd3 ba1.5k sqft8216 Analee Ave, Baltimore, MD 21237For SaleMLS ID #MDBC2171626, Barbara Todd, Casa Bella Realty, LLC.. Bright MLS
- $339,0003 bd3 ba1.8k sqft14 Bellfalls Way, Baltimore, MD 21236For SaleMLS ID #MDBC2173452, Mark B Althoff, Coldwell Banker Realty. Bright MLS
- $300,0004 bd1 ba1.3k sqft2729 Chesley Ave, Baltimore, MD 21234For SaleMLS ID #MDBA2221452, Brady Shaffer, Keller Williams Keystone Realty. Bright MLS
- $349,9003 bd2 ba1.1k sqft310 Stillwater Rd, Baltimore, MD 21221For SaleMLS ID #MDBC2174634, Bethanie Fincato, Cummings & Co. Realtors. Bright MLS
- $280,0004 bd2 ba1.4k sqft5814 Comstock Ave, Baltimore, MD 21206For SaleMLS ID #MDBC2172062, Ben Garner, Cummings & Co. Realtors. Bright MLS
- $285,0003 bd2 ba1.4k sqft6012 Winthrope Ave, Baltimore, MD 21206For SaleMLS ID #MDBA2223656, Caroline Meredith, Compass. Bright MLS
- $385,0003 bd2 ba1.4k sqft4705 Ridgeway Ave, Baltimore, MD 21206For SaleMLS ID #MDBC2176328, TRAVIS OMOPARIOLA, LPT Realty, LLC. Bright MLS
- $309,9003 bd2 ba1.7k sqft919 Martin Rd, Baltimore, MD 21221For SaleMLS ID #MDBC2171616, Donna Steffe, RE/MAX Components. Bright MLS
- $365,0003 bd3 ba1.2k sqft8603 Delegge Rd, Rosedale, MD 21237For SaleMLS ID #MDBC2173540, Michael Nugent, Corner House Realty. Bright MLS
- $399,0004 bd2 ba1.7k sqft4126 Cliffvale Rd, Baltimore, MD 21236For SaleMLS ID #MDBC2173276, Jory Frankle, Northrop Realty. Bright MLS
- $368,9994 bd2 ba1.8k sqft9405 Thornewood Ct, Baltimore, MD 21234For SaleMLS ID #MDBC2167986, DIPENDRA BHATTARAI, Ghimire Homes. Bright MLS
- $358,0003 bd2 ba1.5k sqft5126 McFaul Rd, Baltimore, MD 21206For SaleMLS ID #MDBC2171574, Leslie O Carter, Carter Real Estate, Inc.. Bright MLS
