Rare 4-Bedroom Brick Home in Sought-After Hillbrook Community Set on a beautiful tree-lined, quiet street, this lovingly maintained brick home delivers more living space than most homes in the neighborhood—making it an exceptional value in Hillbrook. With 4 bedrooms and 3 full bathrooms, there’s room to spread out, host, and grow. The home is move-in ready with the main level and lower levels freshly painted and new carpet already in place. Enjoy a warm, welcoming layout that blends comfortable everyday living with flexible spaces for work, guests, or hobbies. Don’t miss this rare opportunity to own a spacious home in one of the area’s most desirable communities. Main Floor Living The Living Room is bright and welcoming, featuring a cozy fireplace for relaxing evenings. A formal Dining Room offers a separate space, perfect for gatherings and holiday meals. The updated eat-in Kitchen includes tile flooring and an easy, functional flow for preparing everyday meals. A main-level Full Bathroom adds convenient comfort for guests and daily living. Rounding out the level is a versatile 4th Bedroom / Office, ideal for remote work, guests, or a flex space to fit your lifestyle. Spacious Upper Level The unique full bump-out design creates a noticeably larger upper level, offering three generously sized bedrooms that feel open and comfortable. You’ll love the character of the original hardwood floors and the convenience of an additional full bathroom. Recently Updated Lower Level The recently updated Lower Level features a renovated finish with paneling replaced by clean sheetrock walls for a fresh, modern look, along with fresh paint and new carpet that make the space truly move-in ready. Bright can lighting keeps the area well lit, welcoming, and activity-ready, while the faux brick fireplace could add ambiance for a cozy rec room or lounge. You’ll also appreciate the dedicated workshop area for projects, storage, or hobbies, plus convenient laundry with a washer and dryer included. With walk-up basement access and a full bathroom, the lower level is ideal for guests, entertaining, or flexible multi-purpose living. Outdoor Living & Extras Outside, you’ll enjoy the ease of a private driveway for off-street parking and everyday convenience, plus a fully fenced backyard that’s ideal for privacy, pets, play, and outdoor enjoyment. A charming front porch with vinyl railings offers the perfect spot to relax and take in the neighborhood, while the entertaining patio in the back is made for outdoor dining and weekend get-togethers. A handy storage shed keeps tools and seasonal items neatly organized. This is a rare opportunity to secure exceptional value in the sought-after Hillbrook community. With more space than most nearby homes, a move-in ready interior, and a prime, quiet location, this home checks all the boxes for comfortable living today—and long-term peace of mind tomorrow.
For sale
$337,900
8216 Analee Ave, Baltimore, MD 21237
4beds
1,506sqft
Single Family Residence
Built in 1960
6,325 Square Feet Lot
$336,400 Zestimate®
$224/sqft
$-- HOA
What's special
Cozy fireplaceFaux brick fireplaceLovingly maintained brick homeWarm welcoming layoutBright can lightingHandy storage shedDedicated workshop area
- 8 days
- 513
- 40
Likely to sell faster than
Zillow last checked:
Listing updated:
Listed by:
Barbara Todd 443-802-6714,
Casa Bella Realty, LLC. 410-877-5785
Source: Bright MLS,MLS#: MDBC2171626
Facts & features
Interior
Bedrooms & bathrooms
- Bedrooms: 4
- Bathrooms: 3
- Full bathrooms: 3
- Main level bathrooms: 1
- Main level bedrooms: 1
Basement
- Area: 818
Heating
- Forced Air, Natural Gas
Cooling
- Other, Ceiling Fan(s), Central Air, Electric
Appliances
- Included: Dishwasher, Dryer, Washer, Extra Refrigerator/Freezer, Refrigerator, Oven/Range - Electric, Gas Water Heater
Features
- Bathroom - Stall Shower, Bathroom - Tub Shower, Cedar Closet(s), Ceiling Fan(s), Chair Railings, Dining Area, Entry Level Bedroom, Floor Plan - Traditional, Formal/Separate Dining Room, Eat-in Kitchen, Upgraded Countertops
- Flooring: Carpet, Hardwood, Tile/Brick, Wood
- Windows: Bay/Bow
- Basement: Connecting Stairway,Finished,Exterior Entry,Improved,Shelving,Walk-Out Access,Workshop
- Number of fireplaces: 1
Interior area
- Total structure area: 2,164
- Total interior livable area: 1,506 sqft
- Finished area above ground: 1,346
- Finished area below ground: 160
Video & virtual tour
Property
Parking
- Total spaces: 2
- Parking features: Asphalt, Driveway, On Street
- Uncovered spaces: 2
Accessibility
- Accessibility features: None
Features
- Levels: Three
- Stories: 3
- Patio & porch: Patio, Porch
- Exterior features: Awning(s), Sidewalks
- Pool features: None
- Fencing: Chain Link
Lot
- Size: 6,325 Square Feet
- Dimensions: 1.00 x
Details
- Additional structures: Above Grade, Below Grade
- Parcel number: 04141411002280
- Zoning: RESIDENTIAL
- Special conditions: Standard
Construction
Type & style
- Home type: SingleFamily
- Architectural style: Cape Cod
- Property subtype: Single Family Residence
Materials
- Brick, Other
- Foundation: Permanent
Condition
- Very Good
- New construction: No
- Year built: 1960
Utilities & green energy
- Sewer: Public Sewer
- Water: Public
Community & HOA
Community
- Subdivision: Hillbrook
HOA
- Has HOA: No
Location
- Region: Baltimore
Financial & listing details
- Price per square foot: $224/sqft
- Tax assessed value: $248,000
- Annual tax amount: $2,829
- Date on market: 9/10/2026
- Listing agreement: Exclusive Right To Sell
- Ownership: Fee Simple
Estimated market value
$336,400
$320,000 - $353,000
$3,178/mo
Price history
| Date | Event | Price |
|---|---|---|
| 9/10/2026 | Listed for sale | $337,900+275.4%$224/sqft |
Source:  Bright MLS #MDBC2171626 Report a problem Bright MLS #MDBC2171626 Report a problem | ||
| 6/30/1986 | Sold | $90,000$60/sqft |
Source: Agent Provided Report a problem | ||
Public tax history
| Year | Property taxes | Tax assessment |
|---|---|---|
| 2025 | $3,333 +25.7% | $233,400 +6.7% |
| 2024 | $2,652 +7.2% | $218,800 +7.1% |
| 2023 | $2,475 +4.6% | $204,200 |
| 2022 | $2,366 +4.8% | $204,200 +9.7% |
| 2021 | $2,257 +5.1% | $186,200 +5.1% |
| 2020 | $2,148 +2.5% | $177,200 |
| 2019 | $2,096 +2.5% | $177,200 +5.1% |
| 2018 | $2,044 +2.6% | $168,667 +2.6% |
| 2017 | $1,993 -10.3% | $164,400 +2.2% |
| 2016 | $2,221 | $160,900 +2.2% |
| 2015 | $2,221 | $157,400 +2.3% |
| 2014 | $2,221 | $153,900 |
| 2013 | -- | $153,900 |
| 2012 | -- | $153,900 -27.4% |
| 2011 | -- | $211,900 +0.1% |
| 2010 | -- | $211,742 +0.1% |
| 2009 | -- | $211,536 +0.1% |
| 2008 | -- | $211,330 +16.1% |
| 2007 | -- | $181,952 +19.3% |
| 2006 | -- | $152,576 +23.8% |
| 2005 | -- | $123,200 |
| 2004 | -- | $123,200 |
| 2003 | -- | $123,200 -3.3% |
| 2002 | -- | $127,350 |
| 2001 | -- | $127,350 |
Find assessor info on the county website
Monthly payment
Est. payment
Payment breakdown
Explore the cost of this home by adjusting the details. Changes won't be saved.Climate risks
Neighborhood: 21237
Nearby schools
Schools provided by the listing agent
- District: Baltimore County Public Schools
Source: Bright MLS. This data may not be complete. We recommend contacting the local school district to confirm school assignments for this home.
Similar homes
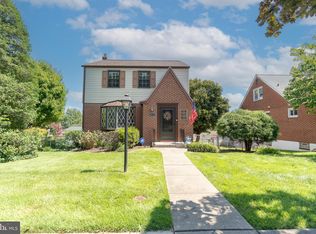
- $377,5453 bd2 ba1.3k sqft1522 Brian Rd, Baltimore, MD 21237For Sale
 MLS ID #MDBC2175676, Darrin Sprouse, Kelly and Co Realty, LLC. Bright MLS
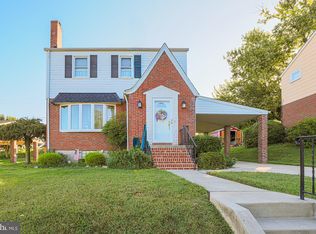
 - $344,0005 bd3 ba1.3k sqft1804 Ellinwood Rd, Baltimore, MD 21237For Sale
 MLS ID #MDBC2173174, Laura Livengood, AB & Co Realtors, Inc.. Bright MLS
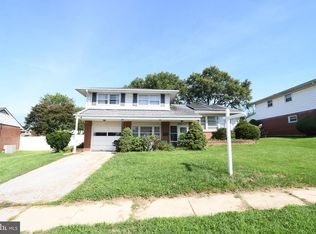
 - $349,9004 bd4 ba1.6k sqft1407 Mount Airy Rd, Baltimore, MD 21237For Sale
 MLS ID #MDBC2174212, Moses Jaia, American Premier Realty, LLC. Bright MLS
 - $299,9994 bd3 ba1k sqft8055 Philadelphia Rd, Baltimore, MD 21237For Sale
 MLS ID #MDBC2174940, Norma Ascencio, Keller Williams Gateway LLC. Bright MLS
 - $340,0004 bd2 ba1.5k sqft2010 Longview Ave, Baltimore, MD 21237For SaleMLS ID #MDBC2172756, James Leyh, MJL Realty LLC. Bright MLS
- $360,0004 bd3 ba1.3k sqft5900 Hamilton Ave, Baltimore, MD 21237For SaleMLS ID #MDBC2172744, Thomas Nwachukwu, Century 21 Downtown. Bright MLS
- $359,9994 bd2 ba952 sqft1510 Rosewick Ave, Rosedale, MD 21237For SaleMLS ID #MDBC2169482, Glenda Rodalunas, Keller Williams Gateway LLC. Bright MLS
- $370,0003 bd3 ba1.2k sqft8603 Delegge Rd, Rosedale, MD 21237For SaleMLS ID #MDBC2173540, Michael Nugent, Corner House Realty. Bright MLS
- $367,0003 bd3 ba1.8k sqft6615-H Kenwood Ave, Baltimore, MD 21237For SaleMLS ID #MDBC2168944, Melissa Kesner-Fultz, Coldwell Banker Realty. Bright MLS
- $355,0003 bd2 ba1.7k sqft6214 Golden Ring Rd, Baltimore, MD 21237For SaleMLS ID #MDBC2168160, Ann Fechner, Cummings & Co. Realtors. Bright MLS
- $315,0002 bd2 ba1.3k sqft6611 Kenwood Ave, Baltimore, MD 21237For SaleMLS ID #MDBC2171400, Kevin Gavin, Gavin Properties. Bright MLS
- $325,0003 bd2 ba1.7k sqft5501 Daybreak Ter, Baltimore, MD 21206For SaleMLS ID #MDBC2172996, Beth Darrell, Berkshire Hathaway HomeServices PenFed Realty. Bright MLS
- $349,9004 bd2 ba2k sqft6521 Ridge Rd, Baltimore, MD 21237For SaleMLS ID #MDBC2169878, Jim Bim, Winning Edge. Bright MLS
- $399,0004 bd3 ba2.2k sqft8913 Lennings Ln, Baltimore, MD 21237For SaleMLS ID #MDBC2176282, Rob Commodari, EXP Realty, LLC. Bright MLS
- $319,9993 bd2 ba1.8k sqft8306 Berkfield Rd, Baltimore, MD 21237For SaleMLS ID #MDBC2151570, Cory Flere, Compass. Bright MLS
- $309,9004 bd2 ba1.7k sqft4410 Raspe Ave, Baltimore, MD 21206For SaleMLS ID #MDBA2231158, Kelsey Hurson, Compass. Bright MLS
- $429,0004 bd2 ba1.8k sqft5705 Daybreak Ter, Baltimore, MD 21206For SaleMLS ID #MDBC2175230, Tariq Islam, Coldwell Banker Realty. Bright MLS
- $369,9003 bd2 ba1.5k sqft7904 Roseland Ave, Rosedale, MD 21237For SaleMLS ID #MDBC2172298, Daniel McDevitt, Cummings & Co. Realtors. Bright MLS
- $299,9002 bd2 ba1.3k sqft7875 Oakdale Ave, Rosedale, MD 21237For SaleMLS ID #MDBC2174820, Nathalie Acosta, Spring Hill Real Estate, LLC.. Bright MLS
