THE HIGHLIGHTS: Brand New Kitchen | Main-Level Primary Bedroom | Finished Lower Level w/ Rec Room + Full Bath with Walk-Up Exit | Sun-Filled Dining Room | Large Fenced Backyard | New Roof (2018) | Boiler (2022) | Mini-Splits (2023) | New Sewer Line (2023) THE DETAILS: Move right in and enjoy. Everything has been done for you! This Cape Cod has been thoughtfully updated from top to bottom. The heart of the home is the beautifully renovated kitchen, designed for both everyday living and entertaining. A sun-filled dining room creates a warm, inviting space for gathering with family and friends. The spacious main-floor primary bedroom is conveniently paired with a full bath, while the fully remodeled lower level expands your living space with a large recreation room, an additional full bath, and endless possibilities for hosting guests, game nights, or a home office. Step outside to a generous backyard with plenty of room for gardening, play, pets, or simply relaxing outdoors. Enjoy peace of mind knowing the major updates have already been completed, including a new roof (2018), boiler (2022), mini-split system (2023), and new sewer line (2023). This move-in-ready home offers comfort, style, and worry-free living, all in one adorable package!
For sale
Price cut: $5.1K (8/6)
$334,900
7721 Wilson Ave, Parkville, MD 21234
3beds
1,655sqft
:
Get pre-qualified$2,149/mo
Single Family Residence
Built in 1951
6,000 Square Feet Lot
$333,300 Zestimate®
$202/sqft
$-- HOA
What's special
Large fenced backyardBrand new kitchenSun-filled dining roomSpacious main-floor primary bedroomFully remodeled lower levelLarge recreation room
- 17 days |
- 477 |
- 29 |
Zillow last checked:
Listing updated:
Listed by:
Teal Clise 443-570-3931,
EXP Realty, LLC 8888607369,
Listing Team: Teal Clise Group Of Exp Realty, Co-Listing Team: Teal Clise Group Of Exp Realty,Co-Listing Agent: Marie C Moxley 410-218-0616,
EXP Realty, LLC
Source: Bright MLS,MLS#: MDBC2170026
Facts & features
Interior
Bedrooms & bathrooms
- Bedrooms: 3
- Bathrooms: 2
- Full bathrooms: 2
- Main level bathrooms: 1
- Main level bedrooms: 1
Rooms
- Room types: Living Room, Dining Room, Primary Bedroom, Bedroom 2, Bedroom 3, Kitchen, Family Room, Laundry, Bathroom 2, Primary Bathroom
Primary bedroom
- Level: Main
Bedroom 2
- Features: Flooring - HardWood
- Level: Upper
Bedroom 3
- Features: Flooring - HardWood
- Level: Upper
Primary bathroom
- Features: Bathroom - Tub Shower
- Level: Main
Bathroom 2
- Level: Lower
Dining room
- Features: Flooring - HardWood
- Level: Main
Family room
- Features: Flooring - Carpet
- Level: Lower
Kitchen
- Features: Flooring - Laminated
- Level: Main
Laundry
- Level: Lower
Living room
- Features: Flooring - HardWood
- Level: Main
Heating
- Baseboard, Electric, Oil
Cooling
- Ductless, Electric
Appliances
- Included: Microwave, Dishwasher, Dryer, Refrigerator, Cooktop, Washer, Water Heater, Electric Water Heater
- Laundry: In Basement, Laundry Room
Features
- Crown Molding, Entry Level Bedroom, Formal/Separate Dining Room, Ceiling Fan(s)
- Flooring: Carpet, Hardwood, Laminate, Marble, Wood
- Windows: Bay/Bow
- Basement: Full,Partially Finished,Walk-Out Access
- Has fireplace: No
Interior area
- Total structure area: 2,145
- Total interior livable area: 1,655 sqft
- Finished area above ground: 1,287
- Finished area below ground: 368
Property
Parking
- Parking features: On Street
- Has uncovered spaces: Yes
Accessibility
- Accessibility features: None
Features
- Levels: Three
- Stories: 3
- Pool features: None
Lot
- Size: 6,000 Square Feet
- Dimensions: 1.00 x
Details
- Additional structures: Above Grade, Below Grade
- Parcel number: 04141412060840
- Zoning: R
- Special conditions: Standard
Construction
Type & style
- Home type: SingleFamily
- Architectural style: Cape Cod
- Property subtype: Single Family Residence
Materials
- Aluminum Siding
- Foundation: Permanent
- Roof: Architectural Shingle
Condition
- Very Good
- New construction: No
- Year built: 1951
Utilities & green energy
- Sewer: Public Sewer
- Water: Public
- Utilities for property: Cable Connected, Natural Gas Available
Community & HOA
Community
- Subdivision: Taylor Heights
HOA
- Has HOA: No
Location
- Region: Parkville
Financial & listing details
- Price per square foot: $202/sqft
- Tax assessed value: $273,400
- Annual tax amount: $2,987
- Date on market: 7/24/2026
- Listing agreement: Exclusive Right To Sell
- Listing terms: Cash,Conventional,FHA,VA Loan
- Inclusions: Shades / Blinds, Storage Shed, Wall Mount Tv Brackets, Window A / C Units
- Ownership: Fee Simple
Estimated market value
$333,300
$317,000 - $350,000
$2,397/mo
Price history
| Date | Event | Price |
|---|---|---|
| 8/6/2026 | Price change | $334,900-1.5%$202/sqft |
Source:  Bright MLS #MDBC2170026 Report a problem Bright MLS #MDBC2170026 Report a problem | ||
| 7/24/2026 | Listed for sale | $340,000+23.6%$205/sqft |
Source: Bright MLS #MDBC2170026 Report a problem | ||
| 8/28/2023 | Sold | $275,000+1.9%$166/sqft |
Source: Bright MLS #MDBC2072134 Report a problem | ||
| 7/16/2023 | Pending sale | $269,999$163/sqft |
Source: Bright MLS #MDBC2072134 Report a problem | ||
| 7/15/2023 | Listed for sale | $269,999+54.3%$163/sqft |
Source: Bright MLS #MDBC2072134 Report a problem | ||
| 9/6/2018 | Sold | $175,000$106/sqft |
Source: Public Record Report a problem | ||
| 6/30/2018 | Pending sale | $175,000$106/sqft |
Source: O'Conor, Mooney & Fitzgerald #1001947526 Report a problem | ||
| 6/27/2018 | Listed for sale | $175,000+0.1%$106/sqft |
Source: O'Conor, Mooney & Fitzgerald #1001947526 Report a problem | ||
| 3/15/2005 | Sold | $174,900+45.8%$106/sqft |
Source: Public Record Report a problem | ||
| 10/25/2004 | Sold | $120,000$73/sqft |
Source: Public Record Report a problem | ||
Public tax history
| Year | Property taxes | Tax assessment |
|---|---|---|
| 2025 | $3,617 +36% | $246,433 +12.3% |
| 2024 | $2,660 +14% | $219,467 +14% |
| 2023 | $2,333 +1% | $192,500 |
| 2022 | $2,310 +1% | $192,500 +2.1% |
| 2021 | $2,286 +1% | $188,633 +1% |
| 2020 | $2,263 +2% | $186,700 |
| 2019 | $2,219 +2% | $186,700 +4% |
| 2018 | $2,175 +2.1% | $179,433 +2.1% |
| 2017 | $2,131 -0.1% | $175,800 +4.2% |
| 2016 | $2,132 | $168,767 +4.3% |
| 2015 | $2,132 | $161,733 +4.5% |
| 2014 | $2,132 | $154,700 |
| 2013 | -- | $154,700 |
| 2012 | -- | $154,700 -19.5% |
| 2011 | -- | $192,200 +4.2% |
| 2010 | -- | $184,450 +4.4% |
| 2009 | -- | $176,690 +4.6% |
| 2008 | -- | $168,930 +12.1% |
| 2007 | -- | $150,740 +13.7% |
| 2006 | -- | $132,550 +15.9% |
| 2005 | -- | $114,360 +3.9% |
| 2004 | -- | $110,060 +4.1% |
| 2003 | -- | $105,760 +4.2% |
| 2002 | -- | $101,460 |
| 2001 | -- | $101,460 |
Find assessor info on the county website
Monthly payment
Est. payment
Payment breakdown
Explore the cost of this home by adjusting the details. Changes won't be saved.Climate risks
Neighborhood: 21234
Nearby schools
GreatSchools rating
- 6/10Villa Cresta Elementary SchoolGrades: PK-5Distance: 2.2 mi
- 4/10Parkville Middle & Center Of TechnologyGrades: 6-8Distance: 0.7 mi
- 3/10Parkville High & Center For Math/ScienceGrades: 9-12Distance: 1.1 mi
Schools provided by the listing agent
- District: Baltimore County Public Schools
Source: Bright MLS. This data may not be complete. We recommend contacting the local school district to confirm school assignments for this home.
- $221,500-- bd1 ba1k sqft7723 Wilson Ave, Baltimore, MD 21234Off Market
- $235,100-- bd1 ba1k sqft7719 Wilson Ave, Baltimore, MD 21234Off Market
- $248,6003 bd1 ba4.4k sqft7732 Bagley Ave, Baltimore, MD 21234Off Market
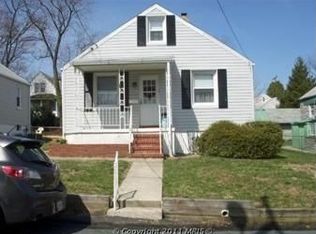
- $272,200-- bd1 ba1.2k sqft7803 Wilson Ave, Baltimore, MD 21234Off Market
- $305,4003 bd1 ba1.1k sqft7734 Bagley Ave, Baltimore, MD 21234Off Market
- $329,4003 bd2 ba1.3k sqft7730 Bagley Ave, Baltimore, MD 21234Off Market
- $231,200-- bd1 ba1.2k sqft7720 Wilson Ave, Parkville, MD 21234Off Market
- $261,800-- bd1 ba825 sqft7717 Wilson Ave, Baltimore, MD 21234Off Market
A local agent can set up tours, give advice and negotiate with sellers.
Similar homes
- $349,5003 bd2 ba1.8k sqft2630 Wycliffe Rd, Parkville, MD 21234For Sale

 MLS ID #MDBC2171676, JORGE RIVERA HERNANDEZ, Allfirst Realty, Inc.. Bright MLS
 - $350,0004 bd3 ba1.5k sqft2524 Glencoe Rd, Baltimore, MD 21234For Sale
 MLS ID #MDBA2222298, Matthew Pivec, Kelly and Co Realty, LLC. Bright MLS
 - $349,9004 bd2 ba2.1k sqft2614 Matthews Dr, Baltimore, MD 21234For Sale
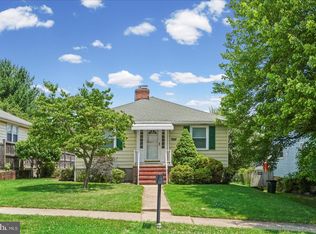 MLS ID #MDBC2170680, PETE WONG, LPT Realty, LLC. Bright MLS
 - $355,0003 bd2 ba1.9k sqft9414 Avondale Rd, Baltimore, MD 21234For Sale
 MLS ID #MDBC2166606, Natasha Skelton, Keller Williams Gateway LLC. Bright MLS
 - $320,0003 bd3 ba1.7k sqft2507 Glencoe Rd, Baltimore, MD 21234For SaleMLS ID #MDBC2152948, Martina Moutawakkil, Samson Properties. Bright MLS
- $368,9994 bd2 ba1.8k sqft9405 Thornewood Ct, Baltimore, MD 21234For SaleMLS ID #MDBC2167986, DIPENDRA BHATTARAI, Ghimire Homes. Bright MLS
- $315,0003 bd2 ba1.7k sqft3807 Mayberry Ave, Baltimore, MD 21206For SaleMLS ID #MDBA2221740, Travis Lauchman, Cummings & Co. Realtors. Bright MLS
- $324,9993 bd2 ba1.4k sqft5404 Radecke Ave, Baltimore, MD 21206For SaleMLS ID #MDBA2216004, Bob Chew, Samson Properties. Bright MLS
- $255,0003 bd2 ba1.5k sqft1808 Darrich Dr, Baltimore, MD 21234For SaleMLS ID #MDBC2170314, Jeannette Westcott, Keller Williams Realty Centre. Bright MLS
- $349,9003 bd2 ba1.4k sqft5411 Willowmere Way, Baltimore, MD 21212For SaleMLS ID #MDBA2225184, Janice Bumbry, Monument Sotheby's International Realty. Bright MLS
- $346,0003 bd1 ba1.3k sqft6222 Brook Ave, Baltimore, MD 21206For SaleMLS ID #MDBA2223280, Dalila Campos, EXP Realty, LLC. Bright MLS
- $329,0004 bd2 ba1.5k sqft104 W Elm Ave, Baltimore, MD 21206For SaleMLS ID #MDBC2166036, Michael Jednorski, Cummings & Co. Realtors. Bright MLS
- $285,0004 bd1 ba1.1k sqft3016 5th Ave, Baltimore, MD 21234For SaleMLS ID #MDBC2170142, Bob Kimball, Redfin Corp. Bright MLS
- $400,0005 bd2 ba2k sqft8719 Satyr Hill Rd, Baltimore, MD 21234For SaleMLS ID #MDBC2167932, kenssy teruel claros, Realty Plus Associates. Bright MLS
- $365,0005 bd3 ba1.6k sqft1302 Crownfield Ct, Baltimore, MD 21239For SaleMLS ID #MDBC2163054, Douglas Reyes, Smart Realty, LLC. Bright MLS
- $299,9003 bd2 ba1.4k sqft6426 Sherwood Rd, Idlewylde, MD 21239For SaleMLS ID #MDBC2166916, Nicole Callender, Keller Williams Realty Delmarva. Bright MLS
- $285,0004 bd2 ba1.4k sqft6410 Fair Oaks Ave, Baltimore, MD 21214For SaleMLS ID #MDBA2224694, Michael Schiff, EXP Realty, LLC. Bright MLS
- $339,9005 bd2 ba2k sqft6222 Tramore Rd, Baltimore, MD 21214For SaleMLS ID #MDBA2216810, Kit Smith, EXP Realty, LLC. Bright MLS
- $349,9003 bd2 ba1.8k sqft8122 Clyde Bank Rd, Towson, MD 21286For SaleMLS ID #MDBC2167124, R.J. Breeden, Berkshire Hathaway HomeServices Homesale Realty. Bright MLS
- $319,9003 bd3 ba1.4k sqft1530 Burnwood Rd, Baltimore, MD 21239For SaleMLS ID #MDBA2221488, Carolyn Young, Samson Properties. Bright MLS
