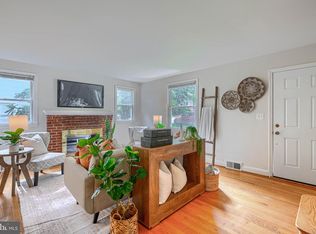
Move right into this updated brick Cape Cod tucked away on a quiet cul-de-sac in Baltimore County. Offering 4 bedrooms, 2 full baths, and finished living space on three levels, this home combines classic charm with thoughtful updates and a flexible layout. Conveniently located with easy access to Towson, downtown Baltimore, I-695, and I-95. The main level features gleaming hardwood floors, fresh paint, a spacious remodeled open kitchen with all appliances, plus a bedroom and beautifully updated full bath. Upstairs, you'll find two additional bedrooms with hardwood floors. The finished lower level expands the living space even further with brand-new flooring, a second full bath, and flexible space ideal for an additional bedroom, recreation room, home office, or guest area. Outside, enjoy a fenced rear yard and patio, while a one-car attached garage and driveway provide convenient off-street parking. Additional features include gas heat, central air, and a gas water heater. Updated, move-in ready, and offering plenty of space inside and out—come see all this Baltimore County home has to offer.
For sale
Price cut: $2K (8/24)
$327,000
104 W Elm Ave, Baltimore, MD 21206
4beds
1,528sqft
Single Family Residence
Built in 1942
5,220 Square Feet Lot
$326,600 Zestimate®
$214/sqft
$-- HOA
What's special
Fenced rear yardOne-car attached garageUpdated brick cape codFresh paintGleaming hardwood floorsQuiet cul-de-sac
- 108 days
- 296
- 38
Zillow last checked:
Listing updated:
Listed by:
Michael Jednorski 443-829-1274,
Cummings & Co. Realtors (410) 823-0033,
Listing Team: Team Jed Of Cummings & Co. Realtors
Source: Bright MLS,MLS#: MDBC2166036
Facts & features
Interior
Bedrooms & bathrooms
- Bedrooms: 4
- Bathrooms: 2
- Full bathrooms: 2
- Main level bathrooms: 1
- Main level bedrooms: 1
Rooms
- Room types: Living Room, Dining Room, Bedroom 2, Bedroom 3, Bedroom 4, Kitchen, Bedroom 1, Laundry, Recreation Room, Storage Room, Utility Room, Attic, Full Bath
Bedroom 1
- Features: Flooring - HardWood, Ceiling Fan(s)
- Level: Main
- Area: 143 Square Feet
- Dimensions: 13 X 11
Bedroom 2
- Features: Flooring - HardWood
- Level: Upper
- Area: 143 Square Feet
- Dimensions: 13 X 11
Bedroom 3
- Features: Flooring - HardWood, Walk-In Closet(s)
- Level: Upper
- Area: 121 Square Feet
- Dimensions: 11 X 11
Bedroom 4
- Features: Flooring - Luxury Vinyl Plank
- Level: Lower
- Area: 165 Square Feet
- Dimensions: 11 X 15
Other
- Level: Upper
- Area: 84 Square Feet
- Dimensions: 14 X 6
Dining room
- Features: Dining Area, Flooring - Luxury Vinyl Plank, Ceiling Fan(s)
- Level: Main
- Area: 165 Square Feet
- Dimensions: 11 X 15
Other
- Features: Bathroom - Tub Shower
- Level: Main
Other
- Features: Bathroom - Stall Shower
- Level: Lower
Kitchen
- Features: Flooring - Luxury Vinyl Plank, Kitchen - Gas Cooking, Granite Counters
- Level: Main
- Area: 88 Square Feet
- Dimensions: 11 X 8
Laundry
- Level: Lower
- Area: 48 Square Feet
- Dimensions: 8 X 6
Living room
- Features: Flooring - HardWood
- Level: Main
- Area: 180 Square Feet
- Dimensions: 15 X 12
Recreation room
- Features: Flooring - Luxury Vinyl Plank
- Level: Lower
- Area: 169 Square Feet
- Dimensions: 13 X 13
Storage room
- Level: Lower
- Area: 72 Square Feet
- Dimensions: 6 X 12
Utility room
- Level: Lower
- Area: 78 Square Feet
- Dimensions: 6 X 13
Heating
- Radiator, Forced Air, Heat Pump, Zoned, Baseboard, Natural Gas
Cooling
- Central Air, Electric
Appliances
- Included: Microwave, Dishwasher, Dryer, Oven/Range - Gas, Refrigerator, Washer, Stainless Steel Appliance(s), Gas Water Heater
- Laundry: Lower Level, Laundry Room
Features
- Bathroom - Tub Shower, Entry Level Bedroom, Kitchen - Country, Kitchen - Table Space, Combination Kitchen/Dining, Eat-in Kitchen, Floor Plan - Traditional, Dining Area, Upgraded Countertops, Walk-In Closet(s), Dry Wall, Plaster Walls
- Flooring: Ceramic Tile, Hardwood, Luxury Vinyl, Wood
- Doors: Storm Door(s)
- Windows: Double Pane Windows
- Basement: Full,Finished,Heated,Improved,Sump Pump,Walk-Out Access,Windows,Partial
- Has fireplace: No
Interior area
- Total structure area: 1,938
- Total interior livable area: 1,528 sqft
- Finished area above ground: 1,163
- Finished area below ground: 365
Video & virtual tour
Property
Parking
- Total spaces: 3
- Parking features: Garage Faces Front, Concrete, Attached, Driveway
- Attached garage spaces: 1
- Uncovered spaces: 2
- Details: Garage Sqft: 288
Accessibility
- Accessibility features: None
Features
- Levels: Three
- Stories: 3
- Patio & porch: Patio, Porch
- Exterior features: Lighting, Sidewalks
- Pool features: None
- Has spa: Yes
- Spa features: Bath
- Fencing: Chain Link
Lot
- Size: 5,220 Square Feet
- Features: Cul-De-Sac, Landscaped, Level, No Thru Street, Rear Yard
Details
- Additional structures: Above Grade, Below Grade
- Parcel number: 04141413042130
- Zoning: R
- Special conditions: Standard
Construction
Type & style
- Home type: SingleFamily
- Architectural style: Cape Cod
- Property subtype: Single Family Residence
Materials
- Brick
- Foundation: Concrete Perimeter
- Roof: Architectural Shingle
Condition
- Very Good
- New construction: No
- Year built: 1942
Utilities & green energy
- Sewer: Public Sewer
- Water: Public
Community & HOA
Community
- Subdivision: Fullerton
HOA
- Has HOA: No
Location
- Region: Baltimore
Financial & listing details
- Price per square foot: $214/sqft
- Tax assessed value: $210,300
- Annual tax amount: $2,420
- Date on market: 6/26/2026
- Listing agreement: Exclusive Right To Sell
- Listing terms: Conventional,FHA,VA Loan
- Ownership: Fee Simple
Estimated market value
$326,600
$310,000 - $343,000
$2,478/mo
Price history
| Date | Event | Price |
|---|---|---|
| 8/24/2026 | Price change | $327,000-0.6%$214/sqft |
Source:  Bright MLS #MDBC2166036 Report a problem Bright MLS #MDBC2166036 Report a problem | ||
| 6/26/2026 | Listed for sale | $329,000+221%$215/sqft |
Source: Bright MLS #MDBC2166036 Report a problem | ||
| 12/7/2000 | Sold | $102,500$67/sqft |
Source: Public Record Report a problem | ||
Public tax history
| Year | Property taxes | Tax assessment |
|---|---|---|
| 2026 | $3,440 +5.1% | $210,300 +5% |
| 2025 | $3,273 +41.8% | $200,367 +5.2% |
| 2024 | $2,308 +5.5% | $190,433 +5.5% |
| 2023 | $2,188 +1.5% | $180,500 |
| 2022 | $2,156 +1.5% | $180,500 +3% |
| 2021 | $2,125 +1.5% | $175,300 +1.5% |
| 2020 | $2,093 +2.9% | $172,700 |
| 2019 | $2,034 +3% | $172,700 +6% |
| 2018 | $1,974 +3.1% | $162,900 +3.1% |
| 2017 | $1,915 -9.5% | $158,000 +3.4% |
| 2016 | $2,115 | $152,800 +3.5% |
| 2015 | $2,115 | $147,600 +3.7% |
| 2014 | $2,115 | $142,400 |
| 2013 | -- | $142,400 |
| 2012 | -- | $142,400 -25.1% |
| 2011 | -- | $190,200 +6.1% |
| 2010 | -- | $179,292 +6.5% |
| 2009 | -- | $168,386 +6.9% |
| 2008 | -- | $157,480 +12.7% |
| 2007 | -- | $139,680 +14.6% |
| 2006 | -- | $121,880 +17.1% |
| 2005 | -- | $104,080 +4% |
| 2004 | -- | $100,030 +4.2% |
| 2003 | -- | $95,980 +4.4% |
| 2002 | -- | $91,930 |
| 2001 | -- | $91,930 |
Find assessor info on the county website
Monthly payment
Est. payment
Payment breakdown
Explore the cost of this home by adjusting the details. Changes won't be saved.Climate risks
Neighborhood: 21206
Nearby schools
Schools provided by the listing agent
- District: Baltimore County Public Schools
Source: Bright MLS. This data may not be complete. We recommend contacting the local school district to confirm school assignments for this home.

Similar homes
- $299,9993 bd2 ba1.7k sqft3807 Mayberry Ave, Baltimore, MD 21206For Sale
 MLS ID #MDBA2221740, Travis Lauchman, Cummings & Co. Realtors. Bright MLS
 - $340,0003 bd1 ba1.3k sqft6222 Brook Ave, Baltimore, MD 21206For Sale
 MLS ID #MDBA2223280, Dalila Campos, EXP Realty, LLC. Bright MLS
 - $310,0003 bd2 ba1.1k sqft7920 Aiken Ave, Baltimore, MD 21234For Sale
 MLS ID #MDBC2177788, Karen Voelker, Douglas Realty, LLC. Bright MLS
 - $325,0003 bd3 ba1.7k sqft2507 Glencoe Rd, Baltimore, MD 21234For Sale
 MLS ID #MDBC2176620, Martina Moutawakkil, Samson Properties. Bright MLS
 - $339,0005 bd3 ba1.3k sqft1804 Ellinwood Rd, Baltimore, MD 21237For SaleMLS ID #MDBC2173174, Laura Livengood, AB & Co Realtors, Inc.. Bright MLS
- $370,0004 bd2 ba1.8k sqft805 Mace Ave, Baltimore, MD 21221For SaleMLS ID #MDBC2174976, Ali Haghgoo, EXP Realty, LLC. Bright MLS
- $340,0004 bd2 ba1.5k sqft2010 Longview Ave, Baltimore, MD 21237For SaleMLS ID #MDBC2172756, James Leyh, MJL Realty LLC. Bright MLS
- $259,9003 bd2 ba1.3k sqft3409 Pinewood Ave, Baltimore, MD 21206For SaleMLS ID #MDBA2227174, Matt Malczewski, LPT Realty, LLC. Bright MLS
- $350,0004 bd3 ba1.5k sqft2524 Glencoe Rd, Baltimore, MD 21234For SaleMLS ID #MDBA2222298, Matthew Pivec, Kelly and Co Realty, LLC. Bright MLS
- $374,9003 bd3 ba2k sqft13 Henry Ave, Baltimore, MD 21236For SaleMLS ID #MDBC2173888, P. Daniel Covington, RE/MAX Advantage Realty. Bright MLS
- $319,9005 bd2 ba2k sqft6222 Tramore Rd, Baltimore, MD 21214For SaleMLS ID #MDBA2216810, Kit Smith, EXP Realty, LLC. Bright MLS
- $374,9003 bd2 ba1.4k sqft3210 Chesley Ave, Baltimore, MD 21234For SaleMLS ID #MDBA2217710, Ron Howard, Everything Real Estate, LLC. Bright MLS
- $380,0003 bd2 ba1.9k sqft4216 Thorncliff Rd, Nottingham, MD 21236For SaleMLS ID #MDBC2172950, Song Hong, Turn Key Homes Litmited Libability. Bright MLS
- $349,9004 bd4 ba1.4k sqft3405 Parkside Dr, Baltimore, MD 21214For SaleMLS ID #MDBA2218670, Joe Craig, Cummings & Co. Realtors. Bright MLS
- $335,0003 bd2 ba1.8k sqft1545 Cottage Ln, Towson, MD 21286For SaleMLS ID #MDBC2161938, Elle Smith, J&B Real Estate. Bright MLS
- $239,9003 bd2 ba1.4k sqft5423 Seward Ave, Baltimore, MD 21206For SaleMLS ID #MDBA2224722, Alexandra Daddura, Cummings & Co. Realtors. Bright MLS
- $297,5004 bd3 ba1k sqft4814 Richard Ave, Baltimore, MD 21214For SaleMLS ID #MDBA2229226, Tami Brown, Berkshire Hathaway HomeServices PenFed Realty. Bright MLS
- $349,9995 bd3 ba1.6k sqft1302 Crownfield Ct, Baltimore, MD 21239For SaleMLS ID #MDBC2163054, Douglas Reyes, Smart Realty, LLC. Bright MLS
- $369,9003 bd2 ba1.5k sqft7904 Roseland Ave, Rosedale, MD 21237For SaleMLS ID #MDBC2172298, Daniel McDevitt, Cummings & Co. Realtors. Bright MLS
- $349,9994 bd4 ba2k sqft4502 Weitzel Ave, Baltimore, MD 21214For SaleMLS ID #MDBA2227356, Kayla Ziegenhein, LPT Realty, LLC. Bright MLS
