Welcome to 3405 Parkside Drive — a beautifully renovated home tucked away on a quiet, tree-lined street in the desirable Parkside neighborhood. This spacious residence has been thoughtfully updated throughout and offers 4 bedrooms and 4 full bathrooms, providing plenty of room for comfortable living and entertaining. The bright, modern interior features stylish finishes, updated systems, and a flexible floor plan designed to fit today's lifestyle. The generously sized bedrooms and multiple full baths offer convenience and privacy for family members and guests alike. Enjoy the perfect blend of classic charm and modern upgrades, all situated on a peaceful street while remaining close to shopping, dining, parks, and major commuter routes. Move-in ready and filled with updates, this exceptional home is one you won't want to miss!
For sale
Price cut: $19.1K (9/10)
$349,900
3405 Parkside Dr, Baltimore, MD 21214
4beds
1,496sqft
Single Family Residence
Built in 1924
6,146 Square Feet Lot
$349,700 Zestimate®
$234/sqft
$-- HOA
What's special
Quiet tree-lined streetBeautifully renovated homePeaceful streetUpdated systemsStylish finishesBright modern interiorSpacious residence
- 125 days
- 439
- 43
Zillow last checked:
Listing updated:
Listed by:
Joe Craig 410-303-1861,
Cummings & Co. Realtors (410) 823-0033
Source: Bright MLS,MLS#: MDBA2218670
Facts & features
Interior
Bedrooms & bathrooms
- Bedrooms: 4
- Bathrooms: 4
- Full bathrooms: 4
- Main level bathrooms: 1
Basement
- Area: 919
Heating
- Central, Natural Gas
Cooling
- Central Air, Electric
Appliances
- Included: Gas Water Heater
Features
- Basement: Connecting Stairway
- Has fireplace: No
Interior area
- Total structure area: 2,415
- Total interior livable area: 1,496 sqft
- Finished area above ground: 1,496
- Finished area below ground: 0
Property
Parking
- Parking features: Off Site
Accessibility
- Accessibility features: None
Features
- Levels: Three
- Stories: 3
- Pool features: None
Lot
- Size: 6,146 Square Feet
Details
- Additional structures: Above Grade, Below Grade
- Parcel number: 0327015898C003
- Zoning: R-3
- Special conditions: Standard
Construction
Type & style
- Home type: SingleFamily
- Architectural style: Cape Cod
- Property subtype: Single Family Residence
Materials
- Stucco
- Foundation: Block
Condition
- New construction: No
- Year built: 1924
Utilities & green energy
- Sewer: Public Sewer
- Water: Public
- Utilities for property: Natural Gas Available
Community & HOA
Community
- Subdivision: Parkside
HOA
- Has HOA: No
Location
- Region: Baltimore
- Municipality: Baltimore City
Financial & listing details
- Price per square foot: $234/sqft
- Tax assessed value: $154,633
- Annual tax amount: $3,450
- Date on market: 6/9/2026
- Listing agreement: Exclusive Right To Sell
- Ownership: Fee Simple
Estimated market value
$349,700
$332,000 - $367,000
$2,727/mo
Price history
| Date | Event | Price |
|---|---|---|
| 9/10/2026 | Price change | $349,900-5.2%$234/sqft |
Source:  Bright MLS #MDBA2218670 Report a problem Bright MLS #MDBA2218670 Report a problem | ||
| 8/5/2026 | Price change | $369,000-2.6%$247/sqft |
Source: Bright MLS #MDBA2218670 Report a problem | ||
| 7/21/2026 | Price change | $379,000-2.6%$253/sqft |
Source: Bright MLS #MDBA2218670 Report a problem | ||
| 7/16/2026 | Price change | $389,000-2.5%$260/sqft |
Source: Bright MLS #MDBA2218670 Report a problem | ||
| 6/9/2026 | Listed for sale | $399,000+149.5%$267/sqft |
Source: Bright MLS #MDBA2218670 Report a problem | ||
| 12/1/2025 | Sold | $159,900$107/sqft |
Source: Public Record Report a problem | ||
Public tax history
| Year | Property taxes | Tax assessment |
|---|---|---|
| 2025 | $3,450 +6.1% | $146,167 +6.1% |
| 2024 | $3,250 +0.5% | $137,700 +0.5% |
| 2023 | $3,233 +0.5% | $137,000 -0.5% |
| 2022 | $3,217 +0.5% | $137,700 +1.5% |
| 2021 | $3,200 +0.8% | $135,600 +0.8% |
| 2020 | $3,174 +0.8% | $134,500 -0.8% |
| 2019 | $3,148 +0.8% | $135,600 +2.5% |
| 2018 | $3,122 | $132,300 |
| 2017 | $3,122 +26.9% | $132,300 |
| 2016 | $2,460 | $132,300 -13.6% |
| 2015 | $2,460 | $153,200 |
| 2014 | $2,460 | $153,200 |
| 2013 | -- | $153,200 -13.8% |
| 2012 | -- | $177,800 +0.5% |
| 2011 | -- | $176,957 +0.5% |
| 2010 | -- | $176,113 +0.5% |
| 2009 | -- | $175,270 +20.6% |
| 2008 | -- | $145,322 +26% |
| 2007 | -- | $115,376 +35.1% |
| 2006 | -- | $85,430 +4.4% |
| 2005 | -- | $81,840 +4.6% |
| 2004 | -- | $78,250 +4.8% |
| 2003 | -- | $74,660 +2.3% |
| 2002 | -- | $72,960 +2.4% |
| 2001 | -- | $71,260 |
Find assessor info on the county website
Monthly payment
Est. payment
Payment breakdown
Explore the cost of this home by adjusting the details. Changes won't be saved.Climate risks
Neighborhood: Belair-Parkside
Nearby schools
Schools provided by the listing agent
- District: Baltimore City Public Schools
Source: Bright MLS. This data may not be complete. We recommend contacting the local school district to confirm school assignments for this home.


Similar homes
- $349,9994 bd4 ba2k sqft4502 Weitzel Ave, Baltimore, MD 21214For Sale

 MLS ID #MDBA2227356, Kayla Ziegenhein, LPT Realty, LLC. Bright MLS
 - $399,9004 bd4 ba1.8k sqft5309 Catalpha Rd, Baltimore, MD 21214For Sale
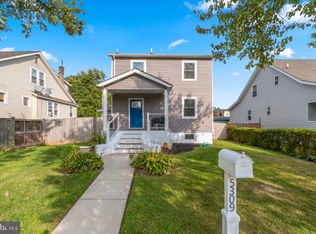 MLS ID #MDBA2231734, Carl Herber, Cummings & Co. Realtors. Bright MLS
 - $350,0005 bd3 ba1.8k sqft519 Rossiter Ave, Baltimore, MD 21212For Sale
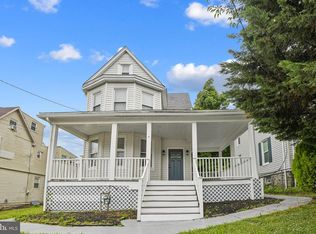 MLS ID #MDBA2219436, Ilsa Ventura Monje de Brown, Jason Mitchell Group. Bright MLS
 - $297,5004 bd3 ba1k sqft4814 Richard Ave, Baltimore, MD 21214For Sale
 MLS ID #MDBA2229226, Tami Brown, Berkshire Hathaway HomeServices PenFed Realty. Bright MLS
 - $339,9004 bd3 ba1.8k sqft3716 E Northern Pkwy, Baltimore, MD 21206For SaleMLS ID #MDBA2221528, Theresa Kemp, AB & Co Realtors, Inc.. Bright MLS
- $299,9993 bd2 ba1.8k sqft2804 Beechland Ave, Baltimore, MD 21214For SaleMLS ID #MDBA2227004, Lisa Brooks, Keller Williams Preferred Properties. Bright MLS
- $344,9004 bd3 ba1.6k sqft5102 The Alameda, Baltimore, MD 21239For SaleMLS ID #MDBA2223762, Cesar Behrens, RE/MAX Components. Bright MLS
- $350,0004 bd3 ba1.5k sqft2524 Glencoe Rd, Baltimore, MD 21234For SaleMLS ID #MDBA2222298, Matthew Pivec, Kelly and Co Realty, LLC. Bright MLS
- $400,0005 bd4 ba1.6k sqft3802 Callaway Ave, Baltimore, MD 21215For SaleMLS ID #MDBA2233266, Patrick Hawkins, The KW Collective. Bright MLS
- $374,9004 bd2 ba2k sqft1300 E 35th St, Baltimore, MD 21218For SaleMLS ID #MDBA2228040, R.J. Breeden, Berkshire Hathaway HomeServices Homesale Realty. Bright MLS
- $315,0004 bd2 ba1.7k sqft4707 Woodlea Ave, Baltimore, MD 21206For SaleMLS ID #MDBA2227258, Spencer Harvey, KW United. Bright MLS
- $320,0003 bd2 ba1.4k sqft5106 Saint Georges Ave, Baltimore, MD 21212For SaleMLS ID #MDBA2229162, Jocelyn Batlas, Samson Properties. Bright MLS
- $354,9005 bd4 ba2k sqft3220 Strickland St, Baltimore, MD 21229For SaleMLS ID #MDBA2232294, Zachary M Pencarski, Redfin Corp. Bright MLS
- $354,9003 bd3 ba1.6k sqft3210 Ellerslie Ave, Baltimore, MD 21218For SaleMLS ID #MDBA2232640, Eric Clash, LPT Realty, LLC. Bright MLS
- $374,9003 bd2 ba1.4k sqft3210 Chesley Ave, Baltimore, MD 21234For SaleMLS ID #MDBA2217710, Ron Howard, Everything Real Estate, LLC. Bright MLS
- $349,9995 bd3 ba1.6k sqft1302 Crownfield Ct, Baltimore, MD 21239For SaleMLS ID #MDBC2163054, Douglas Reyes, Smart Realty, LLC. Bright MLS
- $325,0004 bd2 ba1.9k sqft2407 Chelsea Ter, Baltimore, MD 21216For SaleMLS ID #MDBA2226652, Kevin Brown, Samson Properties. Bright MLS
- $350,0004 bd3 ba2k sqft1826 N Forest Park Ave, Baltimore, MD 21207For SaleMLS ID #MDBA2223782, Jami Saval, Compass. Bright MLS
- $349,9903 bd2 ba1.8k sqft2908 Fendall Rd, Baltimore, MD 21207For SaleMLS ID #MDBA2232942, NIKITA LAWS, Berkshire Hathaway HomeServices Homesale Realty. Bright MLS
- $315,0003 bd3 ba2.1k sqft4321 Loch Raven Blvd, Baltimore, MD 21218For SaleMLS ID #MDBA2230906, Olga Kogan, Allfirst Realty, Inc.. Bright MLS
