PRICE IMPROVEMENT! Exceptional Properties. Exceptional Clients. Welcome to 3716 E. Northern Parkway, where city convenience meets a neighborhood feel. This updated 4-bedroom, 2.5-bath home offers a versatile floor plan, new HVAC, new water heater, new sum pump, and an abundance of flexible living space. The main level features three spacious bedrooms, including a primary bedroom with its own private half bath. Beautiful hardwood floors extend throughout much of the home, while the living room is anchored by a stylish electric fireplace that creates a warm and inviting atmosphere. The updated kitchen is equipped with new appliances, making it move-in ready. Just off the main living area, the bright sunroom offers additional flexible space for a home office, hobby room, or sitting area. The expansive upper-level loft can serve as a spacious extra room or bonus living area, providing even more flexibility to fit a variety of needs. The finished basement expands the home's functionality with an additional bedroom, a dedicated laundry room complete with a new washer and dryer, extra storage, and a separate side entrance that provides convenient access to the lower level. Outside, you'll find a fenced backyard, a long private driveway with parking for multiple vehicles, and an attached rear-entry garage that provides secure parking, additional storage, or workshop space. Ideally located near Belvedere Square Market, Lake Montebello, Herring Run Park, MedStar Good Samaritan Hospital, and Mount Pleasant Golf Course, this home also offers convenient access to I-695, The Alameda, and downtown Baltimore. Combining generous living space, thoughtful updates, and exceptional functionality, 3716 E. Northern Parkway is ready for its next owner.
For sale
Price cut: $5.1K (8/17)
$349,900
3716 E Northern Pkwy, Baltimore, MD 21206
4beds
1,857sqft
Single Family Residence
Built in 1929
7,248 Square Feet Lot
$351,800 Zestimate®
$188/sqft
$-- HOA
What's special
Extra storageStylish electric fireplaceBeautiful hardwood floorsFenced backyardSpacious bedroomsVersatile floor plan
- 55 days
- 630
- 71
Zillow last checked:
Listing updated:
Listed by:
Theresa Kemp 860-726-3830,
AB & Co Realtors, Inc. (443) 275-7188,
Listing Team: The Balcerzak Group
Source: Bright MLS,MLS#: MDBA2221528
Facts & features
Interior
Bedrooms & bathrooms
- Bedrooms: 4
- Bathrooms: 3
- Full bathrooms: 2
- 1/2 bathrooms: 1
- Main level bathrooms: 2
- Main level bedrooms: 3
Basement
- Area: 1260
Heating
- Forced Air, Natural Gas
Cooling
- Central Air, Electric
Appliances
- Included: Microwave, Dishwasher, Disposal, Dryer, Refrigerator, Stainless Steel Appliance(s), Washer, Exhaust Fan, Electric Water Heater
- Laundry: In Basement
Features
- Dry Wall
- Flooring: Hardwood, Carpet, Ceramic Tile
- Basement: Other
- Number of fireplaces: 1
- Fireplace features: Electric
Interior area
- Total structure area: 3,117
- Total interior livable area: 1,857 sqft
- Finished area above ground: 1,857
- Finished area below ground: 0
Property
Parking
- Total spaces: 5
- Parking features: Garage Faces Rear, Driveway, Attached, Off Street
- Attached garage spaces: 1
- Uncovered spaces: 4
Accessibility
- Accessibility features: None
Features
- Levels: Three
- Stories: 3
- Exterior features: Awning(s), Street Lights, Sidewalks
- Pool features: None
Lot
- Size: 7,248 Square Feet
Details
- Additional structures: Above Grade, Below Grade
- Parcel number: 0327045570F006B
- Zoning: R-3
- Special conditions: Standard
Construction
Type & style
- Home type: SingleFamily
- Architectural style: Cape Cod
- Property subtype: Single Family Residence
Materials
- Block
- Foundation: Block
- Roof: Architectural Shingle
Condition
- New construction: No
- Year built: 1929
- Major remodel year: 2025
Utilities & green energy
- Sewer: Public Sewer
- Water: Public
Community & HOA
Community
- Subdivision: Ward 27
HOA
- Has HOA: No
Location
- Region: Baltimore
- Municipality: Baltimore City
Financial & listing details
- Price per square foot: $188/sqft
- Tax assessed value: $192,867
- Annual tax amount: $4,348
- Date on market: 7/6/2026
- Listing agreement: Exclusive Right To Sell
- Listing terms: Conventional,FHA,VA Loan,Cash,Negotiable
- Ownership: Fee Simple
Estimated market value
$351,800
$334,000 - $369,000
$2,331/mo
Price history
| Date | Event | Price |
|---|---|---|
| 8/17/2026 | Price change | $349,900-1.4%$188/sqft |
Source:  Bright MLS #MDBA2221528 Report a problem Bright MLS #MDBA2221528 Report a problem | ||
| 8/5/2026 | Price change | $355,000-1.4%$191/sqft |
Source: Bright MLS #MDBA2221528 Report a problem | ||
| 7/22/2026 | Price change | $360,000-3.5%$194/sqft |
Source: Bright MLS #MDBA2221528 Report a problem | ||
| 7/6/2026 | Listed for sale | $373,000+0.8%$201/sqft |
Source: Bright MLS #MDBA2221528 Report a problem | ||
| 6/22/2026 | Listing removed | $369,900$199/sqft |
Source: Bright MLS #MDBA2195848 Report a problem | ||
| 6/16/2026 | Price change | $369,900-1.4%$199/sqft |
Source: Bright MLS #MDBA2195848 Report a problem | ||
| 6/11/2026 | Price change | $375,000-1.3%$202/sqft |
Source: Bright MLS #MDBA2195848 Report a problem | ||
| 5/30/2026 | Listed for sale | $379,900$205/sqft |
Source: Bright MLS #MDBA2195848 Report a problem | ||
| 4/23/2026 | Pending sale | $379,900$205/sqft |
Source: Bright MLS #MDBA2195848 Report a problem | ||
| 3/31/2026 | Price change | $379,900-2.6%$205/sqft |
Source: Bright MLS #MDBA2195848 Report a problem | ||
| 1/29/2026 | Price change | $389,900-1.3%$210/sqft |
Source: Bright MLS #MDBA2195848 Report a problem | ||
| 1/2/2026 | Listed for sale | $395,000+119.4%$213/sqft |
Source: Bright MLS #MDBA2195848 Report a problem | ||
| 4/9/2025 | Sold | $180,000+20.1%$97/sqft |
Source: Bright MLS #MDBA2160532 Report a problem | ||
| 3/29/2025 | Pending sale | $149,900$81/sqft |
Source: Bright MLS #MDBA2160532 Report a problem | ||
| 3/26/2025 | Listing removed | $149,900$81/sqft |
Source: Bright MLS #MDBA2160532 Report a problem | ||
| 3/22/2025 | Listed for sale | $149,900$81/sqft |
Source: Bright MLS #MDBA2160532 Report a problem | ||
Public tax history
| Year | Property taxes | Tax assessment |
|---|---|---|
| 2025 | -- | $184,233 +4.9% |
| 2024 | $4,144 +2.5% | $175,600 +2.5% |
| 2023 | $4,042 +2.6% | $171,267 -2.5% |
| 2022 | $3,940 +2.7% | $175,600 +8% |
| 2021 | $3,837 +4.2% | $162,600 +4.2% |
| 2020 | $3,682 +4.4% | $156,000 -4.1% |
| 2019 | $3,526 +4.6% | $162,600 +13.9% |
| 2018 | $3,370 | $142,800 |
| 2017 | $3,370 +23.7% | $142,800 |
| 2016 | $2,724 | $142,800 -1.9% |
| 2015 | $2,724 | $145,500 +3% |
| 2014 | $2,724 | $141,267 +3.1% |
| 2013 | -- | $137,033 +3.2% |
| 2012 | -- | $132,800 |
| 2011 | -- | $132,800 |
| 2010 | -- | $132,800 -14.3% |
| 2009 | -- | $154,950 +14.8% |
| 2008 | -- | $134,922 +17.4% |
| 2007 | -- | $114,896 +21.1% |
| 2006 | -- | $94,870 +4.2% |
| 2005 | -- | $91,040 +4.4% |
| 2004 | -- | $87,210 +4.6% |
| 2003 | -- | $83,380 |
| 2002 | -- | $83,380 |
| 2001 | -- | $83,380 |
Find assessor info on the county website
Monthly payment
Est. payment
Payment breakdown
Explore the cost of this home by adjusting the details. Changes won't be saved.Climate risks
Neighborhood: Overlea
Nearby schools
Schools provided by the listing agent
- District: Baltimore City Public Schools
Source: Bright MLS. This data may not be complete. We recommend contacting the local school district to confirm school assignments for this home.
Similar homes
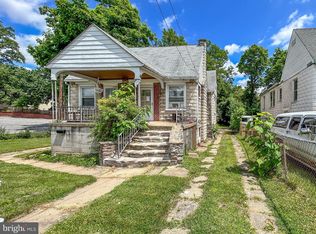
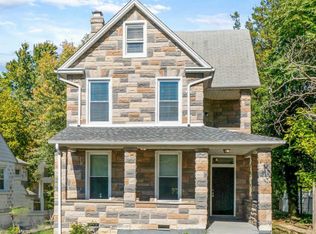
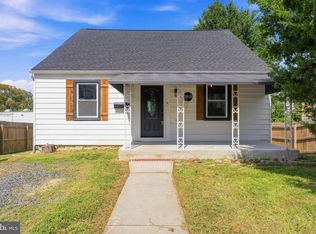
- $369,0004 bd3 ba1.8k sqft3812 Hamilton Ave, Baltimore, MD 21206For Sale
 MLS ID #MDBA2228858, Mark Richa, Cummings & Co. Realtors. Bright MLS
 - $349,9004 bd2 ba2.6k sqft5927 Eurith Ave, Baltimore, MD 21206For Sale
 MLS ID #MDBA2222424, Lauren DiMartino, EXP Realty, LLC. Bright MLS
 - $374,9004 bd3 ba2.3k sqft5811 Westwood Ave, Baltimore, MD 21206For Sale
 MLS ID #MDBC2171642, Dan Drechsler, Douglas Realty, LLC. Bright MLS
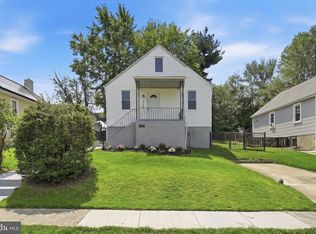
 - $324,0004 bd2 ba1.7k sqft4707 Woodlea Ave, Baltimore, MD 21206For Sale
 MLS ID #MDBA2227258, Spencer Harvey, KW United. Bright MLS
 - $425,0005 bd4 ba2.4k sqft4110 Southern Ave, Baltimore, MD 21206For SaleMLS ID #MDBA2228218, Erica Washington, Coldwell Banker Realty. Bright MLS
- $350,0004 bd3 ba1.5k sqft2524 Glencoe Rd, Baltimore, MD 21234For SaleMLS ID #MDBA2222298, Matthew Pivec, Kelly and Co Realty, LLC. Bright MLS
- $379,9005 bd3 ba2.3k sqft5206 Hazelwood Ave, Baltimore, MD 21206For SaleMLS ID #MDBC2171734, Dassi Lazar, Lazar Real Estate. Bright MLS
- $374,9005 bd3 ba2.1k sqft2519 Glencoe Rd, Baltimore, MD 21234For SaleMLS ID #MDBA2227372, R.J. Breeden, Berkshire Hathaway HomeServices Homesale Realty. Bright MLS
- $299,9003 bd2 ba1.9k sqft3015 Grindon Ave, Baltimore, MD 21214For SaleMLS ID #MDBA2228578, Dawn Fender, Cummings & Co. Realtors. Bright MLS
- $349,9004 bd3 ba1.6k sqft5102 The Alameda, Baltimore, MD 21239For SaleMLS ID #MDBA2223762, Cesar Behrens, RE/MAX Components. Bright MLS
- $385,0003 bd2 ba1.4k sqft3210 Chesley Ave, Baltimore, MD 21234For SaleMLS ID #MDBA2217710, Ron Howard, Everything Real Estate, LLC. Bright MLS
- $267,5003 bd2 ba1.3k sqft3409 Pinewood Ave, Baltimore, MD 21206For SaleMLS ID #MDBA2227174, Matt Malczewski, LPT Realty, LLC. Bright MLS
- $369,0004 bd4 ba1.4k sqft3405 Parkside Dr, Baltimore, MD 21214For SaleMLS ID #MDBA2218670, Joe Craig, Cummings & Co. Realtors. Bright MLS
- $299,0003 bd2 ba1.4k sqft5404 Radecke Ave, Baltimore, MD 21206For SaleMLS ID #MDBA2216004, Bob Chew, Samson Properties. Bright MLS
- $339,9004 bd3 ba2k sqft1747 Brookview Rd, Baltimore, MD 21222For SaleMLS ID #MDBC2169806, Jim Bim, Winning Edge. Bright MLS
- $309,0004 bd2 ba1.4k sqft2915 Kildaire Dr, Baltimore, MD 21234For SaleMLS ID #MDBA2197262, Ally Warren, Monument Sotheby's International Realty. Bright MLS
- $364,9994 bd2 ba1.9k sqft2307 Harford Hills Rd, Parkville, MD 21234For SaleMLS ID #MDBC2167704, Gabriella Vidro, Douglas Realty, LLC. Bright MLS
- $249,9903 bd2 ba1.1k sqft5600 White Ave, Baltimore, MD 21206For SaleMLS ID #MDBA2222638, Persia Swift, Compass. Bright MLS
- $275,0002 bd2 ba1.2k sqft610 Meadow Rd, Baltimore, MD 21206For SaleMLS ID #MDBC2170960, Laura Snyder, American Premier Realty, LLC. Bright MLS
- $375,0004 bd2 ba1.4k sqft208 Burke Ave, Towson, MD 21286For SaleMLS ID #MDBC2169974, Charles Eddington, Berkshire Hathaway HomeServices PenFed Realty. Bright MLS
