Character from 1925. Finishes from today. A fenced yard and parking for two. That's a hard combo to find in the city, and 3013 Clearview Ave has all of it. This detached 3bd/2.5ba home was fully updated, and the finish level shows the second you walk in. Original stained glass windows frame a wood-paneled fireplace wall in the living room, and wide plank LVP floors carry you back to the kitchen. That's where this house really shines. Warm wood cabinets, quartz countertops, a tile backsplash, gold fixtures and stainless appliances, plus seating at the peninsula so friends can hang out while you cook. Both full bathrooms have been redone, right down to the tiled walk-in shower in the fully finished basement. Step out the kitchen door and you're on the deck, looking over a big grassy yard wrapped in a brand new privacy fence. The grill's right there, the dog has room to run and the kids can play without you worrying about the street. And when you pull in at night, you're not hunting for a spot. Two-car off-street parking takes care of that. Upstairs has three bedrooms and a full bath. Downstairs gives you a flexible space for an office, gym or playroom with its own full bath. Mornings start with coffee on the covered front porch. Weekends mean a walk to Herring Run Park, a stop at the shops on Harford Road and burgers on the deck with friends. That's what life on Clearview looks like. Homes this well done, with a yard and parking, don't sit long at this price. Let's get you home.
For sale
$389,000
3013 Clearview Ave, Baltimore, MD 21234
3beds
1,864sqft
Single Family Residence
Built in 1925
6,199 Square Feet Lot
$386,900 Zestimate®
$209/sqft
$-- HOA
What's special
Fenced yardBig grassy yardFully updatedGold fixturesSeating at the peninsulaWide plank lvp floorsTwo-car off-street parking
- 1 day
- 82
- 10
Zillow last checked:
Listing updated:
Listed by:
Ben Garner 240-216-7841,
Cummings & Co. Realtors (410) 823-0033,
Listing Team: Garner+co
Source: Bright MLS,MLS#: MDBA2233992
Facts & features
Interior
Bedrooms & bathrooms
- Bedrooms: 3
- Bathrooms: 3
- Full bathrooms: 2
- 1/2 bathrooms: 1
- Main level bathrooms: 1
Basement
- Description: Percent Finished: 90.0
- Area: 900
Heating
- Central, Natural Gas
Cooling
- Central Air, Electric
Appliances
- Included: Gas Water Heater
Features
- Basement: Finished
- Has fireplace: No
Interior area
- Total structure area: 2,064
- Total interior livable area: 1,864 sqft
- Finished area above ground: 1,164
- Finished area below ground: 700
Property
Parking
- Total spaces: 2
- Parking features: Driveway
- Uncovered spaces: 2
Accessibility
- Accessibility features: None
Features
- Levels: Three
- Stories: 3
- Pool features: None
Lot
- Size: 6,199 Square Feet
Details
- Additional structures: Above Grade, Below Grade
- Parcel number: 0327045540 012
- Zoning: R-3
- Special conditions: Standard
Construction
Type & style
- Home type: SingleFamily
- Architectural style: Cape Cod,Bungalow
- Property subtype: Single Family Residence
Materials
- Frame
- Foundation: Block
Condition
- New construction: No
- Year built: 1925
Utilities & green energy
- Sewer: Public Septic, Public Sewer
- Water: Public
Community & HOA
Community
- Subdivision: Woodhome Heights
HOA
- Has HOA: No
Location
- Region: Baltimore
Financial & listing details
- Price per square foot: $209/sqft
- Tax assessed value: $263,133
- Annual tax amount: $6,210
- Date on market: 10/8/2026
- Listing agreement: Exclusive Right To Sell
- Ownership: Fee Simple
Estimated market value
$386,900
$368,000 - $406,000
$2,247/mo
Price history
| Date | Event | Price |
|---|---|---|
| 10/8/2026 | Listed for sale | $389,000+99.5%$209/sqft |
Source:  Bright MLS #MDBA2233992 Report a problem Bright MLS #MDBA2233992 Report a problem | ||
| 4/22/2025 | Sold | $195,000-22%$105/sqft |
Source: Public Record Report a problem | ||
| 5/22/2007 | Sold | $250,000+138.1%$134/sqft |
Source: Public Record Report a problem | ||
| 3/10/1997 | Sold | $105,000+288.9%$56/sqft |
Source: Public Record Report a problem | ||
| 5/14/1996 | Sold | $27,000$14/sqft |
Source: Public Record Report a problem | ||
Public tax history
| Year | Property taxes | Tax assessment |
|---|---|---|
| 2025 | $5,805 +7.5% | $245,967 +7.5% |
| 2024 | $5,400 +1.2% | $228,800 +1.2% |
| 2023 | $5,335 +1.2% | $226,067 -1.2% |
| 2022 | $5,271 +1.2% | $228,800 +3.7% |
| 2021 | $5,206 +5% | $220,600 +5% |
| 2020 | $4,958 +5.3% | $210,067 -4.8% |
| 2019 | $4,709 +5.6% | $220,600 +16.7% |
| 2018 | $4,460 | $189,000 |
| 2017 | $4,460 +18% | $189,000 |
| 2016 | $3,779 | $189,000 -1.5% |
| 2015 | $3,779 | $191,800 |
| 2014 | $3,779 | $191,800 |
| 2013 | -- | $191,800 -10.8% |
| 2012 | -- | $215,000 +5.4% |
| 2011 | -- | $203,923 +5.7% |
| 2010 | -- | $192,846 +6.1% |
| 2009 | -- | $181,770 +14.9% |
| 2008 | -- | $158,262 +17.4% |
| 2007 | -- | $134,756 +21.1% |
| 2006 | -- | $111,250 +10.8% |
| 2005 | -- | $100,436 +12.1% |
| 2004 | -- | $89,623 +13.7% |
| 2003 | -- | $78,810 +2.8% |
| 2002 | -- | $76,676 +2.9% |
| 2001 | -- | $74,543 |
Find assessor info on the county website
Monthly payment
Est. payment
Payment breakdown
Explore the cost of this home by adjusting the details. Changes won't be saved.Climate risks
Neighborhood: North Harford Road
Nearby schools
Schools provided by the listing agent
- District: Baltimore City Public Schools
Source: Bright MLS. This data may not be complete. We recommend contacting the local school district to confirm school assignments for this home.


Similar homes
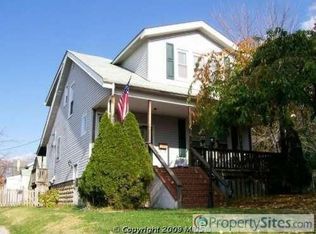
- $395,0003 bd2 ba2k sqft8020 Harris Ave, Baltimore, MD 21234For Sale
 MLS ID #MDBC2178008, Scott Sanders, Long & Foster Real Estate, Inc.. Bright MLS
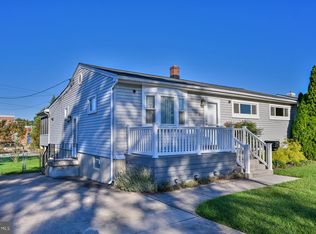
 - $349,9005 bd3 ba2.1k sqft2519 Glencoe Rd, Baltimore, MD 21234For Sale
 MLS ID #MDBA2234142, R.J. Breeden, Berkshire Hathaway HomeServices Homesale Realty. Bright MLS
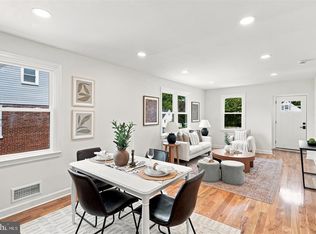
 - $380,0005 bd3 ba2k sqft2525 Wendover Rd, Parkville, MD 21234For Sale
 MLS ID #MDBC2177518, Jeffrey Lipkin, EXP Realty, LLC. Bright MLS
 - $--3 bd3 ba1.9k sqft3014 Chesley Ave, Baltimore, MD 21234Auction
 Auction.com 2
 - $335,0003 bd2 ba1.9k sqft2610 Windsor Rd, Baltimore, MD 21234For SaleMLS ID #MDBC2176604, Gabby Marine, AB & Co Realtors, Inc.. Bright MLS
- $375,0004 bd3 ba2.5k sqft8212 Evergreen Dr, Baltimore, MD 21234For SaleMLS ID #MDBC2176914, Alex Vincent, Next Step Realty. Bright MLS
- $350,0004 bd2 ba2.3k sqft2913 Rosalie Ave, Baltimore, MD 21234For SaleMLS ID #MDBA2231088, Omer RESHID, Real Broker, LLC - Gaithersburg. Bright MLS
- $375,0004 bd2 ba2k sqft2600 Edgewood Ave, Baltimore, MD 21234For SaleMLS ID #MDBC2176844, Michael Liberto, LPT Realty, LLC. Bright MLS
- $374,9004 bd3 ba2.3k sqft3102 White Ave, Baltimore, MD 21214For SaleMLS ID #MDBA2233080, Krista Cushman, Union Preferred Realty. Bright MLS
- $375,0003 bd2 ba1.4k sqft3210 Chesley Ave, Baltimore, MD 21234For SaleMLS ID #MDBA2217710, Ron Howard, Everything Real Estate, LLC. Bright MLS
- $310,0003 bd2 ba1.1k sqft7920 Aiken Ave, Baltimore, MD 21234For SaleMLS ID #MDBC2177788, Karen Voelker, Douglas Realty, LLC. Bright MLS
- $410,0006 bd3 ba1.9k sqft2604 Jerald Dr, Baltimore, MD 21234For SaleMLS ID #MDBC2173818, Bob Lucido, Keller Williams Lucido Agency. Bright MLS
- $354,0003 bd2 ba1.1k sqft7700 Chestnut Ave, Baltimore, MD 21234For SaleMLS ID #MDBC2172256, homecoin.com Minerick, Homecoin.com. Bright MLS
- $330,0003 bd2 ba1.2k sqft3123 Orlando Ave, Baltimore, MD 21234For SaleMLS ID #MDBA2231040, Bill Magruder, Long & Foster Real Estate, Inc.. Bright MLS
- $350,0003 bd3 ba1.7k sqft7424 Beech Ave, Baltimore, MD 21206For SaleMLS ID #MDBC2176966, Jeremy Walsh, Coldwell Banker Realty. Bright MLS
- $300,0003 bd2 ba1.2k sqft7906 Hillendale Rd, Parkville, MD 21234For SaleMLS ID #MDBC2178036, Becky Wibberley, TTR Sotheby's International Realty. Bright MLS
- $308,0003 bd3 ba1.8k sqft7729 Bagley Ave, Parkville, MD 21234For SaleMLS ID #MDBC2150246, J.R. Smith, Keller Williams Legacy. Bright MLS
