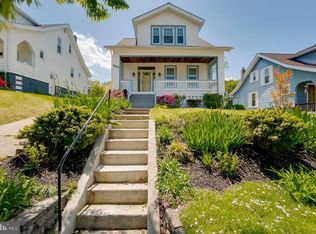
Beautiful porch-front Colonial offering a stunning renovated kitchen featuring a center island with pendant lighting, quartz countertops, stainless steel appliances, and a stylish tile backsplash. The main level features a flexible floor plan with additional living space that can easily be used as a home office or main-level bedroom, with convenient access to the main level full bathroom. A generous dining area provides plenty of space for entertaining. The upper level offers 4 spacious bedrooms, all with beautiful hardwood flooring, plus a second full bathroom. Enjoy relaxing or entertaining on the screened-in rear porch overlooking the level backyard, complete with a patio and storage shed. The lower level provides additional living and recreation space with a club room, third full bathroom, and laundry room. A wonderful combination of classic Colonial charm, flexible living spaces, and thoughtful updates!
Pending
$349,000
3101 Clearview Ave, Baltimore, MD 21234
4beds
1,956sqft
Single Family Residence
Built in 1927
6,199 Square Feet Lot
$348,500 Zestimate®
$178/sqft
$-- HOA
What's special
Additional living spaceLevel backyardStunning renovated kitchenStainless steel appliancesStorage shedClub roomQuartz countertops
- 37 days
- 322
- 20
Likely to sell faster than
Zillow last checked:
Listing updated:
Listed by:
Amy Birmingham 443-939-0993,
Cummings & Co. Realtors (410) 823-0033
Source: Bright MLS,MLS#: MDBA2229826
Facts & features
Interior
Bedrooms & bathrooms
- Bedrooms: 4
- Bathrooms: 3
- Full bathrooms: 3
- Main level bathrooms: 1
Rooms
- Room types: Living Room, Dining Room, Primary Bedroom, Bedroom 2, Bedroom 3, Bedroom 4, Kitchen, Family Room, Laundry, Recreation Room, Full Bath
Primary bedroom
- Features: Flooring - HardWood
- Level: Upper
- Area: 156 Square Feet
- Dimensions: 12 X 13
Bedroom 2
- Features: Flooring - HardWood
- Level: Upper
- Area: 168 Square Feet
- Dimensions: 14 X 12
Bedroom 3
- Features: Flooring - HardWood
- Level: Upper
- Area: 143 Square Feet
- Dimensions: 11 X 13
Bedroom 4
- Features: Flooring - HardWood
- Level: Upper
- Area: 156 Square Feet
- Dimensions: 13 X 12
Dining room
- Features: Flooring - HardWood
- Level: Main
- Area: 143 Square Feet
- Dimensions: 11 X 13
Family room
- Features: Flooring - HardWood
- Level: Main
- Area: 196 Square Feet
- Dimensions: 14 X 14
Other
- Level: Upper
Other
- Level: Lower
Other
- Level: Main
Kitchen
- Features: Countertop(s) - Quartz, Lighting - Pendants, Kitchen Island, Kitchen - Gas Cooking, Flooring - Tile/Brick
- Level: Main
- Area: 117 Square Feet
- Dimensions: 13 X 9
Laundry
- Features: Flooring - Tile/Brick
- Level: Lower
- Area: 114 Square Feet
- Dimensions: 19 X 6
Living room
- Features: Flooring - HardWood
- Level: Main
- Area: 247 Square Feet
- Dimensions: 19 X 13
Recreation room
- Features: Flooring - Tile/Brick
- Level: Lower
- Area: 260 Square Feet
- Dimensions: 20 X 13
Screened porch
- Level: Main
Heating
- Radiator, Steam, Natural Gas
Cooling
- Central Air, Ceiling Fan(s), Electric
Appliances
- Included: Microwave, Dishwasher, Oven/Range - Gas, Refrigerator, Washer, Dryer, Gas Water Heater
- Laundry: In Basement, Laundry Room
Features
- Flooring: Hardwood
- Basement: Full,Partially Finished
- Has fireplace: No
Interior area
- Total structure area: 2,340
- Total interior livable area: 1,956 sqft
- Finished area above ground: 1,568
- Finished area below ground: 388
Property
Parking
- Parking features: On Street
- Has uncovered spaces: Yes
Accessibility
- Accessibility features: None
Features
- Levels: Three
- Stories: 3
- Patio & porch: Porch, Patio, Screened, Screened Porch
- Pool features: None
Lot
- Size: 6,199 Square Feet
- Features: Corner Lot
Details
- Additional structures: Above Grade, Below Grade
- Parcel number: 0327045541 012A
- Zoning: R-3
- Special conditions: Standard
Construction
Type & style
- Home type: SingleFamily
- Architectural style: Colonial
- Property subtype: Single Family Residence
Materials
- Vinyl Siding
- Foundation: Block
Condition
- New construction: No
- Year built: 1927
Utilities & green energy
- Sewer: Public Sewer
- Water: Public
Community & HOA
Community
- Subdivision: Parkville
HOA
- Has HOA: No
Location
- Region: Baltimore
Financial & listing details
- Price per square foot: $178/sqft
- Tax assessed value: $173,933
- Annual tax amount: $3,929
- Date on market: 9/2/2026
- Listing agreement: Exclusive Right To Sell
- Inclusions: White Wardrobe In Back Bedroom
- Ownership: Fee Simple
Estimated market value
$348,500
$331,000 - $366,000
$2,509/mo
Price history
| Date | Event | Price |
|---|---|---|
| 9/11/2026 | Pending sale | $349,000$178/sqft |
Source:  Bright MLS #MDBA2229826 Report a problem Bright MLS #MDBA2229826 Report a problem | ||
| 9/2/2026 | Listed for sale | $349,000$178/sqft |
Source: Bright MLS #MDBA2229826 Report a problem | ||
Public tax history
| Year | Property taxes | Tax assessment |
|---|---|---|
| 2025 | $3,929 +4.7% | $166,467 +4.7% |
| 2024 | $3,752 +1.5% | $159,000 +1.5% |
| 2023 | $3,697 +1.5% | $156,667 -1.5% |
| 2022 | $3,642 +1.5% | $159,000 +4.6% |
| 2021 | $3,587 +4.5% | $152,000 +4.5% |
| 2020 | $3,432 +4.7% | $145,433 -4.3% |
| 2019 | $3,277 +5% | $152,000 +14.9% |
| 2018 | $3,122 | $132,300 |
| 2017 | $3,122 +10.2% | $132,300 |
| 2016 | $2,832 | $132,300 -1.8% |
| 2015 | $2,832 | $134,700 |
| 2014 | $2,832 | $134,700 |
| 2013 | -- | $134,700 -5.3% |
| 2012 | -- | $142,200 |
| 2011 | -- | $142,200 |
| 2010 | -- | $142,200 -5.7% |
| 2009 | -- | $150,820 +13.2% |
| 2008 | -- | $133,292 +15.1% |
| 2007 | -- | $115,766 +17.8% |
| 2006 | -- | $98,240 +4.1% |
| 2005 | -- | $94,346 +4.3% |
| 2004 | -- | $90,453 +4.5% |
| 2003 | -- | $86,560 +2.7% |
| 2002 | -- | $84,286 +2.8% |
| 2001 | -- | $82,013 |
Find assessor info on the county website
Monthly payment
Est. payment
Payment breakdown
Explore the cost of this home by adjusting the details. Changes won't be saved.Climate risks
Neighborhood: North Harford Road
Nearby schools
Schools provided by the listing agent
- District: Baltimore City Public Schools
Source: Bright MLS. This data may not be complete. We recommend contacting the local school district to confirm school assignments for this home.

Similar homes
- $324,9004 bd2 ba2.1k sqft2614 Matthews Dr, Baltimore, MD 21234For Sale
 MLS ID #MDBC2177668, PETE WONG, LPT Realty, LLC. Bright MLS
 - $329,0003 bd3 ba1.7k sqft2507 Glencoe Rd, Baltimore, MD 21234For Sale
 MLS ID #MDBC2176620, Martina Moutawakkil, Samson Properties. Bright MLS
 - $368,9994 bd2 ba1.8k sqft9405 Thornewood Ct, Baltimore, MD 21234For Sale
 MLS ID #MDBC2167986, DIPENDRA BHATTARAI, Ghimire Homes. Bright MLS
 - $470,0005 bd3 ba2.1k sqft3020 Northway Dr, Baltimore, MD 21234For Sale
 MLS ID #MDBA2230356, Danae` Blanton, Realty One Group Universal. Bright MLS
 - $445,0004 bd3 ba1.7k sqft7717 Westmoreland Ave, Baltimore, MD 21234For SaleMLS ID #MDBC2174160, Henry Webster, Century 21 Advance Realty. Bright MLS
- $375,0005 bd2 ba2k sqft8719 Satyr Hill Rd, Baltimore, MD 21234For SaleMLS ID #MDBC2167932, kenssy teruel claros, Realty Plus Associates. Bright MLS
- $340,0003 bd1 ba1.3k sqft6222 Brook Ave, Baltimore, MD 21206For SaleMLS ID #MDBA2223280, Dalila Campos, EXP Realty, LLC. Bright MLS
- $415,0004 bd4 ba2.3k sqft3102 Echodale Ave, Baltimore, MD 21214For SaleMLS ID #MDBA2231770, Maria Nai, Iron Valley Real Estate Charm City. Bright MLS
- $329,9005 bd2 ba2k sqft6222 Tramore Rd, Baltimore, MD 21214For SaleMLS ID #MDBA2216810, Kit Smith, EXP Realty, LLC. Bright MLS
- $379,0004 bd4 ba1.9k sqft6625 Hudson St, Baltimore, MD 21224For SaleMLS ID #MDBA2233028, Tom Vondersmith, Cummings & Co. Realtors. Bright MLS
- $339,0005 bd3 ba1.3k sqft1804 Ellinwood Rd, Baltimore, MD 21237For SaleMLS ID #MDBC2173174, Laura Livengood, AB & Co Realtors, Inc.. Bright MLS
- $349,9995 bd3 ba1.6k sqft1302 Crownfield Ct, Baltimore, MD 21239For SaleMLS ID #MDBC2163054, Douglas Reyes, Smart Realty, LLC. Bright MLS
- $327,0004 bd2 ba1.5k sqft104 W Elm Ave, Baltimore, MD 21206For SaleMLS ID #MDBC2166036, Michael Jednorski, Cummings & Co. Realtors. Bright MLS
- $350,0003 bd3 ba1.9k sqft508 46th St, Baltimore, MD 21224For SaleMLS ID #MDBC2175690, Heather Crawford, Redfin Corp. Bright MLS
- $299,9993 bd2 ba1.7k sqft3807 Mayberry Ave, Baltimore, MD 21206For SaleMLS ID #MDBA2221740, Travis Lauchman, Cummings & Co. Realtors. Bright MLS
- $374,9004 bd2 ba2k sqft1300 E 35th St, Baltimore, MD 21218For SaleMLS ID #MDBA2228040, R.J. Breeden, Berkshire Hathaway HomeServices Homesale Realty. Bright MLS
- $334,9994 bd2 ba2.2k sqft26 Compass Rd, Baltimore, MD 21220For SaleMLS ID #MDBC2175382, Julie Schreiber, American Premier Realty, LLC. Bright MLS
- $359,9995 bd3 ba1.2k sqft1603 Malvern St, Baltimore, MD 21224For SaleMLS ID #MDBA2217434, Glenda Rodalunas, Keller Williams Gateway LLC. Bright MLS
- $449,9006 bd4 ba1.9k sqft3706 White Ave, Baltimore, MD 21206For SaleMLS ID #MDBA2229100, Paola Lazo, Samson Properties. Bright MLS
- $297,5004 bd3 ba1k sqft4814 Richard Ave, Baltimore, MD 21214For SaleMLS ID #MDBA2229226, Tami Brown, Berkshire Hathaway HomeServices PenFed Realty. Bright MLS
