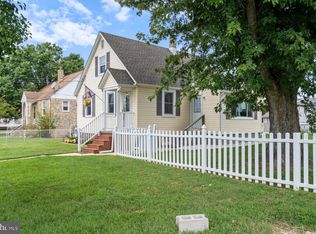
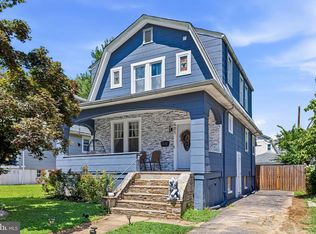
Nestled in the charming Graceland Park neighborhood, this beautifully renovated bungalow offers a perfect blend of classic character and modern convenience. With a major renovation completed in 2026, this home is in excellent condition and ready for you to create lasting memories. Spanning 1,140 square feet, this delightful residence features four spacious bedrooms and three and a half bathrooms, providing ample space for relaxation and entertaining. The fully finished basement adds versatility, perfect for a cozy family room, home office, or guest suite. The heart of the home boasts a well-appointed kitchen equipped with essential appliances, including a built-in microwave, gas oven/range, refrigerator, and convenient washer and dryer. The laminate plank flooring throughout enhances the warmth and charm, making it easy to maintain while adding a touch of elegance. Step outside to enjoy the off-street parking and a detached garage, ensuring convenience for you and your guests. The 0.15-acre lot offers a manageable outdoor space, ideal for gardening or enjoying a quiet evening under the stars. This inviting bungalow is not just a house; it's a place to call home. Experience the comfort and warmth that awaits you in this exceptional property, where every detail has been thoughtfully considered for your lifestyle. Don't miss the opportunity to make this charming residence your own!
For sale
$379,000
6625 Hudson St, Baltimore, MD 21224
4beds
1,914sqft
Single Family Residence
Built in 1920
6,534 Square Feet Lot
$370,200 Zestimate®
$198/sqft
$-- HOA
What's special
Beautifully renovated bungalowConvenient washer and dryerIdeal for gardeningManageable outdoor spaceDetached garageOff-street parkingLaminate plank flooring throughout
- 9 days
- 252
- 10
Likely to sell faster than
Zillow last checked:
Listing updated:
Listed by:
Tom Vondersmith 410-404-7476,
Cummings & Co. Realtors (410) 823-0033,
Listing Team: The Brendan Butler Team
Source: Bright MLS,MLS#: MDBA2233028
Facts & features
Interior
Bedrooms & bathrooms
- Bedrooms: 4
- Bathrooms: 4
- Full bathrooms: 3
- 1/2 bathrooms: 1
- Main level bathrooms: 2
- Main level bedrooms: 1
Basement
- Area: 688
Heating
- Forced Air, Natural Gas
Cooling
- Central Air, Electric
Appliances
- Included: Microwave, Dryer, Oven/Range - Gas, Refrigerator, Washer, Electric Water Heater
- Laundry: In Basement
Features
- Dry Wall
- Flooring: Laminate
- Basement: Finished
- Has fireplace: No
Interior area
- Total structure area: 1,914
- Total interior livable area: 1,914 sqft
- Finished area above ground: 1,226
- Finished area below ground: 688
Property
Parking
- Total spaces: 1
- Parking features: Garage Faces Front, Off Street, Detached
- Garage spaces: 1
Accessibility
- Accessibility features: None
Features
- Levels: Three
- Stories: 3
- Pool features: None
Lot
- Size: 6,534 Square Feet
Details
- Additional structures: Above Grade, Below Grade
- Parcel number: 0326016726 044
- Zoning: R-3
- Special conditions: Standard
Construction
Type & style
- Home type: SingleFamily
- Architectural style: Bungalow
- Property subtype: Single Family Residence
Materials
- Aluminum Siding
- Foundation: Other, Block
Condition
- Excellent
- New construction: No
- Year built: 1920
- Major remodel year: 2026
Utilities & green energy
- Sewer: Public Sewer
- Water: Public
Community & HOA
Community
- Subdivision: Graceland Park
HOA
- Has HOA: No
Location
- Region: Baltimore
- Municipality: Baltimore City
Financial & listing details
- Price per square foot: $198/sqft
- Tax assessed value: $155,733
- Annual tax amount: $3,675
- Date on market: 9/29/2026
- Listing agreement: Exclusive Agency
- Listing terms: Cash,Conventional,FHA
- Ownership: Fee Simple
Estimated market value
$370,200
$352,000 - $389,000
$3,236/mo
Price history
| Date | Event | Price |
|---|---|---|
| 9/29/2026 | Listed for sale | $379,000-1.6%$198/sqft |
Source:  Bright MLS #MDBA2233028 Report a problem Bright MLS #MDBA2233028 Report a problem | ||
| 9/29/2026 | Listing removed | $385,000$201/sqft |
Source: Bright MLS #MDBA2225568 Report a problem | ||
| 8/13/2026 | Contingent | $385,000$201/sqft |
Source: Bright MLS #MDBA2225568 Report a problem | ||
| 8/10/2026 | Price change | $385,000-2.5%$201/sqft |
Source: Bright MLS #MDBA2225568 Report a problem | ||
| 8/1/2026 | Listed for sale | $395,000+138%$206/sqft |
Source: Bright MLS #MDBA2225568 Report a problem | ||
| 6/1/2026 | Sold | $166,000+10.7%$87/sqft |
Source: Bright MLS #MDBA2215158 Report a problem | ||
| 5/19/2026 | Pending sale | $150,000$78/sqft |
Source: Bright MLS #MDBA2215158 Report a problem | ||
| 5/15/2026 | Listed for sale | $150,000+100%$78/sqft |
Source: Bright MLS #MDBA2215158 Report a problem | ||
| 12/8/1997 | Sold | $75,000$39/sqft |
Source: Public Record Report a problem | ||
Public tax history
| Year | Property taxes | Tax assessment |
|---|---|---|
| 2025 | $3,594 +4.7% | $152,300 +4.7% |
| 2024 | $3,431 +5% | $145,400 +5% |
| 2023 | $3,269 +5.2% | $138,500 +5.2% |
| 2022 | $3,106 +1.5% | $131,600 +1.5% |
| 2021 | $3,060 +1.5% | $129,667 +1.5% |
| 2020 | $3,015 +1.5% | $127,733 +1.5% |
| 2019 | $2,969 | $125,800 |
| 2018 | $2,969 | $125,800 |
| 2017 | $2,969 +4834.2% | $125,800 -1% |
| 2016 | $60 | $127,100 +1.5% |
| 2015 | $60 | $125,233 +1.5% |
| 2014 | $60 | $123,367 +1.5% |
| 2013 | -- | $121,500 |
| 2012 | -- | $121,500 |
| 2011 | -- | $121,500 -15.2% |
| 2010 | -- | $143,210 +19.3% |
| 2009 | -- | $120,080 +23.9% |
| 2008 | -- | $96,950 +31.3% |
| 2007 | -- | $73,820 +0.5% |
| 2006 | -- | $73,426 +0.5% |
| 2005 | -- | $73,033 +0.5% |
| 2004 | -- | $72,640 +2.3% |
| 2003 | -- | $71,026 +2.3% |
| 2002 | -- | $69,413 +2.4% |
| 2001 | -- | $67,800 |
Find assessor info on the county website
Monthly payment
Est. payment
Payment breakdown
Explore the cost of this home by adjusting the details. Changes won't be saved.Climate risks
Neighborhood: Graceland Park
Nearby schools
Schools provided by the listing agent
- District: Baltimore City Public Schools
Source: Bright MLS. This data may not be complete. We recommend contacting the local school district to confirm school assignments for this home.
Similar homes
- $349,9974 bd2 ba1.7k sqft402 Bayside Dr, Baltimore, MD 21222For Sale
 MLS ID #MDBC2174582, Russ Dukan, Allfirst Realty, Inc.. Bright MLS
 - $420,0004 bd2 ba1.7k sqft2801 Joplea Ave, Baltimore, MD 21225For Sale
 MLS ID #MDBA2226638, Jim Schaecher, Keller Williams Flagship. Bright MLS
 - $385,0004 bd3 ba2k sqft401 Kingston Rd, Baltimore, MD 21229For Sale
 MLS ID #MDBA2225948, Santiago Carrera, Samson Properties. Bright MLS
 - $349,9004 bd3 ba2.3k sqft5811 Westwood Ave, Baltimore, MD 21206For Sale
 MLS ID #MDBC2171642, Dan Drechsler, Douglas Realty, LLC. Bright MLS
 - $324,9004 bd2 ba1.6k sqft28 Chandelle Rd, Baltimore, MD 21220For SaleMLS ID #MDBC2177776, Ann Fechner, Cummings & Co. Realtors. Bright MLS
- $374,9004 bd2 ba2k sqft1300 E 35th St, Baltimore, MD 21218For SaleMLS ID #MDBA2228040, R.J. Breeden, Berkshire Hathaway HomeServices Homesale Realty. Bright MLS
- $375,0004 bd2 ba1.5k sqft2209 Gaylawn Dr, Halethorpe, MD 21227For SaleMLS ID #MDBC2175622, John Murrow, Corner House Realty. Bright MLS
- $398,9005 bd4 ba2.3k sqft3710 Southern Ave, Baltimore, MD 21206For SaleMLS ID #MDBA2224816, Jeremy McDonough, Mr. Lister Realty. Bright MLS
- $349,8994 bd2 ba2.6k sqft5927 Eurith Ave, Baltimore, MD 21206For SaleMLS ID #MDBA2222424, Lauren DiMartino, EXP Realty, LLC. Bright MLS
- $389,9004 bd2 ba1.9k sqft3210 Sperl Ct, Parkville, MD 21234For SaleMLS ID #MDBC2174750, Caitlin Cole, LPT Realty, LLC. Bright MLS
- $400,0004 bd4 ba2.2k sqft3818 Fernhill Ave, Baltimore, MD 21215For SaleMLS ID #MDBA2232026, Missy Conway, Conway Real Estate. Bright MLS
- $350,0005 bd3 ba1.8k sqft519 Rossiter Ave, Baltimore, MD 21212For SaleMLS ID #MDBA2219436, Ilsa Ventura Monje de Brown, Jason Mitchell Group. Bright MLS
- $400,0003 bd2 ba1.8k sqft131 W Barre St, Baltimore, MD 21201For SaleMLS ID #MDBA2226488, Kelly Knock, Compass. Bright MLS
- $315,0004 bd2 ba1.7k sqft4707 Woodlea Ave, Baltimore, MD 21206For SaleMLS ID #MDBA2227258, Spencer Harvey, KW United. Bright MLS
- $399,9004 bd2 ba1.9k sqft1 Glenwood Ave, Baltimore, MD 21228For SaleMLS ID #MDBC2176570, R.J. Breeden, Berkshire Hathaway HomeServices Homesale Realty. Bright MLS
- $299,0004 bd2 ba1.9k sqft4900 Anntana Ave, Baltimore, MD 21206For SaleMLS ID #MDBA2223132, Darnell Harris, Coldwell Banker Realty. Bright MLS
- $344,9004 bd3 ba1.6k sqft5102 The Alameda, Baltimore, MD 21239For SaleMLS ID #MDBA2223762, Cesar Behrens, RE/MAX Components. Bright MLS
- $359,0004 bd3 ba2.5k sqft2913 Oak Hill Ave, Baltimore, MD 21207For SaleMLS ID #MDBA2229700, Cathy Blassino, The KW Collective. Bright MLS
- $380,0003 bd2 ba1.9k sqft4216 Thorncliff Rd, Nottingham, MD 21236For SaleMLS ID #MDBC2172950, Song Hong, Turn Key Homes Litmited Libability. Bright MLS
- $349,9004 bd2 ba1.7k sqft20 Transverse Ave, Baltimore, MD 21220For SaleMLS ID #MDBC2174058, Kathy Banaszewski, Real Estate Professionals, Inc.. Bright MLS
