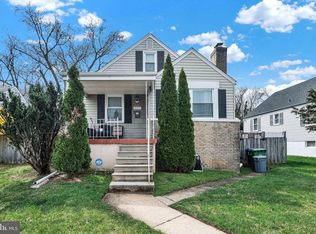
Rarely available, this fully permitted top-to-bottom renovation combines exceptional craftsmanship, high-end finishes, and peace of mind. With all three levels beautifully finished, this spacious home offers plenty of room for everyone. The main level features two bedrooms and two full bathrooms, while the upper level includes two additional bedrooms and another full bath. The fully finished lower level adds even more versatile living space, complete with an additional bedroom and full bathroom—ideal for guests, extended family, or a private home office. The stunning renovation was completed with all required permits and includes major system upgrades such as new drain tile waterproofing, all-new electrical wiring, ductwork, plumbing, and gas lines. A new roof and new vinyl siding provide years of low-maintenance living. The heart of the home is the oversized kitchen, offering abundant cabinet and countertop space along with a generous walk-in pantry that could also serve as a home office, hobby room, or additional storage. Every bathroom has been thoughtfully designed with beautiful custom tile work and quality finishes, creating spaces you'll enjoy every day. This home offers the perfect combination of comfort, quality, and community. Move in with confidence and enjoy a home you'll be proud to call your own.
For sale
Price cut: $100 (10/2)
$398,900
3710 Southern Ave, Baltimore, MD 21206
5beds
2,350sqft
Single Family Residence
Built in 1951
7,174 Square Feet Lot
$-- Zestimate®
$170/sqft
$-- HOA
What's special
New vinyl sidingNew roofGenerous walk-in pantryOversized kitchenVersatile living space
- 74 days
- 323
- 30
Zillow last checked:
Listing updated:
Listed by:
Jeremy McDonough 410-486-4504,
Mr. Lister Realty (410) 486-5478
Source: Bright MLS,MLS#: MDBA2224816
Facts & features
Interior
Bedrooms & bathrooms
- Bedrooms: 5
- Bathrooms: 4
- Full bathrooms: 4
- Main level bathrooms: 2
- Main level bedrooms: 2
Basement
- Area: 783
Heating
- Central, Forced Air, Natural Gas
Cooling
- Central Air, Electric
Appliances
- Included: Electric Water Heater
Features
- Basement: Full,Finished,Heated,Improved,Interior Entry,Exterior Entry,Concrete,Rear Entrance,Sump Pump,Walk-Out Access,Windows
- Number of fireplaces: 1
Interior area
- Total structure area: 2,350
- Total interior livable area: 2,350 sqft
- Finished area above ground: 1,567
- Finished area below ground: 783
Property
Parking
- Parking features: Off Street
Accessibility
- Accessibility features: Accessible Approach with Ramp
Features
- Levels: Two
- Stories: 2
- Pool features: None
Lot
- Size: 7,174 Square Feet
Details
- Additional structures: Above Grade, Below Grade
- Parcel number: 0327025832E002C
- Zoning: R-3
- Special conditions: Standard
Construction
Type & style
- Home type: SingleFamily
- Architectural style: Other
- Property subtype: Single Family Residence
Materials
- CPVC/PVC, Vinyl Siding
- Foundation: Block
Condition
- New construction: No
- Year built: 1951
Utilities & green energy
- Sewer: Public Sewer
- Water: Public
Community & HOA
Community
- Subdivision: Hamilton Heights
HOA
- Has HOA: No
Location
- Region: Baltimore
- Municipality: Baltimore City
Financial & listing details
- Price per square foot: $170/sqft
- Tax assessed value: $185,067
- Annual tax amount: $4,204
- Date on market: 7/24/2026
- Listing agreement: Exclusive Right To Sell
- Ownership: Ground Rent
Estimated market value
Not available
Estimated sales range
Not available
$3,374/mo
Price history
| Date | Event | Price |
|---|---|---|
| 10/2/2026 | Price change | $398,9000%$170/sqft |
Source:  Bright MLS #MDBA2224816 Report a problem Bright MLS #MDBA2224816 Report a problem | ||
| 7/24/2026 | Listed for sale | $399,000+154.1%$170/sqft |
Source: Bright MLS #MDBA2224816 Report a problem | ||
| 3/13/2025 | Sold | $157,000+1.3%$67/sqft |
Source: Bright MLS #MDBA2155992 Report a problem | ||
| 2/17/2025 | Contingent | $155,000+181.8%$66/sqft |
Source: Bright MLS #MDBA2155992 Report a problem | ||
| 10/11/2002 | Sold | $55,000-46.3%$23/sqft |
Source: Public Record Report a problem | ||
| 11/21/2001 | Sold | $102,375-2.4%$44/sqft |
Source: Public Record Report a problem | ||
| 6/3/1999 | Sold | $104,900+217.9%$45/sqft |
Source: Public Record Report a problem | ||
| 10/8/1998 | Sold | $33,000$14/sqft |
Source: Public Record Report a problem | ||
Public tax history
| Year | Property taxes | Tax assessment |
|---|---|---|
| 2025 | $4,204 +4% | $178,133 +4% |
| 2024 | $4,040 +2.1% | $171,200 +2.1% |
| 2023 | $3,959 +2.1% | $167,733 -2% |
| 2022 | $3,877 +2.2% | $171,200 +6.5% |
| 2021 | $3,795 +0.3% | $160,800 +0.3% |
| 2020 | $3,785 +0.3% | $160,367 -0.3% |
| 2019 | $3,774 +0.3% | $160,800 +0.8% |
| 2018 | $3,764 | $159,500 |
| 2017 | $3,764 +25.4% | $159,500 |
| 2016 | $3,001 | $159,500 -7.3% |
| 2015 | $3,001 | $172,100 +1.7% |
| 2014 | $3,001 | $169,267 +1.7% |
| 2013 | -- | $166,433 +1.7% |
| 2012 | -- | $163,600 |
| 2011 | -- | $163,600 |
| 2010 | -- | $163,600 -14.2% |
| 2009 | -- | $190,680 +17.9% |
| 2008 | -- | $161,672 +21.9% |
| 2007 | -- | $132,666 +28% |
| 2006 | -- | $103,660 +4.2% |
| 2005 | -- | $99,522 +4.3% |
| 2004 | -- | $95,386 +4.5% |
| 2003 | -- | $91,250 +8% |
| 2002 | -- | $84,452 +8.8% |
| 2001 | -- | $77,656 |
Find assessor info on the county website
Monthly payment
Est. payment
Payment breakdown
Explore the cost of this home by adjusting the details. Changes won't be saved.Climate risks
Neighborhood: Waltherson
Nearby schools
Schools provided by the listing agent
- District: Baltimore City Public Schools
Source: Bright MLS. This data may not be complete. We recommend contacting the local school district to confirm school assignments for this home.
Similar homes
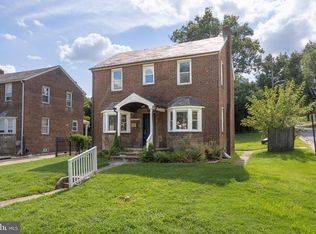
- $379,9993 bd3 ba2.4k sqft3901 Ridgecroft Rd, Baltimore, MD 21206For Sale
 MLS ID #MDBA2228932, Richard Gans, Gans Realty. Bright MLS
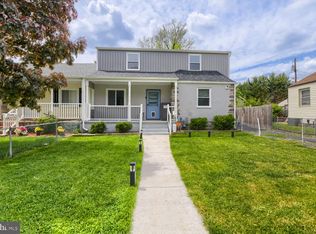
 - $385,0004 bd4 ba1.9k sqft606 Meadow Rd, Baltimore, MD 21206For Sale
 MLS ID #MDBC2176924, David K Wheaton, Cummings & Co. Realtors. Bright MLS
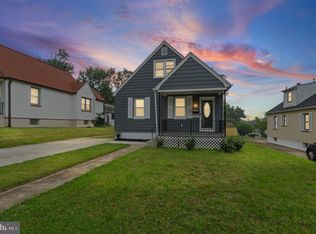
 - $349,8994 bd2 ba2.6k sqft5927 Eurith Ave, Baltimore, MD 21206For Sale
 MLS ID #MDBA2222424, Lauren DiMartino, EXP Realty, LLC. Bright MLS
 - $409,9004 bd4 ba1.8k sqft5309 Catalpha Rd, Baltimore, MD 21214For Sale
 MLS ID #MDBA2231734, Carl Herber, Cummings & Co. Realtors. Bright MLS
 - $400,0004 bd2 ba2.1k sqft118 Linhigh Ave, Baltimore, MD 21236For SaleMLS ID #MDBC2177148, Christina Reyes, Advance Realty, Inc.. Bright MLS
- $315,0004 bd2 ba1.7k sqft4707 Woodlea Ave, Baltimore, MD 21206For SaleMLS ID #MDBA2227258, Spencer Harvey, KW United. Bright MLS
- $379,0004 bd4 ba1.9k sqft6625 Hudson St, Baltimore, MD 21224For SaleMLS ID #MDBA2233028, Tom Vondersmith, Cummings & Co. Realtors. Bright MLS
- $374,9004 bd2 ba2k sqft1300 E 35th St, Baltimore, MD 21218For SaleMLS ID #MDBA2228040, R.J. Breeden, Berkshire Hathaway HomeServices Homesale Realty. Bright MLS
- $400,0004 bd4 ba2.2k sqft3818 Fernhill Ave, Baltimore, MD 21215For SaleMLS ID #MDBA2232026, Missy Conway, Conway Real Estate. Bright MLS
- $389,9004 bd2 ba1.9k sqft3210 Sperl Ct, Parkville, MD 21234For SaleMLS ID #MDBC2174750, Caitlin Cole, LPT Realty, LLC. Bright MLS
- $349,9004 bd2 ba1.7k sqft19 W Elm Ave, Baltimore, MD 21206For SaleMLS ID #MDBC2158422, Dan Drechsler, Douglas Realty, LLC. Bright MLS
- $310,0003 bd2 ba1.7k sqft3807 Mayberry Ave, Baltimore, MD 21206For SaleMLS ID #MDBA2221740, Travis Lauchman, Cummings & Co. Realtors. Bright MLS
- $375,0005 bd2 ba2k sqft8719 Satyr Hill Rd, Baltimore, MD 21234For SaleMLS ID #MDBC2167932, kenssy teruel claros, Realty Plus Associates. Bright MLS
- $349,9004 bd4 ba1.4k sqft3405 Parkside Dr, Baltimore, MD 21214For SaleMLS ID #MDBA2218670, Joe Craig, Cummings & Co. Realtors. Bright MLS
- $364,9004 bd3 ba2.1k sqft5522 Bosworth Ave, Baltimore, MD 21207For SaleMLS ID #MDBA2229804, NIKITA LAWS, Berkshire Hathaway HomeServices Homesale Realty. Bright MLS
- $290,0003 bd2 ba1.4k sqft5404 Radecke Ave, Baltimore, MD 21206For SaleMLS ID #MDBA2216004, Bob Chew, Samson Properties. Bright MLS
- $350,0005 bd3 ba1.8k sqft519 Rossiter Ave, Baltimore, MD 21212For SaleMLS ID #MDBA2219436, Ilsa Ventura Monje de Brown, Jason Mitchell Group. Bright MLS
- $435,9004 bd3 ba2.3k sqft1204 Saint Andrews Way, Baltimore, MD 21239For SaleMLS ID #MDBC2167202, Alda Lourenco, RE/MAX Realty Group. Bright MLS
- $470,0005 bd4 ba3.4k sqft711 Woodbourne Ave, Baltimore, MD 21212For SaleMLS ID #MDBA2224684, Jael Thomas, Pearson Smith Realty, LLC. Bright MLS
- $350,0004 bd3 ba1.5k sqft2524 Glencoe Rd, Baltimore, MD 21234For SaleMLS ID #MDBA2222298, Matthew Pivec, Kelly and Co Realty, LLC. Bright MLS
