Skip main navigation
Sold for $299,000
  • $299,000

    3715 Woodlea Ave, Baltimore, MD 21206

    3beds
    2,028sqft
    Single Family Residence
    Built in 1951
    6,682 Square Feet Lot
    $300,500 Zestimate®
    $147/sqft
    $2,700 Estimated rent

    Home value

    $300,500

    $285,000 - $316,000

    $2,700/mo

    Zestimate® history
    Loading
    Loading...

    Owner options

    List your home for rent

    $2,700/mo

    Rent Zestimate®

    Find your next renter with Zillow Rental Manager. Plus, with online applications, you can quickly screen prospective tenants – for free.

    Learn more

    $2,700/mo

    Rent Zestimate®

    Refinance and save

    $1,965/mo

    Est. payment

    Refinancing to a lower rate could help reduce your monthly payments and save thousands over the life of the loan.

    See today's rates

    $1,965/mo

    Est. payment

    Explore your selling options

    Work with a Zillow partner agent

    Leverage their expertise and Zillow's premium Showcase listings to get your home seen by more buyers.

    Get started

    List with your own agent

    Get your home in front of millions of buyers by listing it on Zillow.

    Learn how to do it

    Sell it yourself

    Take full control of how buyers see your home on Zillow by listing For Sale by Owner (FSBO).

    List your home

    What's special

    Patio areaHardwood floorsStainless steel appliancesStorage shedFenced backyardSeparate dining roomTile backsplash
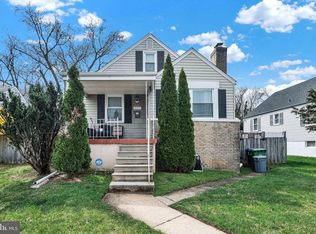
    3BR layout with upper-level primary • Finished basement with full bath + bar • Fenced yard with patio • Near Belair Rd corridor + Herring Run Park Single-family home at 3715 Woodlea Ave featuring 3 bedrooms and 2 full baths with a flexible layout including two main-level bedrooms and an upper-level primary bedroom. Interior includes hardwood floors, living room with fireplace, and a separate dining room. Kitchen features granite countertops, stainless steel appliances, and tile backsplash with direct access to main living areas. Finished basement provides additional living space with a bar area, full bath, and dedicated laundry area, offering flexible use for recreation, workspace, or extended living needs. Exterior features include a fenced backyard, patio area, storage shed, and off-street parking via private driveway. Renovation completed around 2016, with new carpet being installed prior to listing. Central A/C and forced air heating. Floor plans included. Located 0.6 miles to the Belair Rd retail corridor with shops, dining, and services, 0.9 miles to Herring Run Park with trails and green space, and approximately 1.0 mile to Aldi grocery. Gardenville Elementary is approximately 0.4 miles away, and Morgan State University is approximately 2.5 miles away. Downtown Baltimore is approximately 6.5 miles away for additional employment, dining, and waterfront access. Positioned near major commuter routes including Belair Rd (US-1), Moravia Rd, and I-95/I-895 access points, providing connectivity to downtown Baltimore, I-695 (Baltimore Beltway), and regional destinations.

    Zillow last checked:

    Listing updated:

    Listed by:

    Mike Frank 410-324-6883,

    EXP Realty, LLC,

    Listing Team: Frank Oliver Collective At Exp Realty

    Bought with:

    Dianne Jensen, 529807

    EXP Realty, LLC

    Source: Bright MLS,MLS#: MDBA2208020MLS Logo

    Facts & features

    Interior

    Bedrooms & bathrooms
    • Bedrooms: 3
    • Bathrooms: 2
    • Full bathrooms: 2
    • Main level bathrooms: 1
    • Main level bedrooms: 2
    Rooms
    • Room types: Living Room, Dining Room, Primary Bedroom, Bedroom 2, Kitchen, Family Room, Bedroom 1
    Primary bedroom
    • Features: Flooring - Carpet
    • Level: Upper
    • Area: 396 Square Feet
    • Dimensions: 33 X 12
    Bedroom 1
    • Features: Flooring - HardWood
    • Level: Main
    • Area: 144 Square Feet
    • Dimensions: 12 X 12
    Bedroom 2
    • Features: Flooring - HardWood
    • Level: Main
    • Area: 144 Square Feet
    • Dimensions: 12 X 12
    Dining room
    • Features: Flooring - HardWood
    • Level: Main
    • Area: 168 Square Feet
    • Dimensions: 14 X 12
    Family room
    • Features: Flooring - Carpet
    • Level: Lower
    • Area: 682 Square Feet
    • Dimensions: 31 X 22
    Kitchen
    • Features: Flooring - HardWood
    • Level: Main
    • Area: 108 Square Feet
    • Dimensions: 9 X 12
    Living room
    • Features: Flooring - HardWood
    • Level: Main
    • Area: 192 Square Feet
    • Dimensions: 16 X 12
    Heating
    • Forced Air, Natural Gas
    Cooling
    • Central Air, Ceiling Fan(s), Electric
    Appliances
    • Included: Refrigerator, Dishwasher, Dryer, Washer, Oven/Range - Gas, Microwave, Stainless Steel Appliance(s), Gas Water Heater
    • Laundry: Washer/Dryer Hookups Only
    Features
    • Breakfast Area, Dining Area, Entry Level Bedroom, Upgraded Countertops, Chair Railings, Bar
    • Flooring: Wood, Carpet, Tile/Brick
    • Basement: Exterior Entry,Finished
    • Number of fireplaces: 1
    Interior area
    • Total structure area: 2,255
    • Total interior livable area: 2,028 sqft
    • Finished area above ground: 1,353
    • Finished area below ground: 675

    Property

    Parking
    • Total spaces: 2
    • Parking features: Off Street, Driveway
    • Uncovered spaces: 2
    Accessibility
    • Accessibility features: Other
    Features
    • Levels: Three
    • Stories: 3
    • Pool features: None
    Lot
    • Size: 6,682 Square Feet
    Details
    • Additional structures: Above Grade, Below Grade
    • Parcel number: 0327025832E034
    • Zoning: R-3
    • Special conditions: Standard

    Construction

    Type & style
    • Home type: SingleFamily
    • Property subtype: Single Family Residence
    Materials
    • Vinyl Siding
    • Foundation: Brick/Mortar
    Condition
    • New construction: No
    • Year built: 1951
    • Major remodel year: 2016

    Utilities & green energy

    • Sewer: Public Sewer
    • Water: Public

    Community & HOA

    Community
    • Subdivision: Hamilton Heights
    HOA
    • Has HOA: No
    Location
    • Region: Baltimore
    • Municipality: BALTIMORE CITY

    Financial & listing details

    • Price per square foot: $147/sqft
    • Tax assessed value: $191,133
    • Annual tax amount: $4,342
    • Date on market: 4/2/2026
    • Listing agreement: Exclusive Agency
    • Ownership: Ground Rent

    Price history

    DateEventPrice
    5/21/2026Sold$299,000$147/sqft
    Source: Bright MLS #MDBA2208020 Report a problem
    4/22/2026Pending sale$299,000$147/sqft
    Source: Bright MLS #MDBA2208020 Report a problem
    4/2/2026Listed for sale$299,000+81.2%$147/sqft
    Source: Bright MLS #MDBA2208020 Report a problem
    10/5/2016Sold$165,000-2.9%$81/sqft
    Source: Public Record Report a problem
    6/11/2016Listed for sale$169,900+161.8%$84/sqft
    Source: Mount Vernon Realty #BA9684708 Report a problem
    2/10/2016Listing removed$64,900$32/sqft
    Source: Mount Vernon Realty #BA9528650 Report a problem
    2/9/2016Price change$64,900-27.8%$32/sqft
    Source: Mount Vernon Realty #BA9528650 Report a problem
    11/30/2015Listed for sale$89,900-5.3%$44/sqft
    Source: Mount Vernon Realty #BA9528650 Report a problem
    3/10/2015Listing removed$94,900$47/sqft
    Source: Long & Foster Real Estate #BA8509386 Report a problem
    1/9/2015Price change$94,900-9.6%$47/sqft
    Source: Long & Foster Real Estate #BA8509386 Report a problem
    11/26/2014Listed for sale$105,000-1.9%$52/sqft
    Source: Long & Foster Real Estate #BA8509386 Report a problem
    10/30/2003Sold$107,000+19%$53/sqft
    Source: Public Record Report a problem
    8/28/2001Sold$89,900$44/sqft
    Source: Public Record Report a problem

    Public tax history

    YearProperty taxesTax assessment
    2025-- $183,967 +4.1%
    2024$4,172 +2.1%$176,800 +2.1%
    2023$4,086 +2.2%$173,133 -2.1%
    2022$3,999 +2.2%$176,800 +6.6%
    2021$3,913 +2.9%$165,800 +2.9%
    2020$3,802 +3%$161,100 -2.8%
    2019$3,691 +3.1%$165,800 +9.3%
    2018$3,580 $151,700
    2017$3,580 +36.8%$151,700
    2016$2,618 $151,700 -7.6%
    2015$2,618 $164,100 +0.5%
    2014$2,618 $163,267 +0.5%
    2013-- $162,433 +0.5%
    2012-- $161,600
    2011-- $161,600
    2010-- $161,600 -8.1%
    2009-- $175,750 +19.6%
    2008-- $146,990 +24.3%
    2007-- $118,230 +32.1%
    2006-- $89,470 +1.7%
    2005-- $87,960 +1.7%
    2004-- $86,450 +1.8%
    2003-- $84,940 +2.3%
    2002-- $83,066 +2.3%
    2001-- $81,193
    Find assessor info on the county website

    Neighborhood: Waltherson

    Nearby schools

    GreatSchools rating
    Schools provided by the listing agent
    • Elementary: Gardenville
    • District: Baltimore City Public Schools

    Source: Bright MLS. This data may not be complete. We recommend contacting the local school district to confirm school assignments for this home.

    Get a cash offer in 3 minutes
    Find out how much your home could sell for in as little as 3 minutes with a no-obligation cash offer.
    Estimated market value
    $300,500
    Get a cash offer in 3 minutes
    Find out how much your home could sell for in as little as 3 minutes with a no-obligation cash offer.
    Estimated market value
    $300,500