Welcome to 4016 Kathland Avenue — a beautifully renovated detached home offering 4 bedrooms, 3.5 bathrooms, three fully finished levels, a private driveway, and a spacious fenced backyard on a desirable corner lot. Thoughtfully renovated from top to bottom, this move-in-ready home combines modern style, flexible living space, and major system upgrades. A brand-new front porch constructed with low-maintenance, all-weather composite decking creates an inviting first impression and the perfect spot to relax outdoors. Inside, the versatile floor plan features 2 bedrooms and 2 full bathrooms on the upper level, a main-level bedroom plus convenient half bath, and an additional bedroom and full bathroom on the finished lower level — providing exceptional flexibility for guests, multi-generational living, a home office, or extended living space. The bright, open-concept main level is enhanced by custom designer details, including a statement ceiling, porcelain tile accents, designer lighting, and a sleek electric fireplace that creates an impressive focal point. The brand-new kitchen features stainless steel appliances, a spacious center island, generous pantry storage, modern cabinetry, and stylish finishes designed for both everyday living and entertaining. The fully finished walk-out lower level adds even more versatility, featuring additional living space, a private bedroom, full bathroom, and direct exterior access — ideal for overnight guests, a home office, recreation space, or private retreat. Outdoor living is just as impressive. Step onto the brand-new rear deck, also constructed with low-maintenance, all-weather composite decking, overlooking the large, fully fenced backyard — offering plenty of space for entertaining, relaxing, gardening, or play. A private driveway provides the added convenience of off-street parking. The extensive renovation goes well beyond cosmetic updates. Enjoy the comfort and peace of mind of a new HVAC system with central AC and forced-air heat, new water heater, updated plumbing and electrical systems, new flooring, fresh paint, beautifully renovated bathrooms, designer lighting, and thoughtful finishes throughout. Beautifully renovated, thoughtfully designed, and truly move-in ready — schedule your private tour and discover everything 4016 Kathland Avenue has to offer! More photos to come.
Coming soon 09/11
$415,000
4016 Kathland Ave, Baltimore, MD 21207
4beds
2,276sqft
Single Family Residence
Built in 1920
7,250 Square Feet Lot
$174,800 Zestimate®
$182/sqft
$-- HOA
What's special
- 1 day
- 74
- 6
Zillow last checked:
Listing updated:
Listed by:
Melissa Glaude 301-442-1425,
ExecuHome Realty 4436323000,
Co-Listing Agent: Jaylon Ramon Henry 202-923-0310,
ExecuHome Realty
Source: Bright MLS,MLS#: MDBA2230816
Facts & features
Interior
Bedrooms & bathrooms
- Bedrooms: 4
- Bathrooms: 4
- Full bathrooms: 3
- 1/2 bathrooms: 1
- Main level bathrooms: 4
- Main level bedrooms: 4
Basement
- Description: Percent Finished: 100.0
- Area: 730
Heating
- Central, Forced Air, Natural Gas
Cooling
- Central Air, Ceiling Fan(s), Electric
Appliances
- Included: Microwave, Cooktop, Dishwasher, Disposal, Energy Efficient Appliances, Exhaust Fan, Ice Maker, Self Cleaning Oven, Oven/Range - Electric, Refrigerator, Stainless Steel Appliance(s), Water Heater, Gas Water Heater
- Laundry: Hookup, Washer/Dryer Hookups Only
Features
- Bathroom - Tub Shower, Bathroom - Walk-In Shower, Breakfast Area, Built-in Features, Ceiling Fan(s), Combination Kitchen/Living, Efficiency, Entry Level Bedroom, Open Floorplan, Kitchen Island, Pantry, Primary Bath(s), Recessed Lighting, Upgraded Countertops, Walk-In Closet(s), Other, 9'+ Ceilings, High Ceilings, Dry Wall, Tray Ceiling(s)
- Flooring: Luxury Vinyl, Carpet, Wood
- Doors: Double Entry
- Windows: Skylight(s)
- Basement: Finished,Interior Entry,Exterior Entry,Side Entrance,Walk-Out Access
- Number of fireplaces: 1
- Fireplace features: Electric
Interior area
- Total structure area: 2,276
- Total interior livable area: 2,276 sqft
- Finished area above ground: 1,546
- Finished area below ground: 730
Property
Parking
- Total spaces: 2
- Parking features: Concrete, Enclosed, Paved, Private, On Street, Driveway
- Uncovered spaces: 2
Accessibility
- Accessibility features: None
Features
- Levels: Three
- Stories: 3
- Patio & porch: Deck, Patio, Porch
- Exterior features: Awning(s), Rain Gutters, Lighting, Sidewalks
- Pool features: None
- Fencing: Full
Lot
- Size: 7,250 Square Feet
- Features: Corner Lot/Unit
Details
- Additional structures: Above Grade, Below Grade
- Parcel number: 0315022738 025
- Zoning: R-3
- Special conditions: Standard
Construction
Type & style
- Home type: SingleFamily
- Architectural style: Traditional
- Property subtype: Single Family Residence
Materials
- Wood Siding
- Foundation: Permanent
- Roof: Architectural Shingle
Condition
- Excellent
- New construction: No
- Year built: 1920
- Major remodel year: 2026
Utilities & green energy
- Sewer: Public Septic
- Water: Public
- Utilities for property: Electricity Available, Natural Gas Available, Sewer Available, Water Available
Community & HOA
Community
- Subdivision: Central Forest Park
HOA
- Has HOA: No
Location
- Region: Baltimore
- Municipality: Baltimore City
Financial & listing details
- Price per square foot: $182/sqft
- Tax assessed value: $164,867
- Annual tax amount: $3,793
- Date on market: 9/11/2026
- Listing agreement: Exclusive Right To Sell
- Listing terms: Cash,Private Financing Available,VA Loan,FHA,Conventional
- Ownership: Fee Simple
Estimated market value
$174,800
$154,000 - $199,000
$2,140/mo
Price history
| Date | Event | Price |
|---|---|---|
| 6/9/2026 | Sold | $175,000-5.4%$77/sqft |
Source:  Bright MLS #MDBA2215322 Report a problem Bright MLS #MDBA2215322 Report a problem | ||
| 5/26/2026 | Pending sale | $185,000$81/sqft |
Source: Bright MLS #MDBA2215322 Report a problem | ||
| 5/16/2026 | Listed for sale | $185,000$81/sqft |
Source: Bright MLS #MDBA2215322 Report a problem | ||
Public tax history
| Year | Property taxes | Tax assessment |
|---|---|---|
| 2025 | $3,793 +3.5% | $160,700 +3.5% |
| 2024 | $3,666 +3.6% | $155,333 +3.6% |
| 2023 | $3,539 +3.7% | $149,967 +3.7% |
| 2022 | $3,413 +2.7% | $144,600 +2.7% |
| 2021 | $3,322 +2.8% | $140,767 +2.8% |
| 2020 | $3,232 +2.9% | $136,933 +2.9% |
| 2019 | $3,141 | $133,100 |
| 2018 | $3,141 | $133,100 |
| 2017 | $3,141 +70.4% | $133,100 |
| 2016 | $1,843 | $133,100 +0.7% |
| 2015 | $1,843 | $132,133 +0.7% |
| 2014 | $1,843 | $131,167 +0.7% |
| 2013 | -- | $130,200 |
| 2012 | -- | $130,200 |
| 2011 | -- | $130,200 -9.3% |
| 2010 | -- | $143,500 +21.5% |
| 2009 | -- | $118,120 +27.4% |
| 2008 | -- | $92,740 +37.7% |
| 2007 | -- | $67,360 +0.7% |
| 2006 | -- | $66,896 +0.7% |
| 2005 | -- | $66,433 +0.7% |
| 2004 | -- | $65,970 +1.7% |
| 2003 | -- | $64,836 +1.8% |
| 2002 | -- | $63,703 +1.8% |
| 2001 | -- | $62,570 |
Find assessor info on the county website
Monthly payment
Est. payment
Payment breakdown
Explore the cost of this home by adjusting the details. Changes won't be saved.Climate risks
Neighborhood: Central Forest Park
Nearby schools
Schools provided by the listing agent
- District: Baltimore City Public Schools
Source: Bright MLS. This data may not be complete. We recommend contacting the local school district to confirm school assignments for this home.

Similar homes
- $439,9994 bd4 ba2.1k sqft4307 Miami Pl, Baltimore, MD 21207For Sale
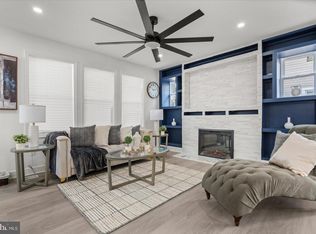
 MLS ID #MDBA2227956, Juwan Richardson, Keller Williams Legacy. Bright MLS
 - $299,5005 bd4 ba2.3k sqft4022 Boarman Ave, Baltimore, MD 21215For Sale
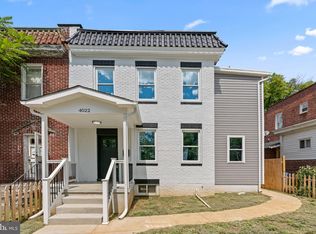 MLS ID #MDBA2230522, Brandon Foy, Samson Properties. Bright MLS
 - $460,0004 bd4 ba2.2k sqft6207 Liberty Heights Ter, Baltimore, MD 21207For Sale
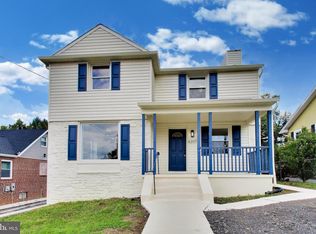 MLS ID #MDBC2173520, Richard Owusu-Ansah, Samson Properties. Bright MLS
 - $434,0006 bd4 ba2.5k sqft3507 W Forest Park Ave, Baltimore, MD 21216For Sale
 MLS ID #MDBA2220290, Ira Klein, Pickwick Realty. Bright MLS
 - $399,9003 bd3 ba2.5k sqft6431 Gilmore St, Baltimore, MD 21207For SaleMLS ID #MDBC2173642, Abbas Naeem, Keller Williams Flagship. Bright MLS
- $475,0004 bd4 ba2.5k sqft1520 Dorchester Ave, Baltimore, MD 21207For SaleMLS ID #MDBC2166588, Tyler Nguyen, EXP Realty, LLC. Bright MLS
- $370,0004 bd2 ba2.3k sqft5601 Windsor Mill Rd, Baltimore, MD 21207For SaleMLS ID #MDBC2171504, Samrat Behl, Northrop Realty. Bright MLS
- $330,0004 bd2 ba1.9k sqft2407 Chelsea Ter, Baltimore, MD 21216For SaleMLS ID #MDBA2226652, Kevin Brown, Samson Properties. Bright MLS
- $338,9003 bd3 ba1.8k sqft5312 Catalpha Rd, Baltimore, MD 21214For SaleMLS ID #MDBA2230726, Damon Baker, Keller Williams Preferred Properties. Bright MLS
- $349,9004 bd2 ba2.3k sqft8215 Bon Air Rd, Baltimore, MD 21234For SaleMLS ID #MDBC2174992, Jim Bim, Winning Edge. Bright MLS
- $349,9005 bd3 ba1.9k sqft3804 Penhurst Ave, Baltimore, MD 21215For SaleMLS ID #MDBA2225764, Jimy Chavarria, Keller Williams Gateway LLC. Bright MLS
- $439,9004 bd2 ba1.3k sqft27 Glenwood Ave, Baltimore, MD 21228For SaleMLS ID #MDBC2175040, Jennifer Kramer-Dela Cruz, Keller Williams Legacy. Bright MLS
- $549,9997 bd5 ba2.3k sqft3816 Sequoia Ave, Baltimore, MD 21215For SaleMLS ID #MDBA2229082, Tonya Greene, American Homes Realty Group. Bright MLS
- $389,9004 bd3 ba1.3k sqft42 Winters Ln, Baltimore, MD 21228For SaleMLS ID #MDBC2173460, Dan Drechsler, Douglas Realty, LLC. Bright MLS
- $249,9004 bd3 ba1.8k sqft3227 Phelps Ln, Baltimore, MD 21229For SaleMLS ID #MDBA2230536, Ruth Henriquez, Campos International Group. Bright MLS
- $350,0004 bd3 ba1.4k sqft3024 Virginia Ave, Baltimore, MD 21215For SaleMLS ID #MDBA2225036, Felicia Watkins White, Samson Properties. Bright MLS
- $439,9994 bd3 ba1.8k sqft9058 Meadow Heights Rd, Randallstown, MD 21133For SaleMLS ID #MDBC2173280, Louis Pope, Trademark Realty, Inc. Bright MLS
- $415,0003 bd3 ba1.5k sqft4015 Evans Chapel Rd, Baltimore, MD 21211For SaleMLS ID #MDBA2213986, Marcelle Hodges, Garceau Realty. Bright MLS
- $369,0004 bd4 ba2.4k sqft828 Chauncey Ave, Baltimore, MD 21217For SaleMLS ID #MDBA2229616, Jackie Ovad, Keller Williams Legacy. Bright MLS
- $424,9004 bd2 ba3k sqft2900 New York Ave, Baltimore, MD 21227For SaleMLS ID #MDBC2173142, R.J. Breeden, Berkshire Hathaway HomeServices Homesale Realty. Bright MLS
