
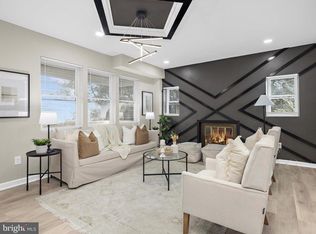
YOU DO NOT WANT TO MISS THIS! Welcome to 6207 Liberty Heights Terrace—a beautifully renovated home where modern style, comfort, and functionality come together. From the inviting front porch to the thoughtfully updated interior, this move-in-ready property offers impressive finishes and flexible living space across three fully finished levels. The main level welcomes you with beautifully polished hardwood floors, abundant natural light, and a functional layout featuring separate living and dining areas. A wood-burning fireplace adds warmth and character, while striking light fixtures provide an elegant finishing touch. The immaculate kitchen is designed to impress with new cabinetry, quartz countertops, stainless steel appliances, and ample space for everyday cooking and entertaining. A conveniently located powder room completes this level. Upstairs, you’ll find three generously sized bedrooms, two beautifully renovated bathrooms, and a conveniently located laundry area. The spacious primary suite features a luxurious private bathroom with a soaking tub, separate shower, and stylish vanity. The two secondary bedrooms share a thoughtfully designed hallway bathroom. The fully finished lower level offers even more living space, including a large recreation area, an oversized fourth bedroom, and a full bathroom with dual access—ideal for guests, extended living, a home office, or a private retreat. Walk-up stairs provide direct access to the expansive backyard. Additional improvements include new windows, updated flooring and finishes, a long driveway with parking for approximately six vehicles, and a paved rear parking area offering even more off-street parking. Street parking is also available in front of the home. Conveniently situated along the Liberty Heights corridor, the property provides access to shopping, dining, everyday services, and public transportation. Commuters will appreciate connections to I-695, I-70, I-83, and major routes leading into downtown Baltimore and surrounding employment centers. Nearby recreational and entertainment destinations include Druid Hill Park, the Maryland Zoo, the Rawlings Conservatory, Mondawmin Mall, and additional community parks and amenities. Renovated from top to bottom and designed for today’s lifestyle, 6207 Liberty Heights Terrace is ready to welcome its next owner. Discover for yourself everything this impressive home has to offer!
For sale
$460,000
6207 Liberty Heights Ter, Baltimore, MD 21207
4beds
2,286sqft
Single Family Residence
Built in 1947
9,000 Square Feet Lot
$457,100 Zestimate®
$201/sqft
$-- HOA
What's special
Impressive finishesTwo beautifully renovated bathroomsBeautifully polished hardwood floorsThoughtfully designed hallway bathroomThoughtfully updated interiorOversized fourth bedroomStainless steel appliances
- 47 days
- 234
- 21
Zillow last checked:
Listing updated:
Listed by:
Richard Owusu-Ansah 202-600-6517,
Samson Properties 2406308689
Source: Bright MLS,MLS#: MDBC2173520
Facts & features
Interior
Bedrooms & bathrooms
- Bedrooms: 4
- Bathrooms: 4
- Full bathrooms: 3
- 1/2 bathrooms: 1
- Main level bathrooms: 1
Basement
- Area: 762
Heating
- Radiator, Electric
Cooling
- Central Air, Electric
Appliances
- Included: Stainless Steel Appliance(s), Electric Water Heater
Features
- Basement: Other
- Number of fireplaces: 1
Interior area
- Total structure area: 2,286
- Total interior livable area: 2,286 sqft
- Finished area above ground: 1,524
- Finished area below ground: 762
Video & virtual tour
Property
Parking
- Total spaces: 8
- Parking features: Driveway, Other
- Uncovered spaces: 8
Accessibility
- Accessibility features: None
Features
- Levels: Three
- Stories: 3
- Pool features: None
Lot
- Size: 9,000 Square Feet
- Dimensions: 1.00 x
Details
- Additional structures: Above Grade, Below Grade
- Parcel number: 04020202000220
- Zoning: R
- Special conditions: Standard
Construction
Type & style
- Home type: SingleFamily
- Architectural style: Colonial
- Property subtype: Single Family Residence
Materials
- Brick
- Foundation: Concrete Perimeter
Condition
- New construction: No
- Year built: 1947
Utilities & green energy
- Sewer: Public Sewer
- Water: Public
Community & HOA
Community
- Subdivision: None Available
HOA
- Has HOA: No
Location
- Region: Baltimore
Financial & listing details
- Price per square foot: $201/sqft
- Tax assessed value: $215,633
- Annual tax amount: $2,453
- Date on market: 8/26/2026
- Listing agreement: Exclusive Right To Sell
- Listing terms: Cash,Conventional,FHA,VA Loan
- Ownership: Fee Simple
Estimated market value
$457,100
$434,000 - $480,000
$3,124/mo
Price history
| Date | Event | Price |
|---|---|---|
| 8/26/2026 | Listed for sale | $460,000+61.1%$201/sqft |
Source:  Bright MLS #MDBC2173520 Report a problem Bright MLS #MDBC2173520 Report a problem | ||
| 2/27/2025 | Sold | $285,480$125/sqft |
Source: Public Record Report a problem | ||
Public tax history
| Year | Property taxes | Tax assessment |
|---|---|---|
| 2026 | $3,149 +6.5% | $215,633 +6.6% |
| 2025 | $2,957 +29% | $202,367 +7% |
| 2024 | $2,292 +9.2% | $189,100 +9.2% |
| 2023 | $2,098 +10.2% | $173,133 -8.4% |
| 2022 | $1,905 +11.3% | $189,100 +33.9% |
| 2021 | $1,711 +2.9% | $141,200 +2.9% |
| 2020 | $1,663 +3% | $137,233 -2.8% |
| 2019 | $1,615 +3.1% | $141,200 +9.2% |
| 2018 | $1,567 | $129,300 |
| 2017 | $1,567 +175.5% | $129,300 |
| 2016 | $569 | $129,300 -1.5% |
| 2015 | $569 | $131,300 |
| 2014 | $569 | $131,300 |
| 2013 | -- | $131,300 -12.6% |
| 2012 | -- | $150,200 |
| 2011 | -- | $150,200 |
| 2010 | -- | $150,200 -5.2% |
| 2009 | -- | $158,400 +16.3% |
| 2008 | -- | $136,222 +19.4% |
| 2007 | -- | $114,046 +24.1% |
| 2006 | -- | $91,870 +3.3% |
| 2005 | -- | $88,952 +3.4% |
| 2004 | -- | $86,036 +3.5% |
| 2003 | -- | $83,120 +1.2% |
| 2002 | -- | $82,126 +1.2% |
| 2001 | -- | $81,133 |
Find assessor info on the county website
Monthly payment
Est. payment
Payment breakdown
Explore the cost of this home by adjusting the details. Changes won't be saved.Climate risks
Neighborhood: 21207
Nearby schools
Schools provided by the listing agent
- District: Baltimore County Public Schools
Source: Bright MLS. This data may not be complete. We recommend contacting the local school district to confirm school assignments for this home.
- $475,0006 bd6 ba2.8k sqft6203 Liberty Heights Ter, Baltimore, MD 21207Sold
- $239,100-- bd1 ba1.1k sqft6209 Robin Hill Rd, Baltimore, MD 21207Off Market
- $236,800-- bd1 ba1.1k sqft6207 Robin Hill Rd, Baltimore, MD 21207Off Market
- $306,000-- bd2 ba1.7k sqft6209 Liberty Heights Ter, Baltimore, MD 21207Off Market
Similar homes
- $424,9994 bd3 ba1.7k sqft4700 Springdale Ave, Baltimore, MD 21207For Sale

 MLS ID #MDBA2224774, Andrew Undem, Berkshire Hathaway HomeServices Homesale Realty. Bright MLS
 - $364,9004 bd3 ba2.1k sqft5522 Bosworth Ave, Baltimore, MD 21207For Sale
 MLS ID #MDBA2229804, NIKITA LAWS, Berkshire Hathaway HomeServices Homesale Realty. Bright MLS
 - $369,9004 bd4 ba2.1k sqft1906 Park Pl, Woodlawn, MD 21207For Sale
 MLS ID #MDBC2174796, Russell Chandler, Redfin Corp. Bright MLS
 - $349,9903 bd2 ba1.8k sqft2908 Fendall Rd, Baltimore, MD 21207For Sale
 MLS ID #MDBA2232942, NIKITA LAWS, Berkshire Hathaway HomeServices Homesale Realty. Bright MLS
 - $340,0004 bd2 ba2.3k sqft5601 Windsor Mill Rd, Baltimore, MD 21207For SaleMLS ID #MDBC2176640, Samrat Behl, Northrop Realty. Bright MLS
- $374,9004 bd2 ba1.6k sqft3 Bright Cir, Baltimore, MD 21207For SaleMLS ID #MDBC2169086, R.J. Breeden, Berkshire Hathaway HomeServices Homesale Realty. Bright MLS
- $389,9005 bd2 ba2.2k sqft4625 Chickory Hill Ln, Baltimore, MD 21208For SaleMLS ID #MDBC2175404, Jacob Taylor, Blue Valley Real Estate. Bright MLS
- $400,0004 bd4 ba2.2k sqft3818 Fernhill Ave, Baltimore, MD 21215For SaleMLS ID #MDBA2232026, Missy Conway, Conway Real Estate. Bright MLS
- $429,9994 bd3 ba1.8k sqft9058 Meadow Heights Rd, Randallstown, MD 21133For SaleMLS ID #MDBC2173280, Louis Pope, Trademark Realty, Inc. Bright MLS
- $539,0004 bd3 ba1.9k sqft1224 Pleasant Valley Dr, Catonsville, MD 21228For SaleMLS ID #MDBC2177078, JJ Legambi, Corner House Realty. Bright MLS
- $400,0004 bd2 ba2.2k sqft1225 Greystone Rd, Baltimore, MD 21227For SaleMLS ID #MDBC2172342, Jojo Olaseha, United Real Estate Executives. Bright MLS
- $499,9004 bd3 ba2.3k sqft900 E Belvedere Ave, Baltimore, MD 21212For SaleMLS ID #MDBA2227866, John K Ihe-Jurobi, Fairfax Realty Premier. Bright MLS
- $459,9904 bd3 ba2.2k sqft9212 Snyder Ln, Perry Hall, MD 21128For SaleMLS ID #MDBC2167388, Michael Klijanowicz, Ghimire Homes. Bright MLS
- $399,9004 bd2 ba1.9k sqft1 Glenwood Ave, Baltimore, MD 21228For SaleMLS ID #MDBC2176570, R.J. Breeden, Berkshire Hathaway HomeServices Homesale Realty. Bright MLS
- $420,0004 bd2 ba1.7k sqft2801 Joplea Ave, Baltimore, MD 21225For SaleMLS ID #MDBA2226638, Jim Schaecher, Keller Williams Flagship. Bright MLS
- $399,9004 bd4 ba1.8k sqft5309 Catalpha Rd, Baltimore, MD 21214For SaleMLS ID #MDBA2231734, Carl Herber, Cummings & Co. Realtors. Bright MLS
- $374,9004 bd2 ba2k sqft1300 E 35th St, Baltimore, MD 21218For SaleMLS ID #MDBA2228040, R.J. Breeden, Berkshire Hathaway HomeServices Homesale Realty. Bright MLS
- $479,9003 bd2 ba2.3k sqft4516 E Joppa Rd, Perry Hall, MD 21128For SaleMLS ID #MDBC2172396, Nate Young, Cummings & Co. Realtors. Bright MLS
- $349,9005 bd3 ba1.9k sqft3804 Penhurst Ave, Baltimore, MD 21215For SaleMLS ID #MDBA2225764, Jimy Chavarria, Keller Williams Gateway LLC. Bright MLS
- $424,9004 bd2 ba1.6k sqft74 Northwood Dr, Lutherville Timonium, MD 21093For SaleMLS ID #MDBC2167352, R.J. Breeden, Berkshire Hathaway HomeServices Homesale Realty. Bright MLS
