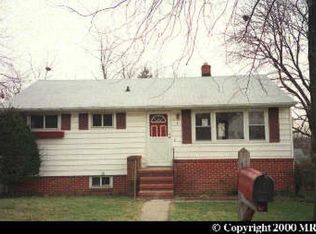
Welcome to this beautifully renovated rancher, thoughtfully updated from top to bottom with stylish finishes and modern conveniences throughout. The inviting open-concept floor plan is designed for today's lifestyle, offering the perfect space for both everyday living and effortless entertaining. Rich hardwood floors extend throughout the sun-filled main level, where large windows flood the home with natural light. The stunning kitchen is the heart of the home, featuring quartz countertops, stainless steel appliances, ample cabinetry, and a spacious breakfast bar that opens to the living and dining areas, creating an ideal gathering space for family and friends. The main level offers two generously sized bedrooms with ample closet space and a beautifully updated full bath showcasing contemporary fixtures and finishes. The finished lower level expands the home's living space with a spacious family room featuring brand-new plush carpeting, providing the perfect spot for movie nights, game days, or relaxing. Two additional finished rooms offer endless flexibility and can easily serve as bedrooms, guest rooms, home offices, a fitness room, hobby space, or playroom. A second full bath adds convenience and functionality to the lower level. Outside, enjoy a fully fenced backyard designed for outdoor living, complete with a hardscaped patio that is perfect for grilling, entertaining, or simply unwinding after a long day. The yard provides plenty of space for pets, gardening, or outdoor activities. Ideally located just minutes from shopping, restaurants, parks, schools, and major commuter routes, this move-in-ready home offers the perfect combination of modern updates, versatile living space, and everyday convenience. Simply unpack and start enjoying everything this exceptional home has to offer.
For sale
Price cut: $20K (9/26)
$374,900
3 Bright Cir, Baltimore, MD 21207
4beds
1,680sqft
Single Family Residence
Built in 1954
5,096 Square Feet Lot
$-- Zestimate®
$223/sqft
$-- HOA
What's special
Beautifully renovated rancherStainless steel appliancesQuartz countertopsAmple cabinetryStunning kitchenInviting open-concept floor plan
- 95 days
- 260
- 27
Zillow last checked:
Listing updated:
Listed by:
R.J. Breeden 410-929-2491,
Berkshire Hathaway HomeServices Homesale Realty (800) 383-3535
Source: Bright MLS,MLS#: MDBC2169086
Facts & features
Interior
Bedrooms & bathrooms
- Bedrooms: 4
- Bathrooms: 2
- Full bathrooms: 2
- Main level bathrooms: 1
- Main level bedrooms: 2
Rooms
- Room types: Living Room, Dining Room, Bedroom 2, Bedroom 3, Bedroom 4, Kitchen, Family Room, Bedroom 1, Bathroom 1, Bathroom 2
Bedroom 1
- Features: Flooring - HardWood
- Level: Main
- Area: 156 Square Feet
- Dimensions: 12 X 13
Bedroom 2
- Features: Flooring - HardWood
- Level: Main
- Area: 90 Square Feet
- Dimensions: 9 X 10
Bedroom 3
- Features: Flooring - Carpet, Recessed Lighting
- Level: Lower
- Area: 104 Square Feet
- Dimensions: 13 X 8
Bedroom 4
- Features: Flooring - Carpet, Recessed Lighting
- Level: Lower
- Area: 104 Square Feet
- Dimensions: 13 X 8
Bathroom 1
- Features: Bathroom - Tub Shower, Flooring - Ceramic Tile
- Level: Main
- Area: 24 Square Feet
- Dimensions: 4 X 6
Bathroom 2
- Features: Bathroom - Stall Shower, Flooring - Ceramic Tile
- Level: Lower
- Area: 32 Square Feet
- Dimensions: 4 X 8
Dining room
- Features: Flooring - HardWood, Recessed Lighting
- Level: Main
- Area: 99 Square Feet
- Dimensions: 9 X 11
Family room
- Features: Flooring - Carpet, Recessed Lighting
- Level: Lower
- Area: 273 Square Feet
- Dimensions: 21 X 13
Kitchen
- Features: Countertop(s) - Quartz, Flooring - Ceramic Tile, Recessed Lighting, Kitchen - Electric Cooking, Breakfast Bar
- Level: Main
- Area: 108 Square Feet
- Dimensions: 9 X 12
Living room
- Features: Flooring - HardWood, Recessed Lighting
- Level: Main
- Area: 187 Square Feet
- Dimensions: 17 X 11
Heating
- Forced Air, Electric
Cooling
- Central Air, Electric
Appliances
- Included: Microwave, Dishwasher, Disposal, Ice Maker, Oven/Range - Electric, Refrigerator, Stainless Steel Appliance(s), Water Heater, Electric Water Heater
- Laundry: Washer/Dryer Hookups Only
Features
- Bathroom - Stall Shower, Bathroom - Tub Shower, Dining Area, Entry Level Bedroom, Family Room Off Kitchen, Floor Plan - Traditional, Recessed Lighting, Upgraded Countertops
- Flooring: Carpet, Ceramic Tile, Hardwood, Wood
- Basement: Finished,Interior Entry,Rear Entrance,Sump Pump,Walk-Out Access,Windows
- Has fireplace: No
Interior area
- Total structure area: 1,780
- Total interior livable area: 1,680 sqft
- Finished area above ground: 890
- Finished area below ground: 790
Property
Parking
- Parking features: On Street, Driveway
- Has uncovered spaces: Yes
Accessibility
- Accessibility features: None
Features
- Levels: Two
- Stories: 2
- Pool features: None
- Fencing: Chain Link,Back Yard,Privacy
Lot
- Size: 5,096 Square Feet
- Dimensions: 1.00 x
Details
- Additional structures: Above Grade, Below Grade
- Parcel number: 04020219710690
- Zoning: R
- Special conditions: Standard
Construction
Type & style
- Home type: SingleFamily
- Architectural style: Ranch/Rambler
- Property subtype: Single Family Residence
Materials
- Vinyl Siding
- Foundation: Other
Condition
- Excellent
- New construction: No
- Year built: 1954
- Major remodel year: 2026
Utilities & green energy
- Sewer: Public Sewer
- Water: Public
Community & HOA
Community
- Subdivision: Woodlawn Estates
HOA
- Has HOA: No
Location
- Region: Baltimore
Financial & listing details
- Price per square foot: $223/sqft
- Tax assessed value: $189,167
- Annual tax amount: $2,177
- Date on market: 7/9/2026
- Listing agreement: Exclusive Right To Sell
- Ownership: Ground Rent
Estimated market value
Not available
Estimated sales range
Not available
$2,725/mo
Price history
| Date | Event | Price |
|---|---|---|
| 9/26/2026 | Price change | $374,900-5.1%$223/sqft |
Source:  Bright MLS #MDBC2169086 Report a problem Bright MLS #MDBC2169086 Report a problem | ||
| 8/6/2026 | Pending sale | $394,900$235/sqft |
Source: Bright MLS #MDBC2169086 Report a problem | ||
| 7/29/2026 | Price change | $394,900-1.3%$235/sqft |
Source: Bright MLS #MDBC2169086 Report a problem | ||
| 7/9/2026 | Listed for sale | $399,900+116.2%$238/sqft |
Source: Bright MLS #MDBC2169086 Report a problem | ||
| 3/13/2026 | Sold | $185,000-37.5%$110/sqft |
Source: Bright MLS #MDBC2146980 Report a problem | ||
| 7/2/2025 | Sold | $295,902$176/sqft |
Source: Public Record Report a problem | ||
Public tax history
| Year | Property taxes | Tax assessment |
|---|---|---|
| 2026 | $2,829 +14.5% | $189,167 +5.3% |
| 2025 | $2,471 +19.9% | $179,633 +5.6% |
| 2024 | $2,062 +6.7% | $170,100 +6.7% |
| 2023 | $1,932 +7.2% | $159,367 -6.3% |
| 2022 | $1,801 +7.8% | $170,100 +23.4% |
| 2021 | $1,671 +4% | $137,900 +4% |
| 2020 | $1,607 +4.2% | $132,600 -3.8% |
| 2019 | $1,543 +4.3% | $137,900 +13% |
| 2018 | $1,479 +2.9% | $122,000 +2.9% |
| 2017 | $1,437 +65% | $118,567 +3% |
| 2016 | $871 | $115,133 +3.1% |
| 2015 | $871 | $111,700 |
| 2014 | $871 | $111,700 |
| 2013 | -- | $111,700 -14.3% |
| 2012 | -- | $130,400 |
| 2011 | -- | $130,400 |
| 2010 | -- | $130,400 -14.4% |
| 2009 | -- | $152,330 +16.3% |
| 2008 | -- | $131,010 +19.4% |
| 2007 | -- | $109,690 +24.1% |
| 2006 | -- | $88,370 +1.8% |
| 2005 | -- | $86,770 +1.9% |
| 2004 | -- | $85,170 +1.9% |
| 2003 | -- | $83,570 +3.4% |
| 2002 | -- | $80,802 +3.5% |
| 2001 | -- | $78,036 |
Find assessor info on the county website
Monthly payment
Est. payment
Payment breakdown
Explore the cost of this home by adjusting the details. Changes won't be saved.Climate risks
Neighborhood: 21207
Nearby schools
Schools provided by the listing agent
- District: Baltimore County Public Schools
Source: Bright MLS. This data may not be complete. We recommend contacting the local school district to confirm school assignments for this home.
Similar homes
- $369,9004 bd4 ba2.1k sqft1906 Park Pl, Woodlawn, MD 21207For Sale

 MLS ID #MDBC2174796, Russell Chandler, Redfin Corp. Bright MLS
 - $364,9004 bd3 ba2.1k sqft5522 Bosworth Ave, Baltimore, MD 21207For Sale
 MLS ID #MDBA2229804, NIKITA LAWS, Berkshire Hathaway HomeServices Homesale Realty. Bright MLS
 - $340,0004 bd2 ba2.3k sqft5601 Windsor Mill Rd, Baltimore, MD 21207For Sale
 MLS ID #MDBC2176640, Samrat Behl, Northrop Realty. Bright MLS
 - $349,9903 bd2 ba1.8k sqft2908 Fendall Rd, Baltimore, MD 21207For Sale
 MLS ID #MDBA2232942, NIKITA LAWS, Berkshire Hathaway HomeServices Homesale Realty. Bright MLS
 - $460,0004 bd4 ba2.2k sqft6207 Liberty Heights Ter, Baltimore, MD 21207For SaleMLS ID #MDBC2173520, Richard Owusu-Ansah, Samson Properties. Bright MLS
- $424,9994 bd3 ba1.7k sqft4700 Springdale Ave, Baltimore, MD 21207For SaleMLS ID #MDBA2224774, Andrew Undem, Berkshire Hathaway HomeServices Homesale Realty. Bright MLS
- $300,0004 bd2 ba1k sqft6039 Gwynn Oak Ave, Baltimore, MD 21207For SaleMLS ID #MDBC2160114, Michael Schiff, EXP Realty, LLC. Bright MLS
- $400,0003 bd2 ba1k sqft801 Judy Ln, Pikesville, MD 21208For SaleMLS ID #MDBC2162338, Brandi Bradshaw, Keller Williams Select Realtors of Annapolis. Bright MLS
- $399,9004 bd2 ba1.9k sqft1 Glenwood Ave, Baltimore, MD 21228For SaleMLS ID #MDBC2176570, R.J. Breeden, Berkshire Hathaway HomeServices Homesale Realty. Bright MLS
- $365,0004 bd2 ba1.5k sqft2209 Gaylawn Dr, Halethorpe, MD 21227For SaleMLS ID #MDBC2175622, John Murrow, Corner House Realty. Bright MLS
- $374,9004 bd2 ba2k sqft1300 E 35th St, Baltimore, MD 21218For SaleMLS ID #MDBA2228040, R.J. Breeden, Berkshire Hathaway HomeServices Homesale Realty. Bright MLS
- $495,0004 bd2 ba2.2k sqft222 N Beaumont Ave, Baltimore, MD 21228For SaleMLS ID #MDBC2177466, Morgan Davis, Cummings & Co. Realtors. Bright MLS
- $400,0004 bd2 ba2.2k sqft1225 Greystone Rd, Baltimore, MD 21227For SaleMLS ID #MDBC2172342, Jojo Olaseha, United Real Estate Executives. Bright MLS
- $349,9005 bd3 ba2.1k sqft2519 Glencoe Rd, Baltimore, MD 21234For SaleMLS ID #MDBA2234142, R.J. Breeden, Berkshire Hathaway HomeServices Homesale Realty. Bright MLS
- $375,0003 bd1 ba1.1k sqft5572 Oakland Rd, Halethorpe, MD 21227For SaleMLS ID #MDBC2175930, Missi Hamet, Cummings & Co. Realtors. Bright MLS
- $377,9005 bd3 ba1.1k sqft4407 Ridge Dr, Baltimore, MD 21229For SaleMLS ID #MDBC2173858, Steven Saucedo, Keller Williams Flagship. Bright MLS
- $359,9003 bd2 ba1.3k sqft210 4th Ave, Baltimore, MD 21227For SaleMLS ID #MDBC2175424, Bob Lucido, Keller Williams Lucido Agency. Bright MLS
- $365,0004 bd2 ba1.8k sqft8756 Lackawanna Ave, Baltimore, MD 21234For SaleMLS ID #MDBC2175250, Sunna Ahmad, Cummings & Co. Realtors. Bright MLS
- $439,9004 bd2 ba1.3k sqft27 Glenwood Ave, Catonsville, MD 21228For SaleMLS ID #MDBC2175040, Jennifer Kramer-Dela Cruz, Keller Williams Legacy. Bright MLS
- $344,9004 bd3 ba1.6k sqft5102 The Alameda, Baltimore, MD 21239For SaleMLS ID #MDBA2223762, Cesar Behrens, RE/MAX Components. Bright MLS
