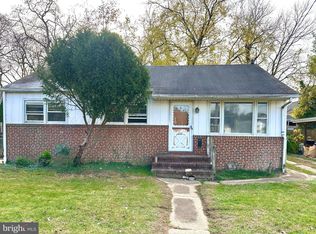
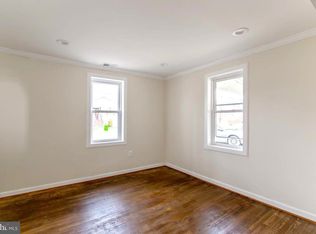
Completely updated single-family residence offering 3 bedrooms and 2 full bathrooms in Halethorpe. // A welcoming front walkway leads to the covered front porch and invites you inside the beautifully updated main level, featuring refinished original hardwood floors, fresh paint, and updated lighting. The home opens to a sun-filled living room, where charming bow windows draw in abundant natural light. An arched entryway flanked by updated wall sconces adds character while creating a seamless transition into the formal dining room. // Another arched doorway leads into the distinctive kitchen, thoughtfully arranged with two separate work areas that provide ample counter space and storage. The kitchen features warm wood cabinetry, updated stainless steel appliances, and a decorative tile accent wall. Chair rail molding defines a cozy dining area perfectly suited for a bistro table and casual meals. // Also located on the main level are two spacious bedrooms, including the primary bedroom, along with a beautifully updated full bathroom. // Upstairs, a versatile carpeted bonus space offers plenty of flexibility for a secondary lounge, entertaining area, or home office. This level also features the third bedroom with a walk-in closet and a full bathroom showcasing a crisp, clean white aesthetic. // The unfinished lower level provides a blank canvas with plenty of potential for future customization, additional living space, or storage. An updated HVAC system and hot water heater add to the home’s extensive list of improvements. // Outside, enjoy an elevated deck overlooking the backyard, complete with a storage shed and expansive side yard. A fenced front yard adds another functional outdoor space, while rooftop solar panels contribute to the home’s energy efficiency.
For sale
Price cut: $65.1K (9/14)
$359,900
210 4th Ave, Baltimore, MD 21227
3beds
1,336sqft
Single Family Residence
Built in 1950
7,500 Square Feet Lot
$358,800 Zestimate®
$269/sqft
$-- HOA
What's special
Updated wall sconcesExpansive side yardArched entrywayBeautifully updated main levelChair rail moldingFresh paintStorage shed
- 30 days
- 469
- 52
Zillow last checked:
Listing updated:
Listed by:
Bob Lucido 410-465-6900,
Keller Williams Lucido Agency (410) 465-6900,
Listing Team: Bob Lucido Team Of Keller Williams Lucido Agency, Co-Listing Team: Bob Lucido Team Of Keller Williams Lucido Agency,Co-Listing Agent: Samina Chowdhury 301-502-2944,
Keller Williams Lucido Agency
Source: Bright MLS,MLS#: MDBC2175424
Facts & features
Interior
Bedrooms & bathrooms
- Bedrooms: 3
- Bathrooms: 2
- Full bathrooms: 2
- Main level bathrooms: 1
- Main level bedrooms: 2
Rooms
- Room types: Living Room, Dining Room, Bedroom 2, Bedroom 3, Kitchen, Bedroom 1, Other, Full Bath
Bedroom 1
- Level: Main
Bedroom 2
- Level: Main
Bedroom 3
- Level: Upper
Dining room
- Level: Main
Other
- Level: Main
Other
- Level: Upper
Kitchen
- Level: Main
Living room
- Level: Main
Other
- Level: Lower
Heating
- Forced Air, Electric
Cooling
- Central Air, Electric
Appliances
- Included: Stainless Steel Appliance(s), Refrigerator, Dishwasher, Exhaust Fan, Disposal, Ice Maker, Cooktop, Water Heater, Electric Water Heater
Features
- Formal/Separate Dining Room, Chair Railings, Walk-In Closet(s)
- Flooring: Hardwood, Carpet
- Windows: Bay/Bow
- Basement: Unfinished
- Has fireplace: No
Interior area
- Total structure area: 2,216
- Total interior livable area: 1,336 sqft
- Finished area above ground: 1,336
- Finished area below ground: 0
Property
Parking
- Parking features: On Street
- Has uncovered spaces: Yes
Accessibility
- Accessibility features: None
Features
- Levels: Two
- Stories: 2
- Patio & porch: Porch, Deck
- Pool features: None
- Fencing: Chain Link
Lot
- Size: 7,500 Square Feet
- Features: SideYard(s), Subdivision Possible
Details
- Additional structures: Above Grade, Below Grade
- Parcel number: 04131316350060
- Zoning: R
- Special conditions: Standard
Construction
Type & style
- Home type: SingleFamily
- Architectural style: Cape Cod
- Property subtype: Single Family Residence
Materials
- Vinyl Siding
- Foundation: Other
Condition
- New construction: No
- Year built: 1950
- Major remodel year: 2026
Utilities & green energy
- Sewer: Public Sewer
- Water: Public
Green energy
- Energy generation: PV Solar Array(s) Owned
Community & HOA
Community
- Subdivision: None Available
HOA
- Has HOA: No
Location
- Region: Baltimore
Financial & listing details
- Price per square foot: $269/sqft
- Tax assessed value: $206,333
- Annual tax amount: $2,298
- Date on market: 9/11/2026
- Listing agreement: Exclusive Right To Sell
- Ownership: Fee Simple
Estimated market value
$358,800
$341,000 - $377,000
$2,462/mo
Price history
| Date | Event | Price |
|---|---|---|
| 9/14/2026 | Price change | $359,900-15.3%$269/sqft |
Source:  Bright MLS #MDBC2175424 Report a problem Bright MLS #MDBC2175424 Report a problem | ||
| 9/11/2026 | Listed for sale | $425,000+136.1%$318/sqft |
Source: Bright MLS #MDBC2175424 Report a problem | ||
| 6/15/2026 | Sold | $180,000-33.3%$135/sqft |
Source: Bright MLS #MDBC2165048 Report a problem | ||
| 6/1/2026 | Pending sale | $270,000$202/sqft |
Source: Bright MLS #MDBC2165048 Report a problem | ||
Public tax history
| Year | Property taxes | Tax assessment |
|---|---|---|
| 2026 | $2,914 +4.3% | $206,333 +8.8% |
| 2025 | $2,794 +33.4% | $189,567 +9.7% |
| 2024 | $2,094 +0.9% | $172,800 +0.9% |
| 2023 | $2,076 +0.9% | $171,267 -0.9% |
| 2022 | $2,057 +0.9% | $172,800 +2.7% |
| 2021 | $2,039 +0.2% | $168,200 +0.2% |
| 2020 | $2,035 +0.2% | $167,900 -0.2% |
| 2019 | $2,031 +0.2% | $168,200 +0.5% |
| 2018 | $2,028 +4.2% | $167,300 +4.2% |
| 2017 | $1,945 +1.9% | $160,500 +4.4% |
| 2016 | $1,909 | $153,700 +4.6% |
| 2015 | $1,909 | $146,900 |
| 2014 | $1,909 | $146,900 |
| 2013 | -- | $146,900 -20.6% |
| 2012 | -- | $185,000 |
| 2011 | -- | $185,000 |
| 2010 | -- | $185,000 -12.2% |
| 2009 | -- | $210,720 +19.7% |
| 2008 | -- | $176,072 +24.5% |
| 2007 | -- | $141,426 +32.4% |
| 2006 | -- | $106,780 +3.7% |
| 2005 | -- | $102,926 +3.9% |
| 2004 | -- | $99,073 +4% |
| 2003 | -- | $95,220 +1% |
| 2002 | -- | $94,310 +1% |
| 2001 | -- | $93,400 |
Find assessor info on the county website
Monthly payment
Est. payment
Payment breakdown
Explore the cost of this home by adjusting the details. Changes won't be saved.Climate risks
Neighborhood: 21227
Nearby schools
Schools provided by the listing agent
- Elementary: Lansdowne
- Middle: Landsdowne
- High: Lansdowne
- District: Baltimore County Public Schools
Source: Bright MLS. This data may not be complete. We recommend contacting the local school district to confirm school assignments for this home.

Similar homes
- $395,0003 bd3 ba1.8k sqft1322 Maple Ave, Baltimore, MD 21227For Sale

 MLS ID #MDBC2175718, Jamie Riley, Long & Foster Real Estate, Inc.. Bright MLS
 - $375,0003 bd1 ba1.1k sqft5572 Oakland Rd, Halethorpe, MD 21227For Sale
 MLS ID #MDBC2175930, Missi Hamet, Cummings & Co. Realtors. Bright MLS
 - $375,0003 bd1 ba1.7k sqft5611 Oakland Rd, Baltimore, MD 21227For Sale
 MLS ID #MDBC2176154, Todd Broschart, The KW Collective. Bright MLS
 - $377,9005 bd3 ba1.1k sqft4407 Ridge Dr, Baltimore, MD 21229For Sale
 MLS ID #MDBC2173858, Steven Saucedo, Keller Williams Flagship. Bright MLS
 - $315,0004 bd2 ba1.9k sqft108 13th Ave, Baltimore, MD 21225For SaleMLS ID #MDAA2158366, Gayle Roberts, HSA Real Estate Group, INC. Bright MLS
- $349,9903 bd2 ba1.8k sqft2908 Fendall Rd, Baltimore, MD 21207For SaleMLS ID #MDBA2232942, NIKITA LAWS, Berkshire Hathaway HomeServices Homesale Realty. Bright MLS
- $339,0003 bd2 ba1.2k sqft5306 Wendley Rd, Baltimore, MD 21229For SaleMLS ID #MDBA2229138, Bruce Werber, Long & Foster Real Estate, Inc.. Bright MLS
- $370,0004 bd2 ba1.8k sqft805 Mace Ave, Baltimore, MD 21221For SaleMLS ID #MDBC2174976, Ali Haghgoo, EXP Realty, LLC. Bright MLS
- $349,9974 bd2 ba1.7k sqft402 Bayside Dr, Baltimore, MD 21222For SaleMLS ID #MDBC2174582, Russ Dukan, Allfirst Realty, Inc.. Bright MLS
- $420,0004 bd2 ba1.7k sqft2801 Joplea Ave, Baltimore, MD 21225For SaleMLS ID #MDBA2226638, Jim Schaecher, Keller Williams Flagship. Bright MLS
- $399,0003 bd2 ba1.1k sqft285 Thelma Ave, Glen Burnie, MD 21061For SaleMLS ID #MDAA2158144, Carol Snyder, Monument Sotheby's International Realty. Bright MLS
- $345,0003 bd1 ba1k sqft1716 Manning Rd, Glen Burnie, MD 21061For SaleMLS ID #MDAA2156512, Christina Elliott, The KW Collective. Bright MLS
- $350,0003 bd3 ba1.9k sqft508 46th St, Baltimore, MD 21224For SaleMLS ID #MDBC2175690, Heather Crawford, Redfin Corp. Bright MLS
- $399,9004 bd2 ba1.9k sqft1 Glenwood Ave, Baltimore, MD 21228For SaleMLS ID #MDBC2176570, R.J. Breeden, Berkshire Hathaway HomeServices Homesale Realty. Bright MLS
- $340,0003 bd2 ba1.6k sqftNone Available, Baltimore, MD 21228For SaleMLS ID #MDBC2173496, Lee Tessier, EXP Realty, LLC. Bright MLS
- $310,0003 bd2 ba1.1k sqft7920 Aiken Ave, Baltimore, MD 21234For SaleMLS ID #MDBC2177788, Karen Voelker, Douglas Realty, LLC. Bright MLS
- $269,9903 bd1 ba837 sqft1209 Gloria Ave, Linthicum, MD 21090For SaleMLS ID #MDAA2153430, Fitzy Fitzpatrick, EXP Realty, LLC. Bright MLS
- $419,9003 bd2 ba1.7k sqft5811 Edmondson Ave, Catonsville, MD 21228For SaleMLS ID #MDBC2172204, Bob Chew, Samson Properties. Bright MLS
- $379,9003 bd2 ba1k sqft1429 Front Ave, Lutherville Timonium, MD 21093For SaleMLS ID #MDBC2166026, Julie Singer, Northrop Realty. Bright MLS
- $374,9004 bd2 ba1.6k sqft3 Bright Cir, Baltimore, MD 21207For SaleMLS ID #MDBC2169086, R.J. Breeden, Berkshire Hathaway HomeServices Homesale Realty. Bright MLS
