Classic Cape Cod Charm * Multi-Generational Flexibility * Prime Location! * Easy Commuting Routes! Welcome to this extremely well cared for, charming, partial brick Cape Cod in Brooklyn Park, offering a wonderful combination of classic character, comfortable living, and everyday convenience. Built in 1952 and thoughtfully maintained by one family for mulitply generatons, this four-bedroom, two-full-bath home provides the flexibility today’s buyers are looking for—including multi-generational living potential. Step inside to a traditional floor plan filled with natural light and inviting living spaces. The spacious kitchen provides a comfortable setting for everyday meals and gatherings, while four generously sized bedrooms offer room for family, guests, a home office, or flexible living arrangements. The main-level bedrooms are especially appealing for multi-generational households or anyone seeking the convenience of one-level living. The home has also been thoughtfully updated with newer bathrooms, new carpet and floorig adding modern comfort and functionality. Major improvements include a new roof installed in 2019 and a new boiler/furnace installed in 2024, giving buyers added peace of mind. Additional features include two full bathrooms, cedar closets, ceiling fans throughout, and a basement garage with interior access. The attached garage and driveway provide parking for multiple vehicles..Outside, enjoy the timeless curb appeal of the partial brick exterior, complemented by a well-maintained and fenced 0.14-acre lot. The yard offers space for outdoor activities, gardening, entertaining, or simply relaxing. Sidewalks throughout the neighborhood make it easy to get out and enjoy the community. Convenience is truly a standout feature of this home. Located directly across from the elementary school and with easy access to nearby bus service, this property makes daily commuting and school routines simple. Enjoy an easy commute to Baltimore, Fort Meade, and Annapolis, while also being close to local recreation and community amenities. The 10th Avenue/Brooklyn Park Sports Complex is within walking distance, providing convenient access to outdoor recreation. The nearby Chesapeake Arts Center adds another dimension to the neighborhood with arts, cultural, and community programming. Whether you're looking for space for a growing household, room for multiple generations, or simply a well-located home with classic charm, this Brooklyn Park Cape Cod offers versatility, convenience, and a true sense of home.
For sale
$315,000
108 13th Ave, Baltimore, MD 21225
4beds
1,902sqft
Single Family Residence
Built in 1952
6,250 Square Feet Lot
$315,800 Zestimate®
$166/sqft
$-- HOA
What's special
Comfortable livingClassic characterCeiling fans throughoutCedar closetsMain-level bedroomsFour generously sized bedroomsSpacious kitchen
- 8 days
- 480
- 43
Likely to sell faster than
Zillow last checked:
Listing updated:
Listed by:
Gayle Roberts 410-647-8506,
HSA Real Estate Group, INC (410) 647-3300
Source: Bright MLS,MLS#: MDAA2158366
Facts & features
Interior
Bedrooms & bathrooms
- Bedrooms: 4
- Bathrooms: 2
- Full bathrooms: 2
- Main level bathrooms: 1
- Main level bedrooms: 2
Rooms
- Room types: Living Room, Bedroom 2, Bedroom 3, Bedroom 4, Kitchen, Family Room, Breakfast Room, Laundry, Storage Room, Utility Room, Bathroom 1, Bathroom 2
Bedroom 2
- Level: Main
Bedroom 3
- Level: Upper
Bedroom 4
- Level: Upper
Bathroom 1
- Level: Main
Bathroom 1
- Level: Main
Bathroom 2
- Level: Upper
Breakfast room
- Level: Main
Family room
- Level: Lower
Kitchen
- Level: Main
Laundry
- Level: Lower
Living room
- Level: Main
Storage room
- Level: Lower
Utility room
- Level: Lower
Heating
- Baseboard, Electric
Cooling
- None
Appliances
- Included: Electric Water Heater, Gas Water Heater
- Laundry: In Basement, Laundry Room
Features
- Butlers Pantry, Cedar Closet(s), Ceiling Fan(s), Entry Level Bedroom, Floor Plan - Traditional, Eat-in Kitchen, Kitchen - Table Space, Pantry
- Has basement: No
- Has fireplace: No
Interior area
- Total structure area: 1,908
- Total interior livable area: 1,902 sqft
- Finished area above ground: 1,252
- Finished area below ground: 650
Property
Parking
- Total spaces: 3
- Parking features: Basement, Garage Faces Rear, Inside Entrance, Concrete, Attached, Driveway
- Attached garage spaces: 1
- Uncovered spaces: 2
Accessibility
- Accessibility features: None
Features
- Levels: Three
- Stories: 3
- Exterior features: Sidewalks, Stone Retaining Walls
- Pool features: None
- Fencing: Chain Link,Full
Lot
- Size: 6,250 Square Feet
Details
- Additional structures: Above Grade, Below Grade
- Parcel number: 020504705290580
- Zoning: R5
- Special conditions: Standard
Construction
Type & style
- Home type: SingleFamily
- Architectural style: Cape Cod
- Property subtype: Single Family Residence
Materials
- Brick, Other
- Foundation: Other
Condition
- Excellent
- New construction: No
- Year built: 1952
Utilities & green energy
- Sewer: Public Sewer
- Water: Public
Community & HOA
Community
- Subdivision: Brooklyn Park
HOA
- Has HOA: No
Location
- Region: Baltimore
Financial & listing details
- Price per square foot: $166/sqft
- Tax assessed value: $222,867
- Annual tax amount: $2,876
- Date on market: 10/5/2026
- Listing agreement: Exclusive Right To Sell
- Listing terms: Cash,Conventional,FHA,VA Loan
- Ownership: Fee Simple
Estimated market value
$315,800
$300,000 - $332,000
$2,150/mo
Price history
| Date | Event | Price |
|---|---|---|
| 10/5/2026 | Listed for sale | $315,000$166/sqft |
Source:  Bright MLS #MDAA2158366 Report a problem Bright MLS #MDAA2158366 Report a problem | ||
Public tax history
| Year | Property taxes | Tax assessment |
|---|---|---|
| 2025 | $2,366 +4.2% | $217,500 +4.9% |
| 2024 | $2,271 +5.4% | $207,400 +5.1% |
| 2023 | $2,155 +10.1% | $197,300 +5.4% |
| 2022 | $1,956 +3.9% | $187,200 +3.9% |
| 2021 | $1,882 +4% | $180,100 +4.1% |
| 2020 | $1,810 +4.2% | $173,000 +4.3% |
| 2019 | $1,737 +4.2% | $165,900 +0.9% |
| 2018 | $1,667 +0.4% | $164,367 +0.9% |
| 2017 | $1,660 | $162,833 +1% |
| 2016 | -- | $161,300 |
| 2015 | -- | $161,300 |
| 2014 | -- | $161,300 -10.4% |
| 2013 | -- | $180,100 |
| 2012 | -- | $180,100 |
| 2011 | -- | $180,100 -23.9% |
| 2010 | -- | $236,560 +12.6% |
| 2009 | -- | $210,166 +14.4% |
| 2008 | -- | $183,773 +16.8% |
| 2007 | -- | $157,380 +10.5% |
| 2006 | -- | $142,442 +11.7% |
| 2005 | -- | $127,506 +13.3% |
| 2004 | -- | $112,570 +3.9% |
| 2003 | -- | $108,296 +4.1% |
| 2002 | -- | $104,023 +4.3% |
| 2001 | -- | $99,750 |
Find assessor info on the county website
Monthly payment
Est. payment
Payment breakdown
Explore the cost of this home by adjusting the details. Changes won't be saved.Climate risks
Neighborhood: 21225
Nearby schools
Schools provided by the listing agent
- District: Anne Arundel County Public Schools
Source: Bright MLS. This data may not be complete. We recommend contacting the local school district to confirm school assignments for this home.


Similar homes
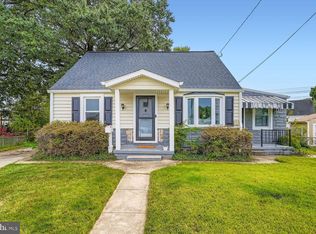
- $312,0005 bd2 ba1.8k sqft312 Orchard Ave, Baltimore, MD 21225For Sale

 MLS ID #MDAA2148864, Celeste Azcue, Apex Realty. Bright MLS
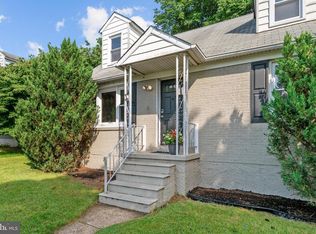
 - $360,0003 bd2 ba1.8k sqft515 Taney Ave, Baltimore, MD 21225For Sale
 MLS ID #MDAA2124924, Pasquale Carannante, RE/Max Experience. Bright MLS
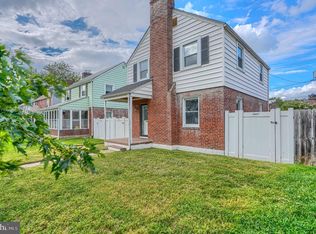
 - $349,0004 bd2 ba1.6k sqft12 Birch Ave, Glen Burnie, MD 21061For Sale
 MLS ID #MDAA2156300, Jamie Holmes, Keller Williams Flagship. Bright MLS
 - $325,0004 bd2 ba1.6k sqft62 Yorkway, Baltimore, MD 21222For Sale
 MLS ID #MDBC2175562, Travis Lauchman, Cummings & Co. Realtors. Bright MLS
 - $375,0004 bd2 ba1.9k sqft103 Chalmers Ave, Glen Burnie, MD 21061For SaleMLS ID #MDAA2156576, Joel Wagner, Keller Williams Realty. Bright MLS
- $359,9003 bd2 ba1.3k sqft210 4th Ave, Baltimore, MD 21227For SaleMLS ID #MDBC2175424, Bob Lucido, Keller Williams Lucido Agency. Bright MLS
- $329,0003 bd2 ba1.1k sqft299 Lavern Ave, Halethorpe, MD 21227For SaleMLS ID #MDBC2171614, David K Wheaton, Cummings & Co. Realtors. Bright MLS
- $274,9004 bd4 ba1.2k sqft7606 Avondale Ave, Baltimore, MD 21224For SaleMLS ID #MDBC2178216, Shawn Little, Advance Realty USA INC. Bright MLS
- $395,0003 bd3 ba1.8k sqft1322 Maple Ave, Baltimore, MD 21227For SaleMLS ID #MDBC2175718, Jamie Riley, Long & Foster Real Estate, Inc.. Bright MLS
- $310,0003 bd2 ba1.1k sqft7920 Aiken Ave, Baltimore, MD 21234For SaleMLS ID #MDBC2177788, Karen Voelker, Douglas Realty, LLC. Bright MLS
- $309,9004 bd2 ba1.7k sqft4410 Raspe Ave, Baltimore, MD 21206For SaleMLS ID #MDBA2231158, Kelsey Hurson, Compass. Bright MLS
- $380,0003 bd2 ba1.6k sqft1800 Palo Cir, Baltimore, MD 21227For SaleMLS ID #MDBC2171296, Blake Hoffman, Fathom Realty MD, LLC. Bright MLS
- $299,9003 bd2 ba1.7k sqft53 Garden Ridge Rd, Baltimore, MD 21228For SaleMLS ID #MDBC2175268, Stephanie Snyder, Long & Foster Real Estate, Inc.. Bright MLS
- $334,9994 bd2 ba2.2k sqft26 Compass Rd, Baltimore, MD 21220For SaleMLS ID #MDBC2175382, Julie Schreiber, American Premier Realty, LLC. Bright MLS
- $319,9004 bd2 ba1.8k sqft5022 Westhills Rd, Baltimore, MD 21229For SaleMLS ID #MDBA2226820, Shelli Merson, Mr. Lister Realty. Bright MLS
- $385,0003 bd3 ba2.1k sqft841 Washington Blvd, Baltimore, MD 21230For SaleMLS ID #MDBA2233404, Dimitrios Lynch, ExecuHome Realty. Bright MLS
- $319,9003 bd2 ba1.8k sqft2716 Maple Ave, Parkville, MD 21234For SaleMLS ID #MDBC2177460, Brendan Butler, Cummings & Co. Realtors. Bright MLS
- $325,0003 bd3 ba1.7k sqft2507 Glencoe Rd, Baltimore, MD 21234For SaleMLS ID #MDBC2176620, Martina Moutawakkil, Samson Properties. Bright MLS
- $350,0003 bd2 ba1.6k sqft7 Lodge Rd, Baltimore, MD 21228For SaleMLS ID #MDBC2174872, Lisa Greaves, Redfin Corp. Bright MLS
