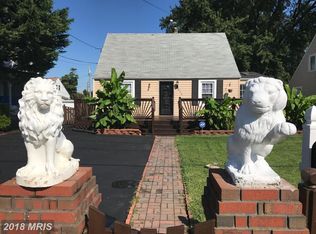
Back on the market and better than ever. VA Appraisal on file and over list price. Come check out this hidden gem. Welcome to 515 Taney Ave, where I stand proudly nestled in a serene cul-de-sac, offering a peaceful retreat for my future owners. As you approach, you'll notice my inviting exterior, a testament to the tranquility and charm that awaits inside. Step through my front door, and you'll find that I am move-in ready, eagerly awaiting to become your new home. My spacious living areas are filled with natural light, creating a warm and welcoming atmosphere. The layout is designed for both comfort and functionality, perfect for everyday living and entertaining guests. My kitchen is a culinary haven, equipped with modern appliances and ample counter space, ready to inspire your culinary creations. The bedrooms are cozy sanctuaries, offering restful nights and peaceful mornings. Outside, my backyard provides a private oasis, ideal for relaxation or hosting gatherings. Whether you're enjoying a morning coffee on the patio or a quiet evening under the stars, I promise to be a place where memories are made. Come visit me at 515 Taney Ave, and experience the perfect blend of comfort, convenience, and tranquility. I can't wait to welcome you home.
For sale
$360,000
515 Taney Ave, Baltimore, MD 21225
3beds
1,884sqft
Single Family Residence
Built in 1940
8,250 Square Feet Lot
$358,700 Zestimate®
$191/sqft
$-- HOA
What's special
- 392 days
- 272
- 21
Zillow last checked:
Listing updated:
Listed by:
Pasquale Carannante 301-807-3265,
RE/Max Experience (301) 807-3265
Source: Bright MLS,MLS#: MDAA2124924
Facts & features
Interior
Bedrooms & bathrooms
- Bedrooms: 3
- Bathrooms: 2
- Full bathrooms: 1
- 1/2 bathrooms: 1
- Main level bathrooms: 2
- Main level bedrooms: 3
Basement
- Area: 728
Heating
- Forced Air, Natural Gas
Cooling
- Central Air, Electric
Appliances
- Included: Gas Water Heater
Features
- Basement: Partially Finished
- Has fireplace: No
Interior area
- Total structure area: 2,030
- Total interior livable area: 1,884 sqft
- Finished area above ground: 1,302
- Finished area below ground: 582
Video & virtual tour
Property
Parking
- Total spaces: 2
- Parking features: Driveway
- Uncovered spaces: 2
Accessibility
- Accessibility features: None
Features
- Levels: Three
- Stories: 3
- Pool features: None
Lot
- Size: 8,250 Square Feet
Details
- Additional structures: Above Grade, Below Grade
- Parcel number: 020512504476800
- Zoning: R5
- Special conditions: Standard
Construction
Type & style
- Home type: SingleFamily
- Architectural style: Cape Cod
- Property subtype: Single Family Residence
Materials
- Other
- Foundation: Block
Condition
- New construction: No
- Year built: 1940
Utilities & green energy
- Sewer: Public Sewer
- Water: Public
Community & HOA
Community
- Subdivision: Brooklyn Park
HOA
- Has HOA: No
Location
- Region: Baltimore
Financial & listing details
- Price per square foot: $191/sqft
- Tax assessed value: $295,300
- Annual tax amount: $3,219
- Date on market: 9/10/2025
- Listing agreement: Exclusive Right To Sell
- Listing terms: Seller Financing,Assumable,Cash,Conventional,FHA,Negotiable,VA Loan
- Ownership: Fee Simple
Estimated market value
$358,700
$341,000 - $377,000
$2,332/mo
Price history
| Date | Event | Price |
|---|---|---|
| 10/2/2026 | Listed for rent | $2,650-5.4%$1/sqft |
Source: Bright MLS #MDAA2138314 Report a problem | ||
| 6/29/2026 | Price change | $360,000-2.2%$191/sqft |
Source:  Bright MLS #MDAA2124924 Report a problem Bright MLS #MDAA2124924 Report a problem | ||
| 3/18/2026 | Price change | $368,000+0.8%$195/sqft |
Source: Bright MLS #MDAA2124924 Report a problem | ||
| 3/11/2026 | Price change | $365,000-0.8%$194/sqft |
Source: Bright MLS #MDAA2124924 Report a problem | ||
| 3/5/2026 | Listed for rent | $2,800$1/sqft |
Source: Bright MLS #MDAA2138314 Report a problem | ||
| 3/5/2026 | Price change | $368,000+2.8%$195/sqft |
Source: Bright MLS #MDAA2124924 Report a problem | ||
| 1/12/2026 | Pending sale | $358,000+2.3%$190/sqft |
Source: Bright MLS #MDAA2124924 Report a problem | ||
| 12/9/2025 | Price change | $350,000-2.5%$186/sqft |
Source: Bright MLS #MDAA2124924 Report a problem | ||
| 10/21/2025 | Price change | $359,000-1.6%$191/sqft |
Source: Bright MLS #MDAA2124924 Report a problem | ||
| 9/30/2025 | Listed for sale | $365,000+10.6%$194/sqft |
Source: Bright MLS #MDAA2124924 Report a problem | ||
| 5/6/2022 | Sold | $330,000$175/sqft |
Source: Bright MLS #MDAA2028344 Report a problem | ||
| 4/2/2022 | Pending sale | $330,000$175/sqft |
Source: Bright MLS #MDAA2028344 Report a problem | ||
| 4/2/2022 | Listed for sale | $330,000+22.2%$175/sqft |
Source: Bright MLS #MDAA2028344 Report a problem | ||
| 3/18/2020 | Sold | $270,000+1.9%$143/sqft |
Source: Public Record Report a problem | ||
| 2/12/2020 | Pending sale | $265,000$141/sqft |
Source: Douglas Realty, LLC #MDAA424264 Report a problem | ||
| 2/2/2020 | Listed for sale | $265,000+96.3%$141/sqft |
Source: Douglas Realty, LLC #MDAA424264 Report a problem | ||
| 4/8/2019 | Sold | $135,000-32.5%$72/sqft |
Source: Public Record Report a problem | ||
| 3/12/2019 | Pending sale | $200,000$106/sqft |
Source: Long & Foster Real Estate, Inc. #1009990552 Report a problem | ||
| 1/18/2019 | Price change | $200,000-9.1%$106/sqft |
Source: Long & Foster Real Estate, Inc. #1009990552 Report a problem | ||
| 11/6/2018 | Price change | $220,000-5.2%$117/sqft |
Source: Long & Foster Real Estate, Inc. #1009990552 Report a problem | ||
| 10/29/2018 | Listed for sale | $232,000$123/sqft |
Source: Long & Foster Real Estate, Inc. #1009990552 Report a problem | ||
Public tax history
| Year | Property taxes | Tax assessment |
|---|---|---|
| 2025 | $3,740 +31.8% | $295,300 +13.9% |
| 2024 | $2,839 +16.5% | $259,233 +16.2% |
| 2023 | $2,437 +24.6% | $223,167 +19.3% |
| 2022 | $1,955 +0.7% | $187,100 +0.7% |
| 2021 | $1,941 +0.6% | $185,767 +0.7% |
| 2020 | $1,929 +0.6% | $184,433 +0.7% |
| 2019 | $1,917 +8.9% | $183,100 +5.4% |
| 2018 | $1,761 +5.2% | $173,667 +5.7% |
| 2017 | $1,674 | $164,233 +6.1% |
| 2016 | -- | $154,800 +0.6% |
| 2015 | -- | $153,900 +0.6% |
| 2014 | -- | $153,000 +0.6% |
| 2013 | -- | $152,100 |
| 2012 | -- | $152,100 |
| 2011 | -- | $152,100 -29.8% |
| 2010 | -- | $216,790 +10.5% |
| 2009 | -- | $196,190 +11.7% |
| 2008 | -- | $175,590 +13.3% |
| 2007 | -- | $154,990 +14.5% |
| 2006 | -- | $135,322 +17% |
| 2005 | -- | $115,656 +20.5% |
| 2004 | -- | $95,990 +2% |
| 2003 | -- | $94,092 +2.1% |
| 2002 | -- | $92,196 +2.1% |
| 2001 | -- | $90,300 |
Find assessor info on the county website
Monthly payment
Est. payment
Payment breakdown
Explore the cost of this home by adjusting the details. Changes won't be saved.Climate risks
Neighborhood: 21225
Nearby schools
Schools provided by the listing agent
- District: Anne Arundel County Public Schools
Source: Bright MLS. This data may not be complete. We recommend contacting the local school district to confirm school assignments for this home.
Similar homes
- $320,0005 bd2 ba1.8k sqft312 Orchard Ave, Baltimore, MD 21225For Sale

 MLS ID #MDAA2148864, Celeste Azcue, Apex Realty. Bright MLS
 - $320,0004 bd2 ba1.2k sqft113 W Hilltop Rd, Baltimore, MD 21225For Sale
 MLS ID #MDAA2148578, Kim Lally, EXP Realty, LLC. Bright MLS
 - $327,5004 bd2 ba2.1k sqft21 Liberty Pkwy, Baltimore, MD 21222For Sale
 MLS ID #MDBC2177562, Kathy Banaszewski, Real Estate Professionals, Inc.. Bright MLS
 - $359,9995 bd2 ba1.1k sqft114 Mine Bank Ln, Baltimore, MD 21227For Sale
 MLS ID #MDBC2174832, Leah Zuniga, Douglas Realty, LLC. Bright MLS
 - $349,0003 bd2 ba1.4k sqft237 3rd Ave, Baltimore, MD 21227For SaleMLS ID #MDBC2174726, Kelli Kulnich, Cummings & Co. Realtors. Bright MLS
- $349,0004 bd2 ba1.6k sqft12 Birch Ave, Glen Burnie, MD 21061For SaleMLS ID #MDAA2156300, Jamie Holmes, Keller Williams Flagship. Bright MLS
- $370,0003 bd1 ba988 sqft2002 Norman Rd, Glen Burnie, MD 21060For SaleMLS ID #MDAA2157418, Natasha Skelton, Keller Williams Gateway LLC. Bright MLS
- $339,0003 bd2 ba1.1k sqft299 Lavern Ave, Halethorpe, MD 21227For SaleMLS ID #MDBC2171614, David K Wheaton, Cummings & Co. Realtors. Bright MLS
- $380,0003 bd2 ba1.6k sqft1800 Palo Cir, Baltimore, MD 21227For SaleMLS ID #MDBC2171296, Blake Hoffman, Fathom Realty MD, LLC. Bright MLS
- $390,0004 bd2 ba1.1k sqft316 Gloucester Dr, Glen Burnie, MD 21061For SaleMLS ID #MDAA2157120, Samantha Zarnes, Serhant. Bright MLS
- $379,9004 bd2 ba1.2k sqft132 N Meadow Dr, Glen Burnie, MD 21060For SaleMLS ID #MDAA2153642, Eric Askew, RE/Max Experience. Bright MLS
- $345,0003 bd1 ba1k sqft1716 Manning Rd, Glen Burnie, MD 21061For SaleMLS ID #MDAA2156512, Christina Elliott, The KW Collective. Bright MLS
- $359,9004 bd1 ba1.1k sqft1013 Guy Dr, Glen Burnie, MD 21061For SaleMLS ID #MDAA2152444, Nicole Bouler, Douglas Realty, LLC. Bright MLS
- $349,9003 bd2 ba1.1k sqft310 Stillwater Rd, Baltimore, MD 21221For SaleMLS ID #MDBC2174634, Bethanie Fincato, Cummings & Co. Realtors. Bright MLS
- $359,9003 bd2 ba1.9k sqft14 Tulip Tree Ct, Baltimore, MD 21221For SaleMLS ID #MDBC2168148, shelley kerby, Real Estate Professionals, Inc.. Bright MLS
- $350,0004 bd2 ba2.3k sqft2913 Rosalie Ave, Baltimore, MD 21234For SaleMLS ID #MDBA2231088, Omer RESHID, Real Broker, LLC - Gaithersburg. Bright MLS
- $339,0005 bd3 ba1.5k sqft87 Wise Ave, Baltimore, MD 21222For SaleMLS ID #MDBC2174184, Eduardo Aguilar, Fairfax Realty of Tysons. Bright MLS
- $345,0004 bd2 ba1.9k sqft7419 Kalton Ct, Baltimore, MD 21208For SaleMLS ID #MDBC2177654, Chris Russ, The KW Collective. Bright MLS
- $359,0004 bd3 ba2.5k sqft2913 Oak Hill Ave, Baltimore, MD 21207For SaleMLS ID #MDBA2229700, Cathy Blassino, The KW Collective. Bright MLS
